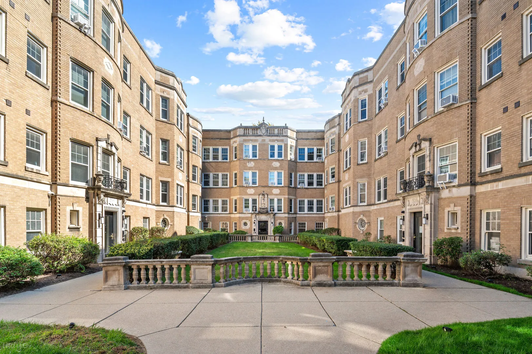
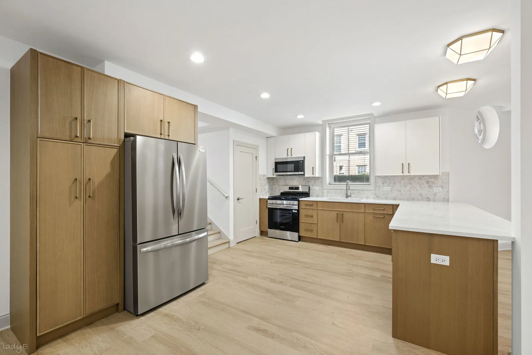
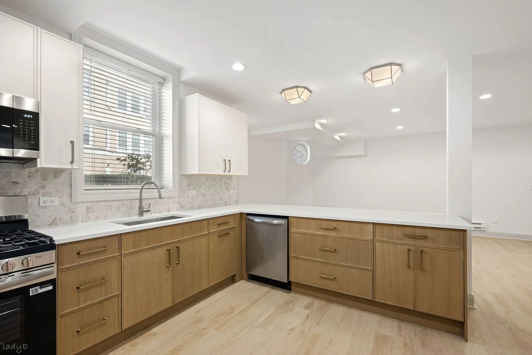
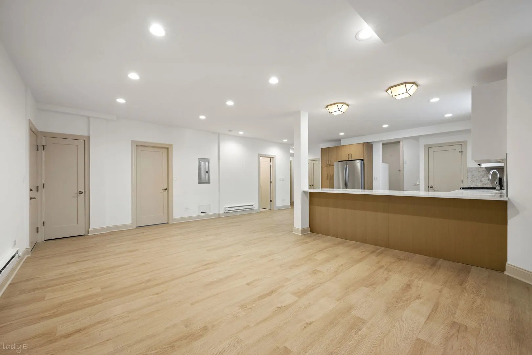
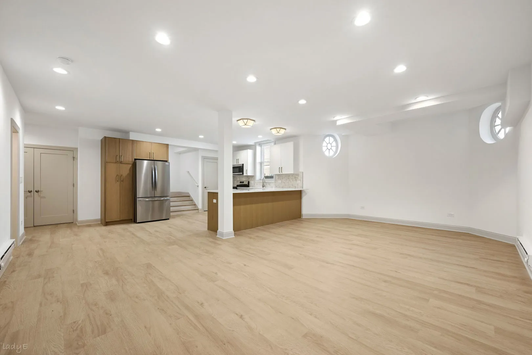
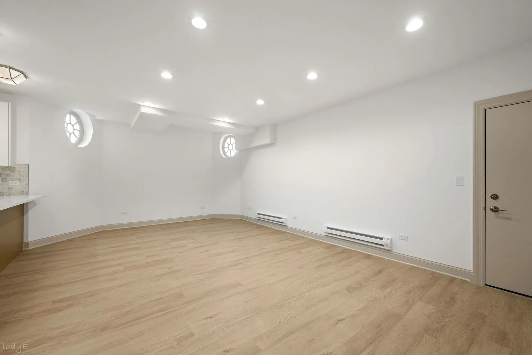
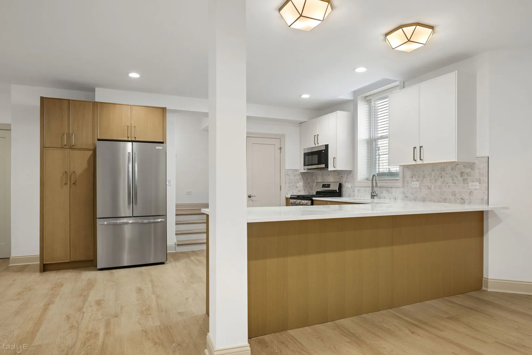
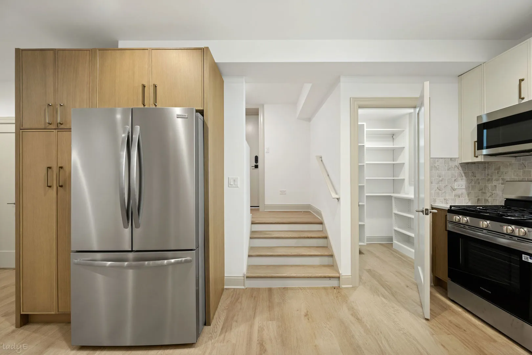
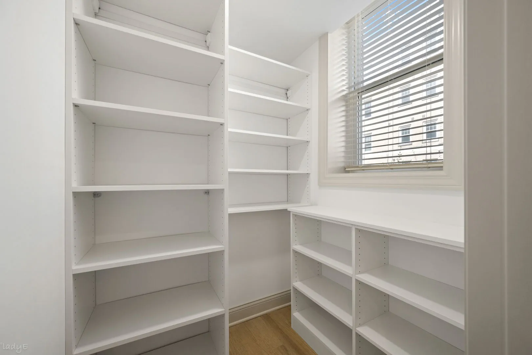
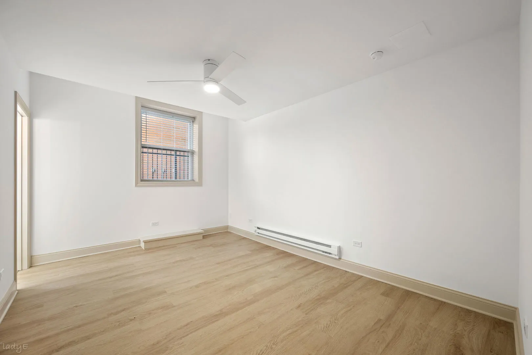
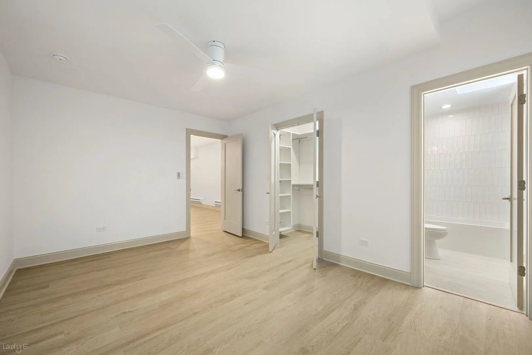
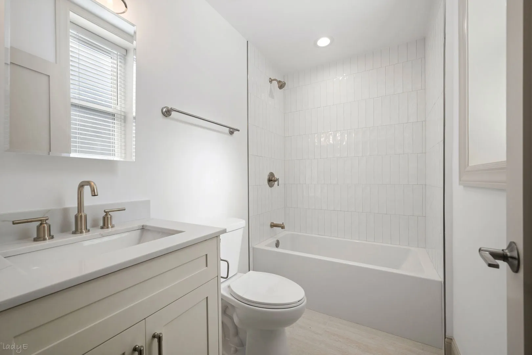
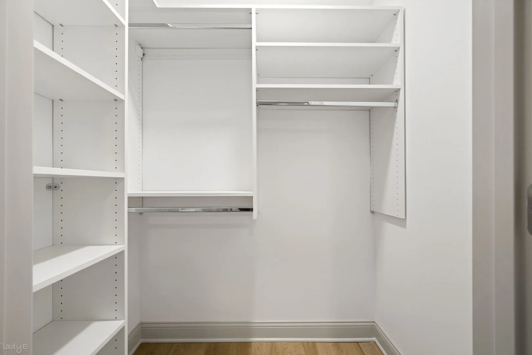
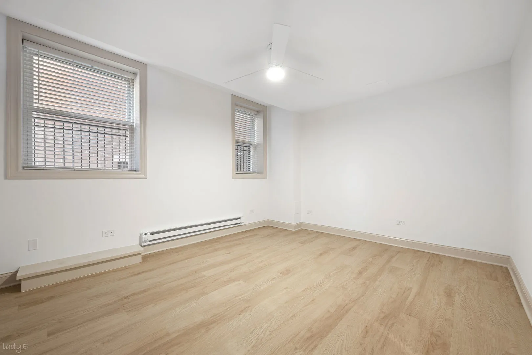
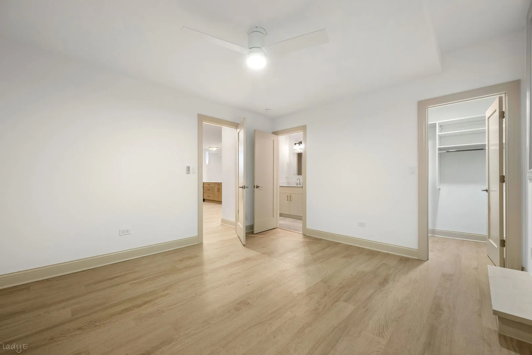
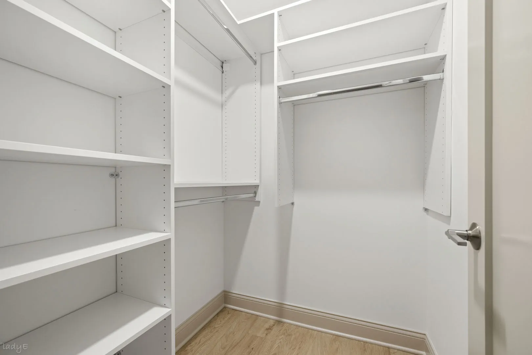
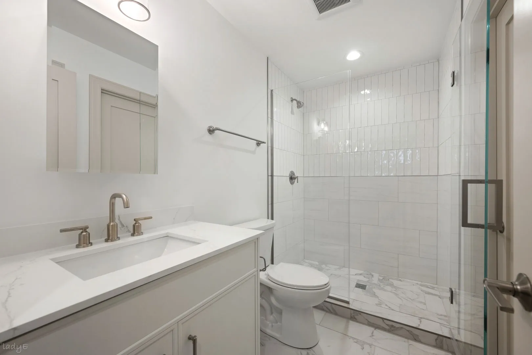
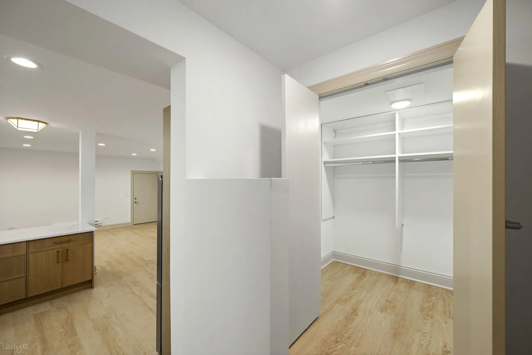
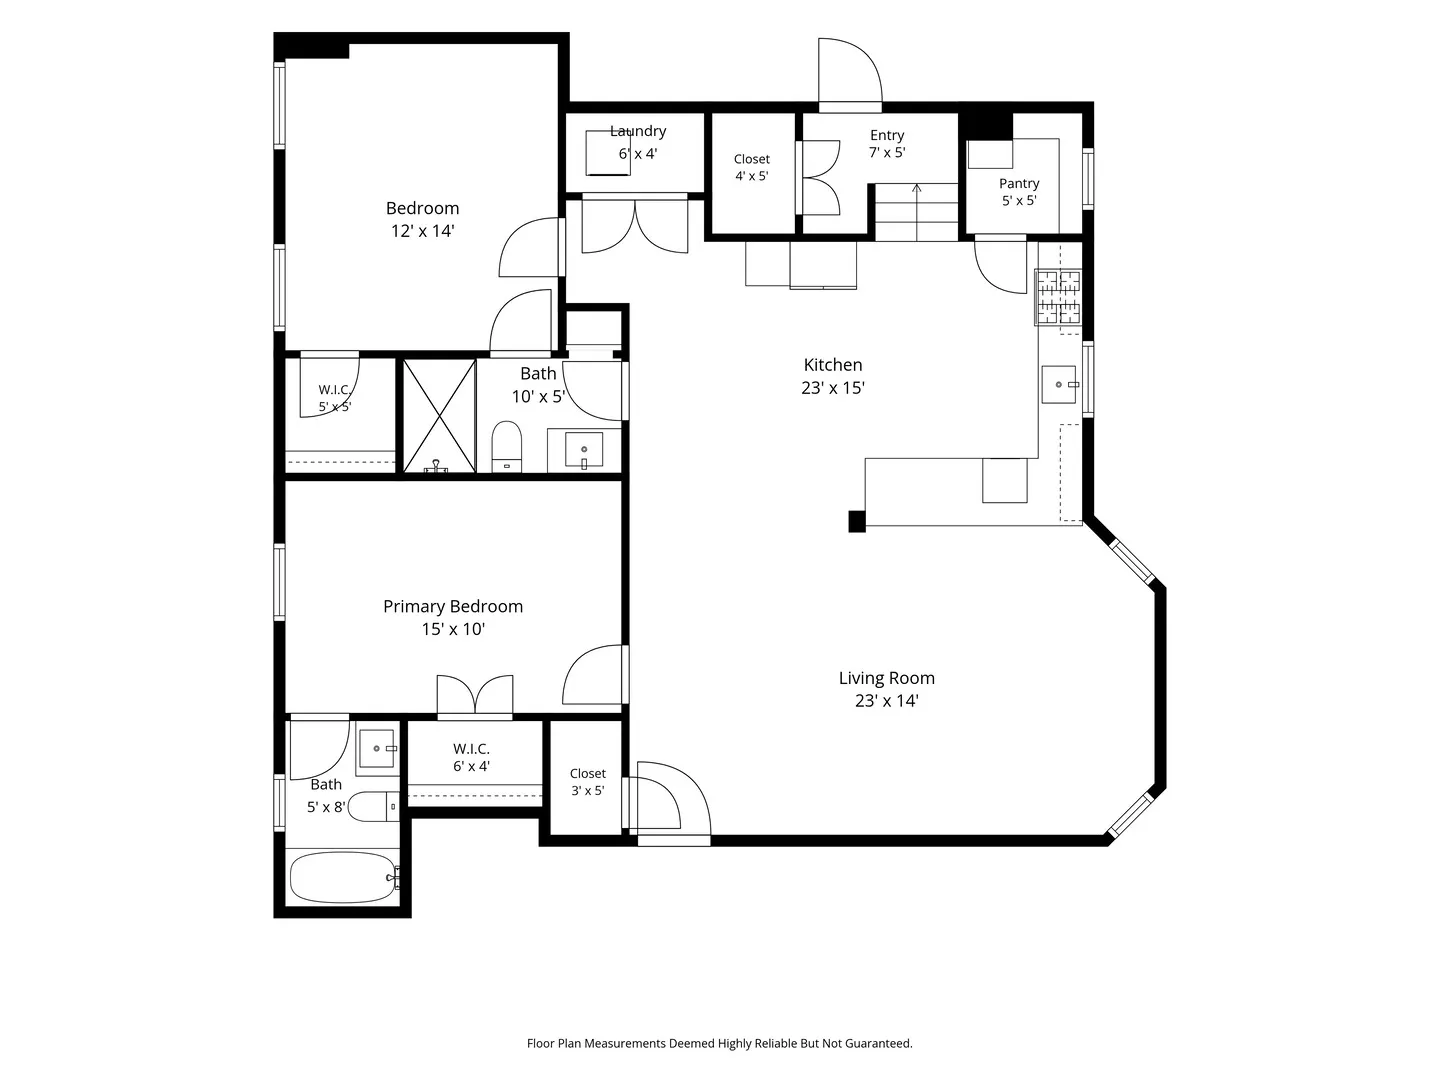
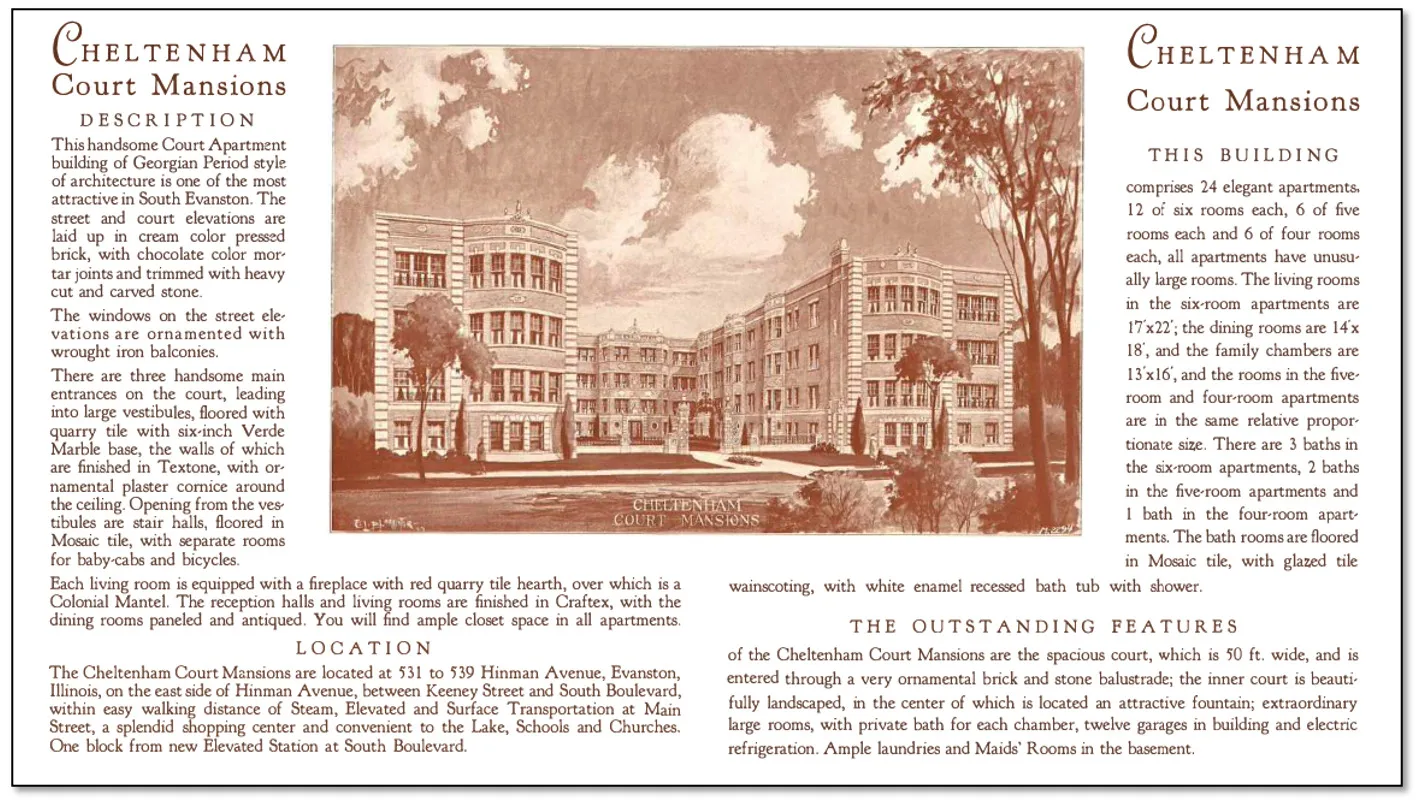
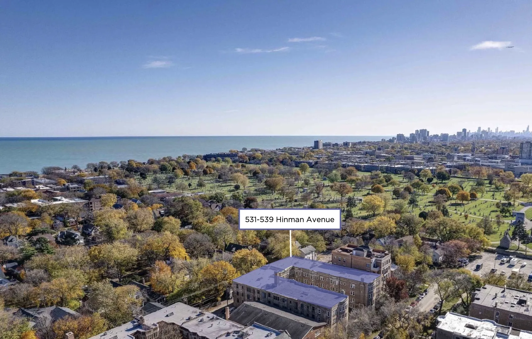
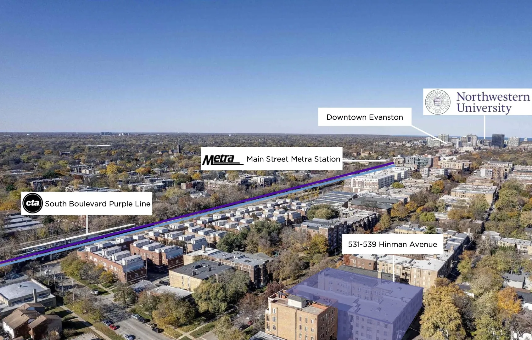
The storied “Cheltenham Court Mansions” have seamlessly combined its timeless charm with the sophistication of modern, top-tier finishes. Located on a quiet, tree-lined street, these ENORMOUS apartments feature open-concept layouts with soaring ceilings, elegant crown molding, and real hardwood floors throughout. Oversized windows bathe the home in natural light during the day, and premier lighting selections from Visual Comfort brighten every room in the evening. Whether you’re hosting, working from home, or simply relaxing, you’ll have space to spread out and live comfortably in every corner of this expansive residence. With three oversized bedrooms and three full bathrooms (two of which are on-suite), these apartments offer the kind of space that truly feels like a home. They’re ideal for families, roommates, or anyone seeking refined, spacious living. At the heart of the home is a chef’s kitchen designed with custom cabinetry, dramatic quartz countertops with bold veining, and a full suite of stainless steel appliances. A spacious peninsula provides the perfect gathering place for casual meals or entertaining, accented by designer pendant lighting and ornate ceiling medallions. In the adjacent dining room, it’s large enough to fit a table of any size comfortably. Each bedroom comfortably fits a queen or king bed, has well-sized closets, and still offers plenty of space for dressers and a desk. Each bathroom evokes a spa-like experience with thoughtfully selected tiles, quartz-topped vanities, refined plumbing fixtures, and warm wall sconces that bring both brightness and elegance. 531-539 Hinman Ave is ideally located just 0.1 miles from Chicago Avenue and the South Blvd Purple Line, with additional access to the Main Street Purple Line and the Main UP-N Metra Station less than half a mile away. You’re also within walking distance to the lakefront, local parks, Trader Joe’s, Whole Foods, and the vibrant shops and restaurants of the Main-Dempster Mile. Northwestern University is just 1.5 miles north. This is a rare opportunity to enjoy the luxury of new construction in one of Evanston’s most historic and desirable neighborhoods. Contact us to schedule your tour today!
Residential Lease For Rent
531 Hinman Avenue Unit B-0, Evanston, Illinois 60202
- Bedrooms : 2
- Bathrooms : 2
- Square Footage: 1,200 Sqft