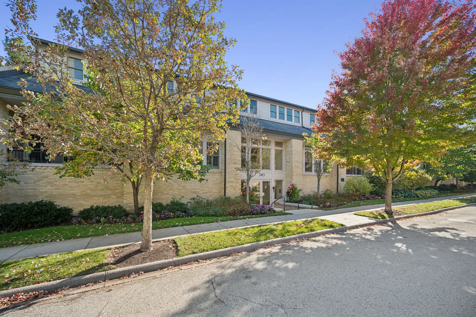
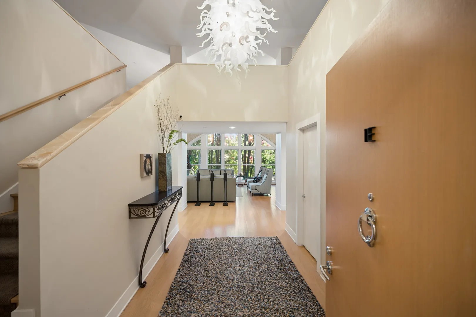
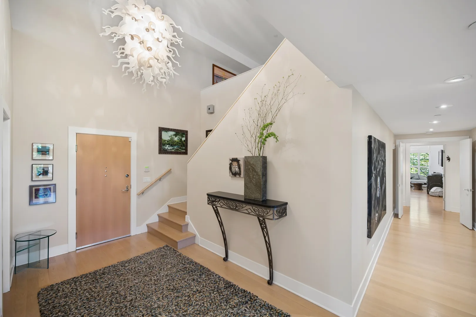
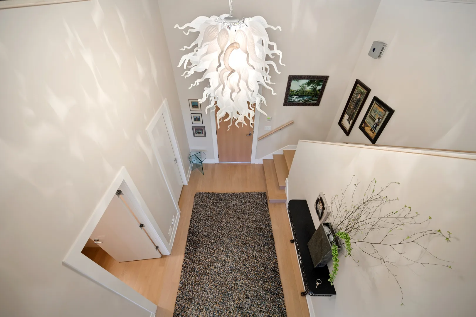
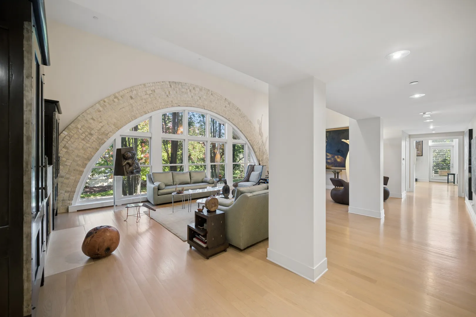
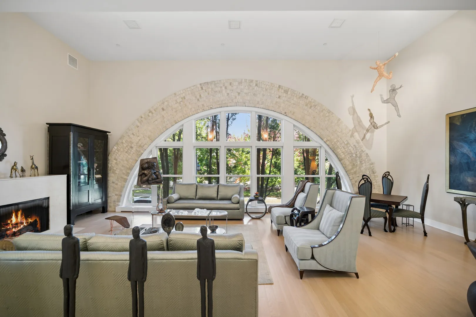
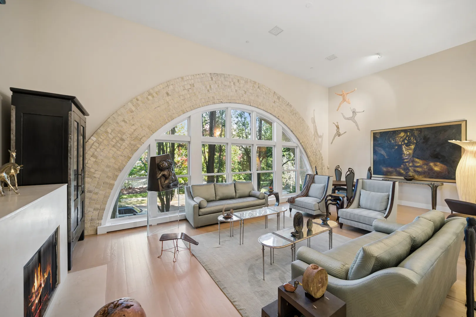
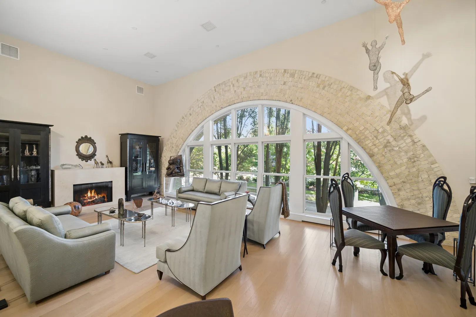
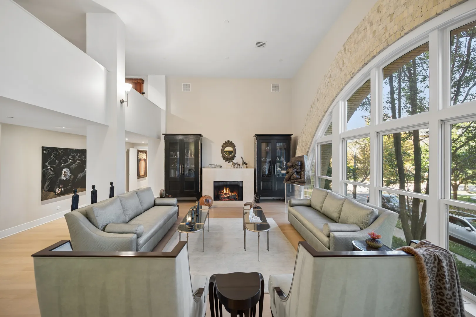
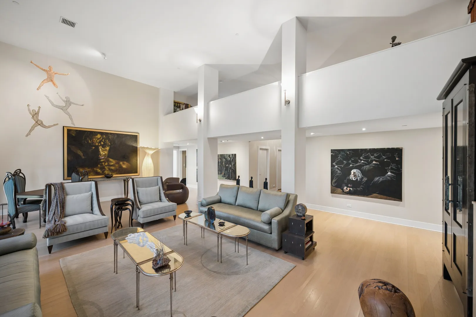
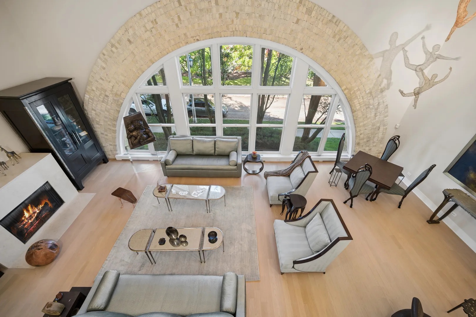
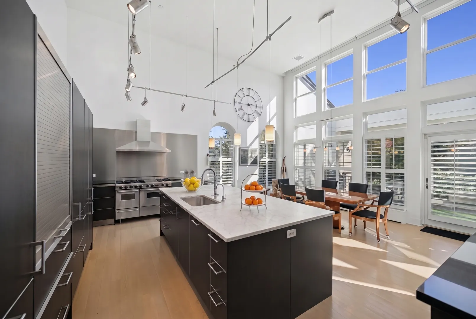
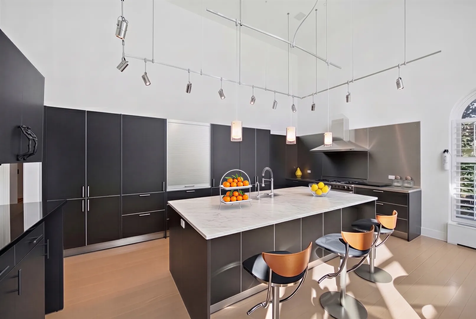
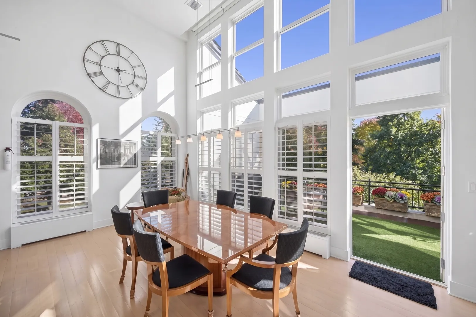
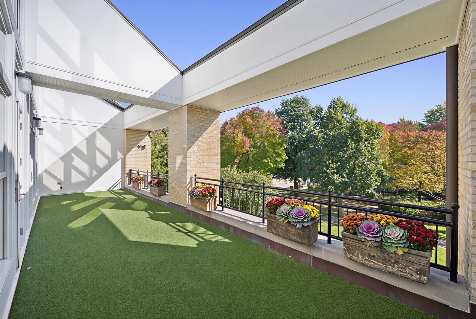
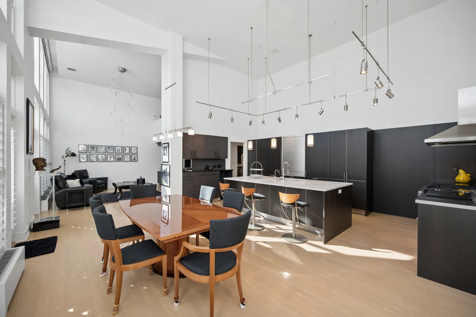
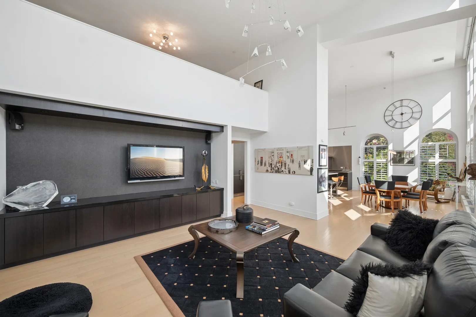
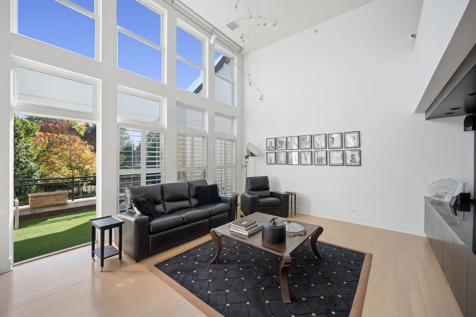
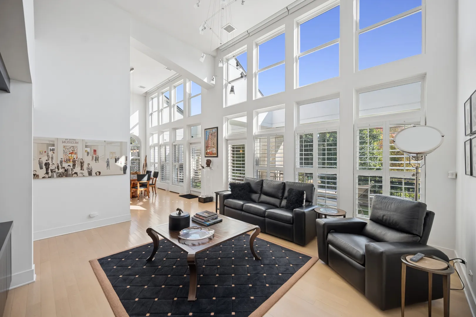
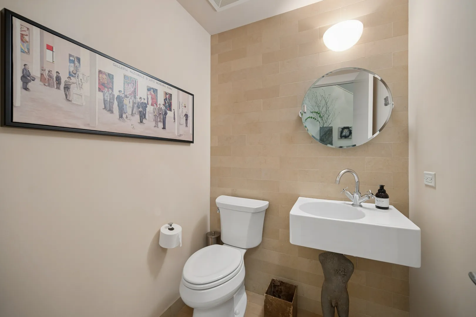
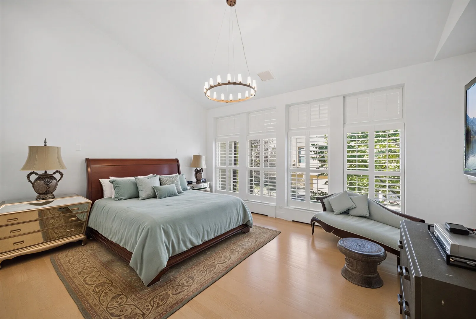
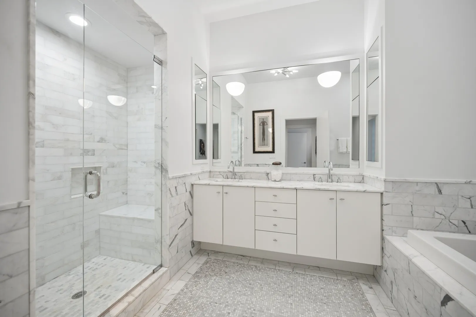
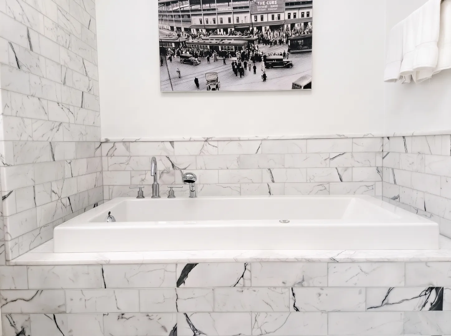
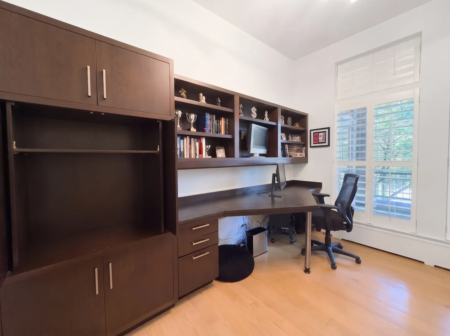
Built in 1893 and designed by the celebrated Chicago firm Holabird & Roche, this landmark building in the heart of Fort Sheridan began its life as the Infantry Drill Hall and later served as the post gymnasium. Today it holds just 11 distinctive condominiums, and this end unit is one of its most special. With exposures to the east, north, and south, the home is filled with light throughout the day. The building’s original wide, arched entrance on the east facade has been reimagined as a dramatic wall of windows, a striking reminder of the building’s history. The kitchen pairs clean, contemporary design with serious function, including a Sub-Zero refrigerator and freezer, a Bosch dishwasher, and a six-burner FiveStar range with two ovens. A large marble island with a breakfast bar is the natural gathering spot, and the eating area beside it is surrounded by floor-to-ceiling windows. The kitchen opens to the family room, where 16-foot ceilings and walls of glass lead out to a 38-foot balcony overlooking the meadow and stream, a lovely place to start the morning or unwind at the end of the day. The primary suite has 13-foot ceilings, floor-to-ceiling windows, and its own balcony facing the historic water tower. The primary bath includes a walk-in shower, whirlpool tub, separate Toto toilet room, makeup vanity, and walk-in closet. One of many large closets, professionally built out, throughout the home. The lower level offers remarkable flexibility, with a family room lit by 25 feet of windows, two more bedrooms, two baths, an exercise area, a bonus room and workshop, ideal for guests, a home office, or extended family. Everyday living is easy here, with an elevator just outside the front door, all primary living spaces on the main level, and four assigned spaces in the attached heated garage. Step outside to gravel walking paths and head east for views of Lake Michigan, plus you’re just a short walk from Highwood’s restaurants, festivals, and food trucks in the park. A rare chance to own a piece of North Shore history, beautifully suited to how we live today.
Residential For Sale
240 Whistler Road Unit 1e, Highland Park, Illinois 60035
- Bedrooms : 5
- Bathrooms : 6
- Square Footage: 6,989 Sqft