Properties

Features
: Gas , Forced Air , Zoned , Sep Heating Systems - 2+
: Central Air
: Full , Finished , Exterior Entry , Rec/Family Area , Storage Space , Daylight , Sleeping Area , Walk-Up Access
: Gas Log , Gas Starter , More than one
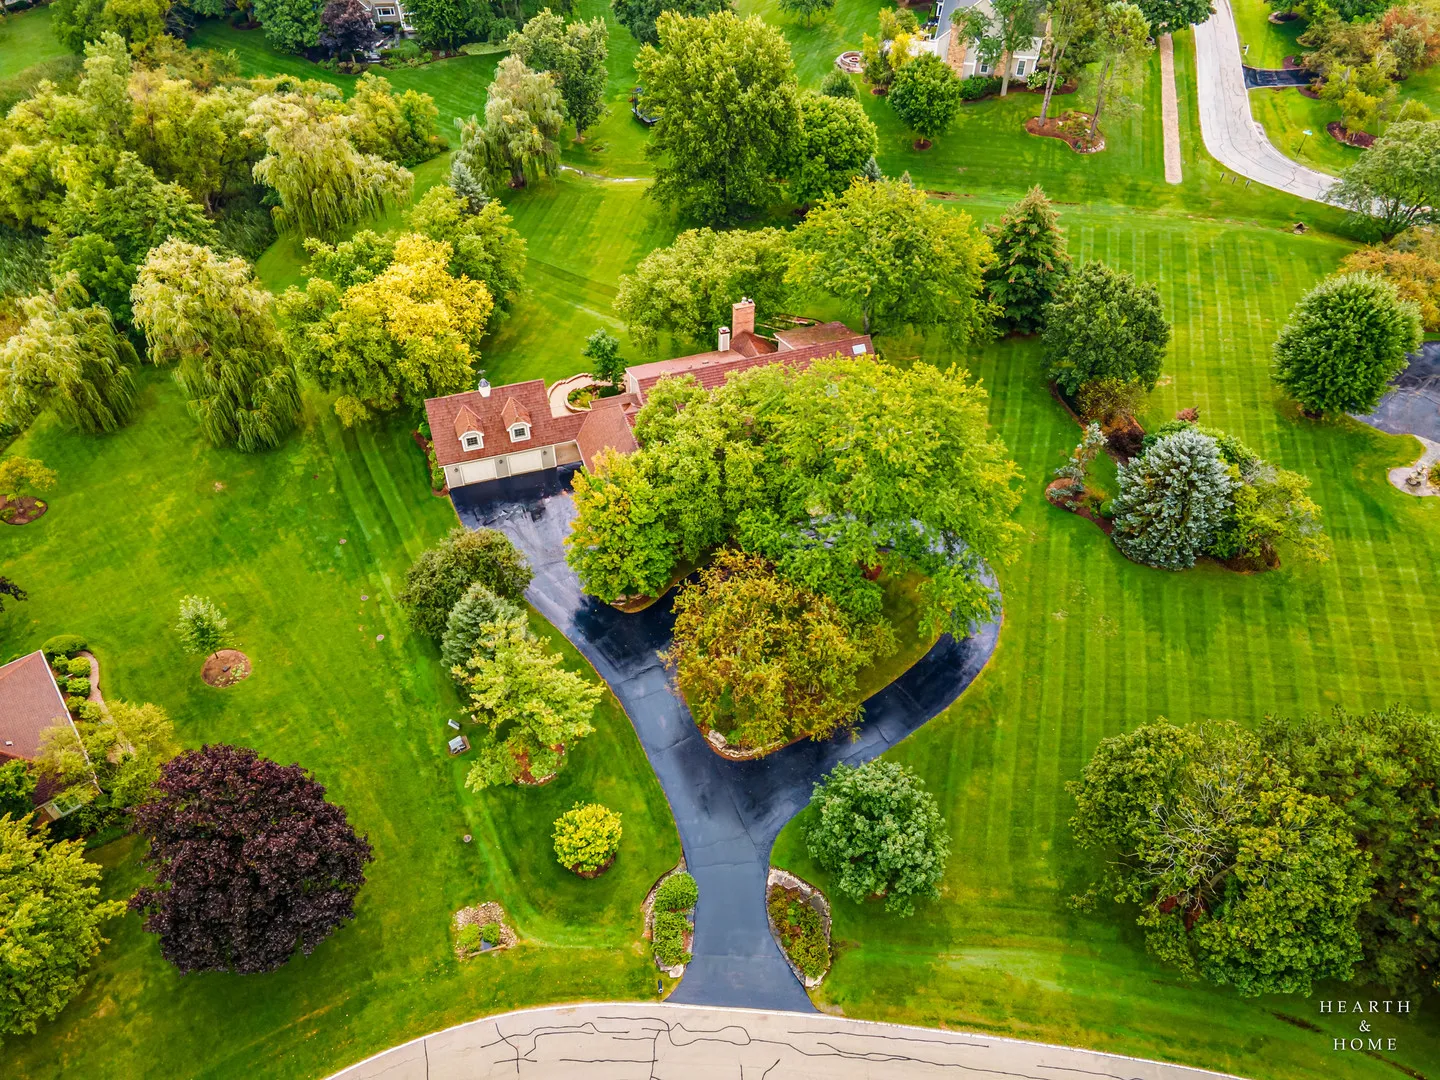
: Asphalt , Garage Door Opener , Garage Owned , Attached , Garage , Tandem , Yes
2
: Carpet , Wood , Hardwood
: Granite Counters , Walk-In Closet(s) , Separate Dining Room , Built-in Features , Bookcases , Special Millwork , Cathedral Ceiling(s) , High Ceilings , Wet Bar , In-Law Floorplan , 1st Floor Full Bath , Dry Bar , 1st Floor Bedroom , Workshop , Vaulted Ceiling(s)
: Gas Dryer Hookup , Sink , Main Level
: Septic Tank
: Skylight(s) , Window Treatments
Appliances
: Range , Microwave , Washer , Dryer , Dishwasher , Double Oven , Disposal , Stainless Steel Appliance(s) , Cooktop , High End Refrigerator , Wine Refrigerator , Gas Oven , Gas Cooktop , Water Softener Owned
Address Map
US
IL
Cook
Inverness
60067
Carberry
1117
Circle
W89° 53' 46.7''
N42° 7' 47.4''
Carberry Circle is similar to a big cul-de-sac. Cortbridge to Carberry and turn right. House is on the right side. Pull into circular drive if you want.
Inverness
Inverness
Neighborhood
Marion Jordan Elementary School
15
Wm Fremd High School
211
15
Plum Grove Middle School
Additional Information
: Frame
6
78887
: Well
@properties Christie's International Real Estate
Brian Ban
Financial
Not Applicable
: None
14734
Listing Information
Lauren Newman
4777
@properties Christie's International Real Estate
45436
4777
MRED
: List Broker Must Accompany
Listing Information
48179
4777
@properties Christie's International Real Estate
Pending
2026-11-16T08:16:04Z
2026-11-14T19:41:01Z
Property Description

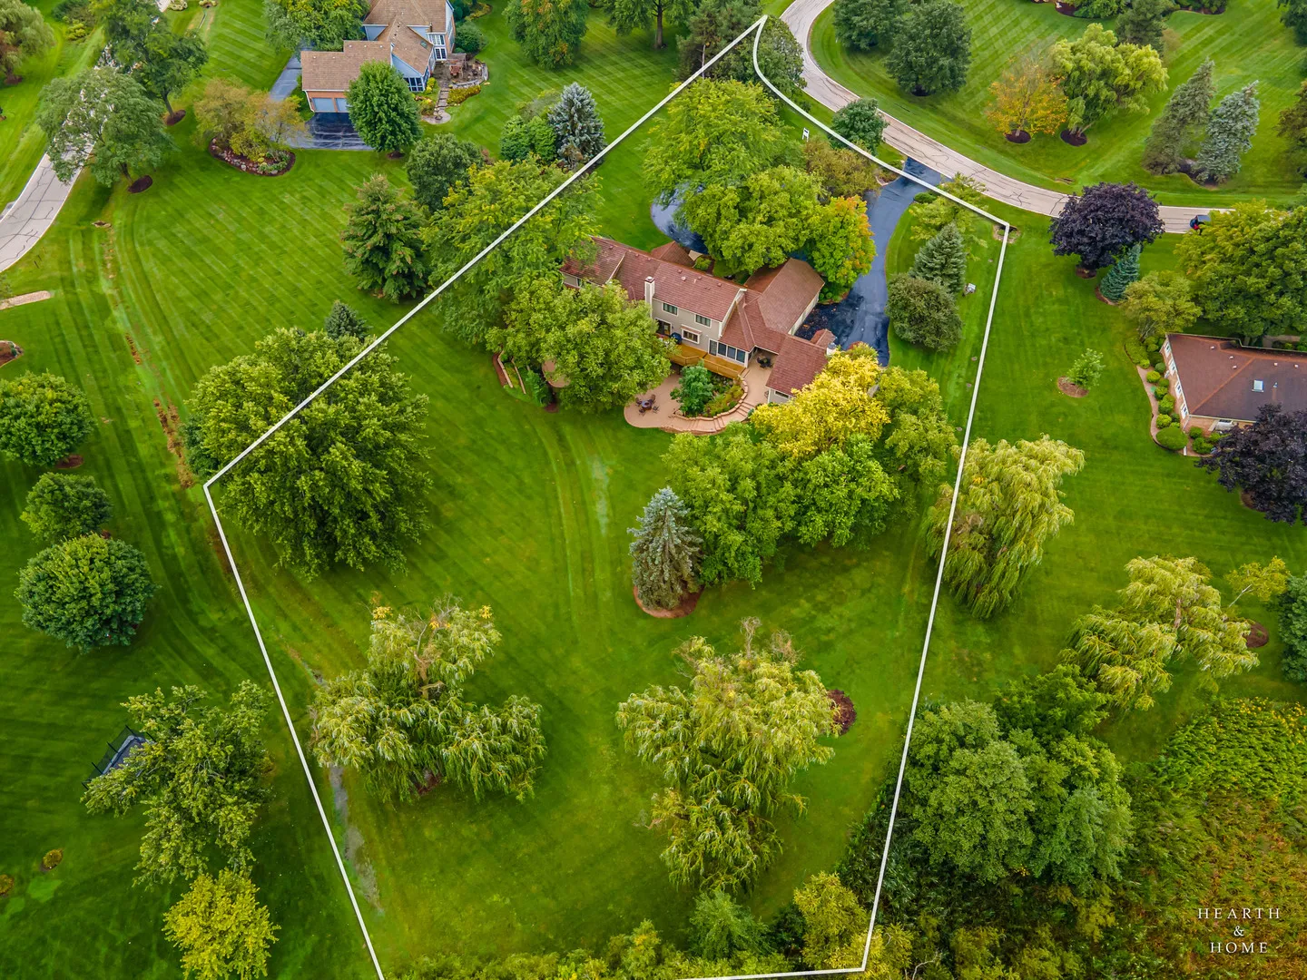
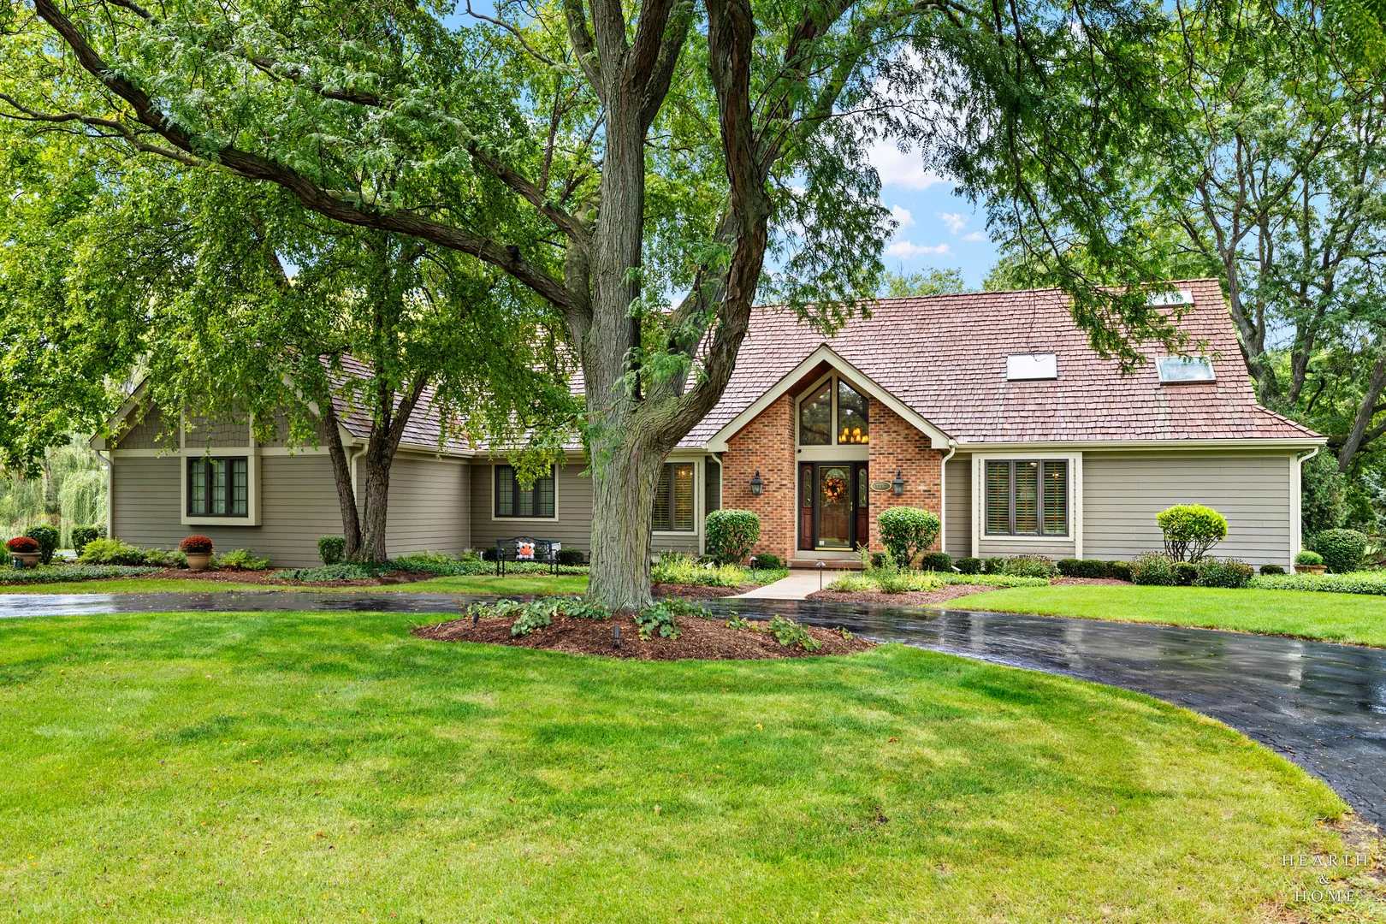
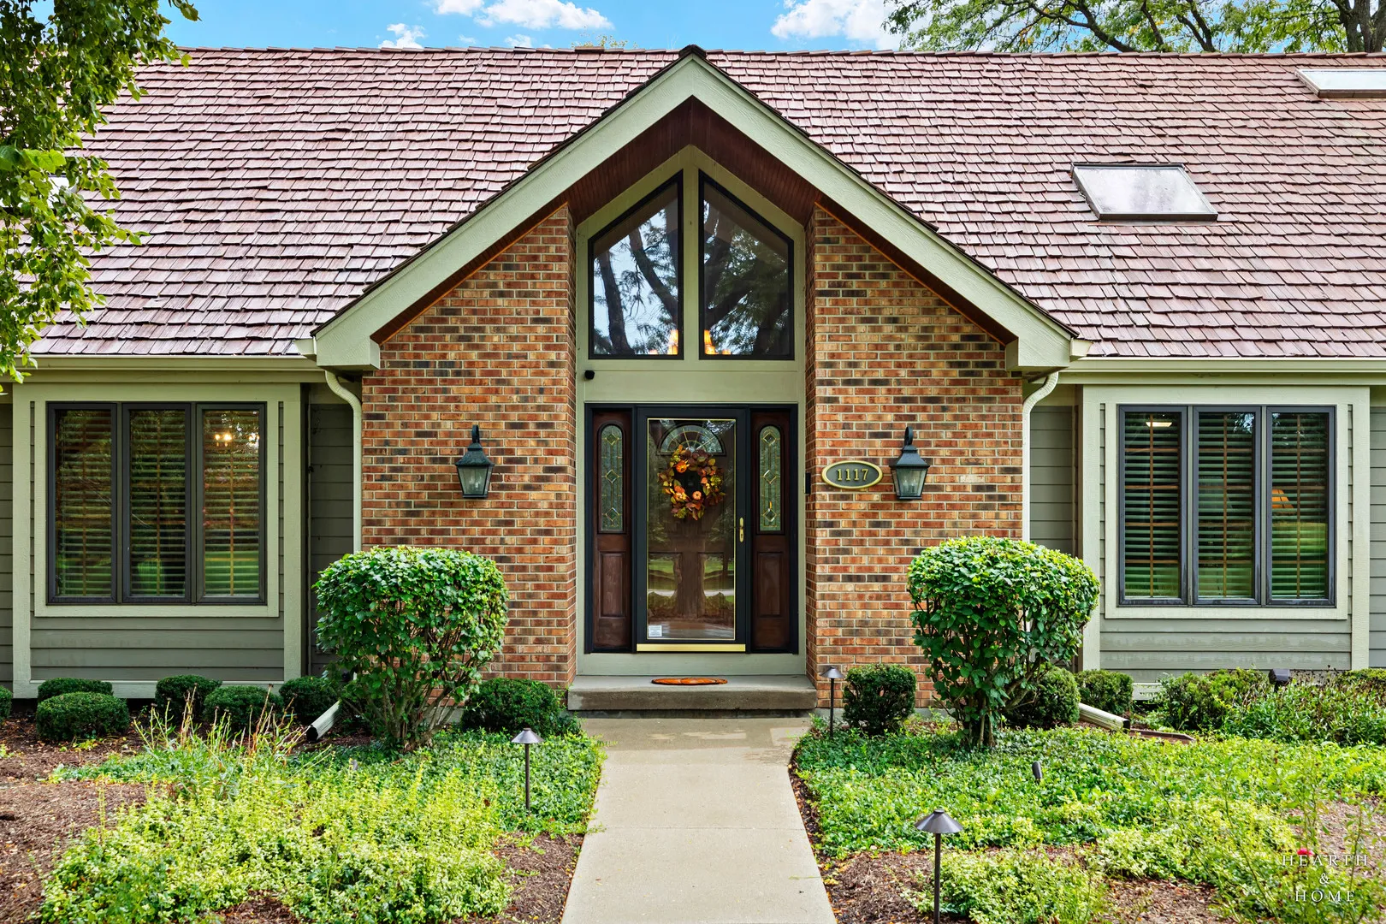
Designed for both comfortable everyday living & memorable entertaining, the home features a coveted first-floor primary suite, dramatic two-story spaces, an expansive kitchen and family/dining area, formal dining room, sunroom & private den/office. Upstairs, 3 additional bedrooms, a nanny room, 2 more baths & extensive attic/storage space provide tremendous flexibility. The finished walk-out basement offers a recreation room, wet bar, dance floor, exercise/play area, full bath, hobby room, additional bedroom & office/possible 6th bedroom, plus abundant storage. Car enthusiasts, collectors and hobbyists will appreciate the property’s exceptional 5+ car garage capacity, including an attached three-car garage and separate 2+ car garage (high ceilings designed for car lifts to increase capacity). Outside, decks, covered patios and a balcony overlook the expansive, private grounds- creating a peaceful setting for entertaining, recreation & relaxation. Long-time owners have shown tremendous care to the home. Other benefits include 3-zone heat/air & a Generac generator so you never lose power. Located within the highly desirable Fremd High School district & just minutes to downtown Barrington, Palatine or the expressway. Cedar shake roof treated/sealed in 2025. Septic serviced in 2026. Triple zone heat/air serviced annually. Generac serviced 2026. Driveway sealed in 2026 by Parisi. Carpets steam cleaned 2026. Patios, stairs, & walkways power washed 2026. Agent related to seller. Trust sale: Allow time for response on offers. Since it is a trust sale, property sold as-is, but buyers are welcome to do inspection.

Residential For Sale

1117 Carberry Circle, Inverness, Illinois 60067

  • Bedrooms : 5
  • Bathrooms : 6
  • Square Footage: 5,404
$1,199,000
Listing ID#12749451
QR Code
Basic Details
Property Type : Residential
Listing Type : For Sale
Listing ID : 12749451
Price : $1,199,000
Bedrooms : 5
Rooms : 12
Bathrooms : 6
Half Bathrooms : 3
Square Footage : 5,404
Year Built : 1984
Lot Size : 1.81 Acre
Full Bathrooms : 3
Listing Status : Pending
Contact Agent