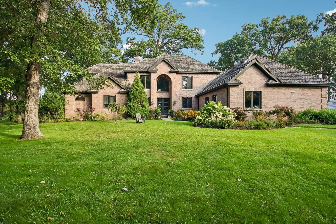
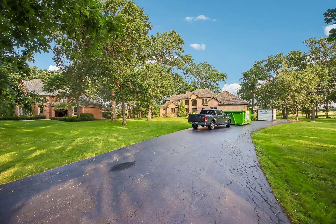
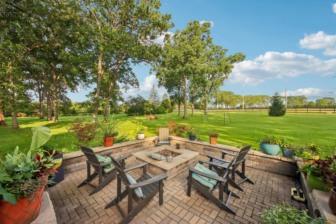
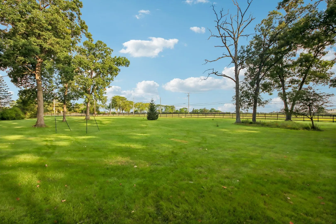
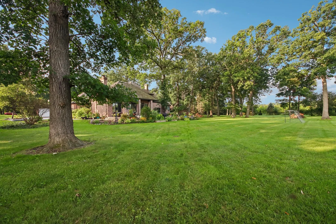
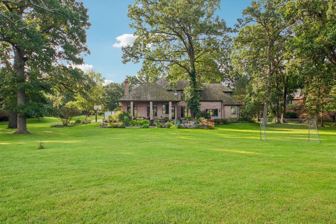
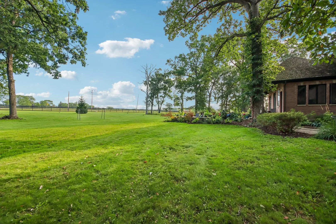
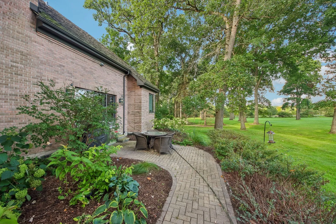
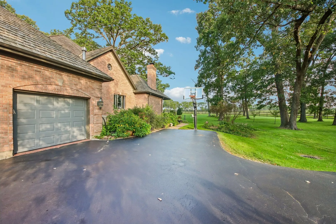
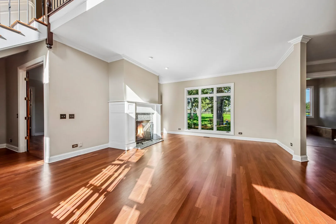
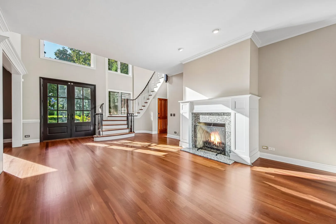
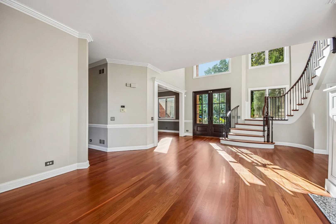
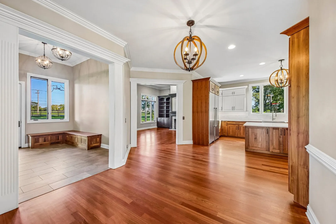
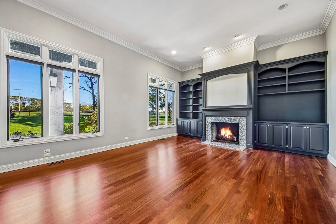
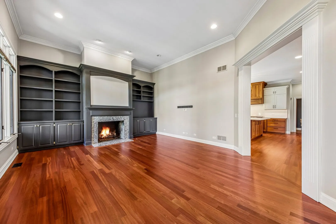
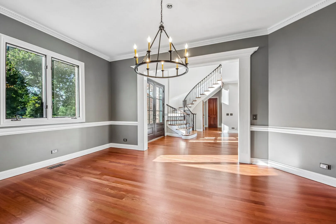
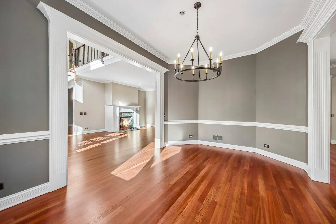
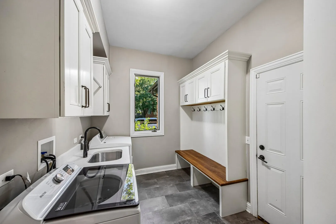
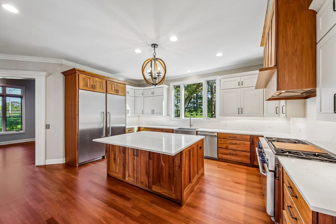
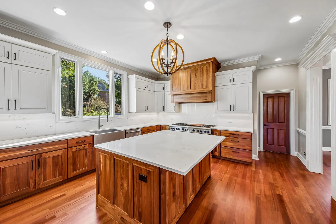
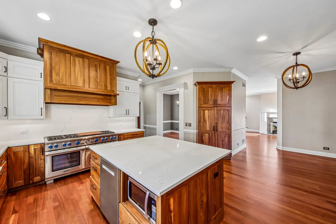
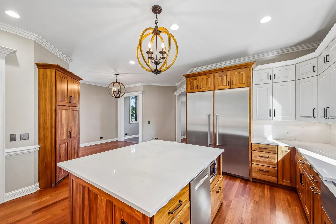
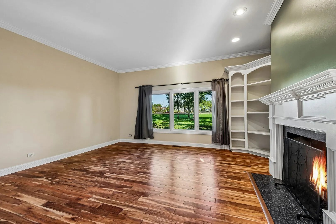
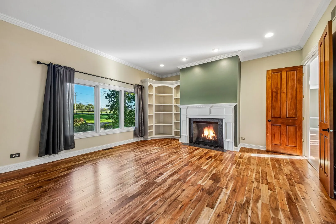
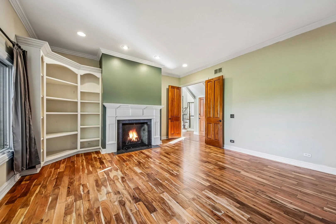
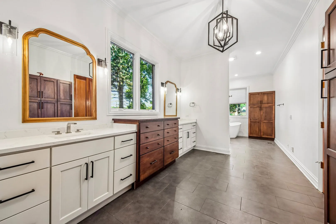
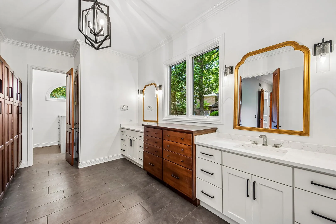
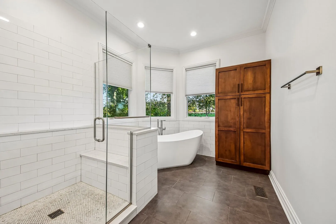
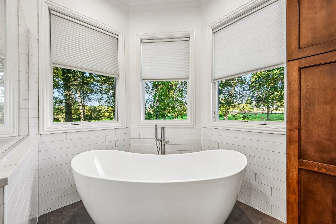
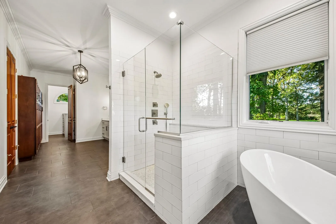
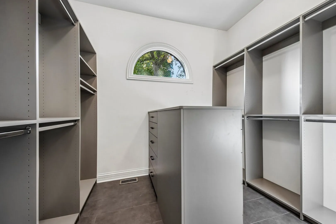
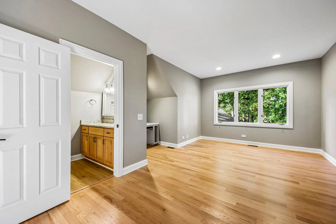
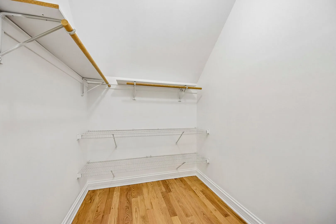
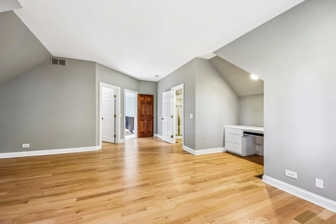
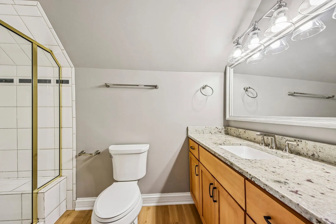
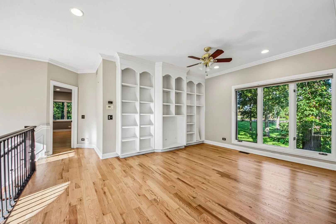
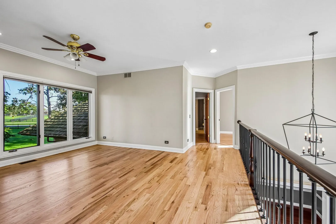
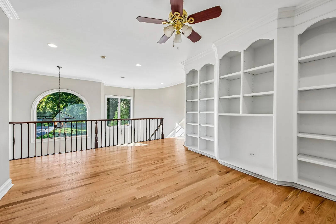
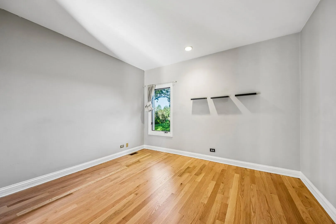
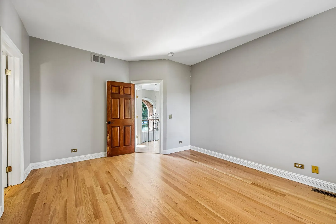
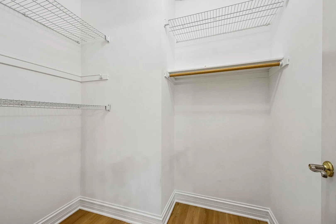
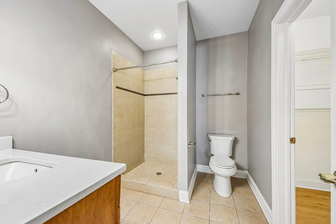
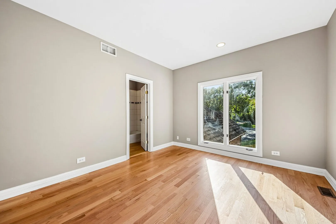
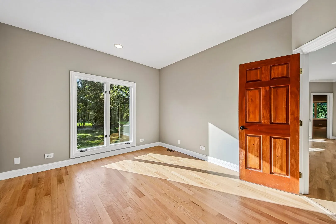
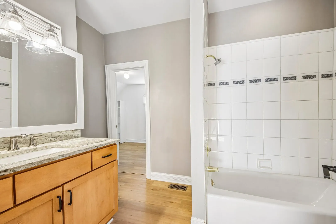
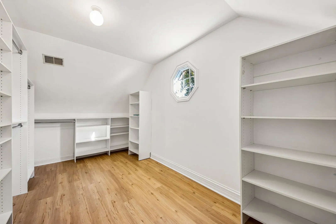
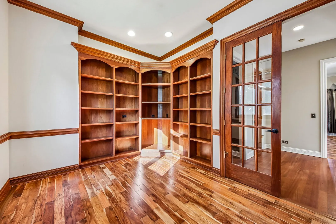
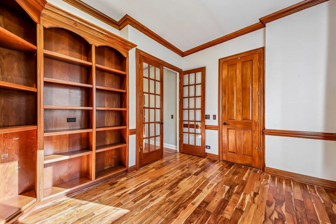
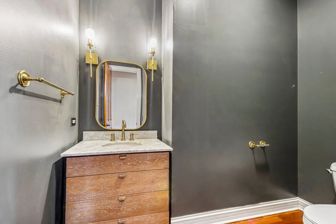
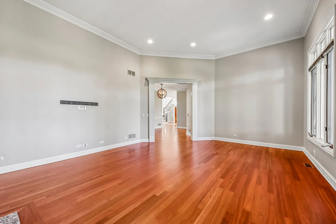
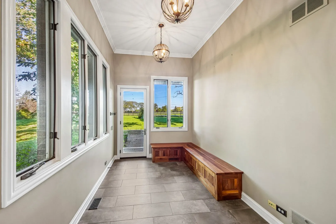
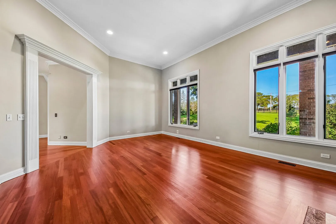
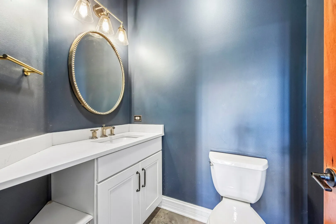
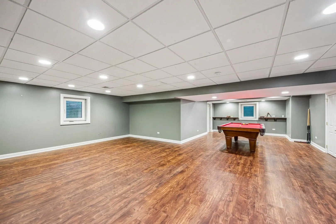
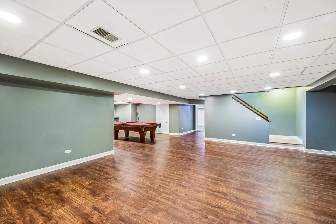
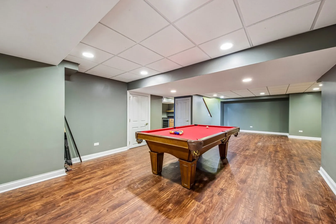
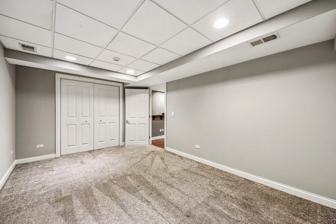
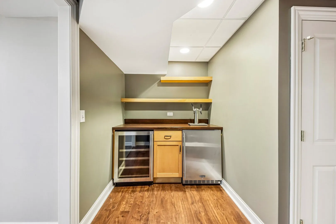
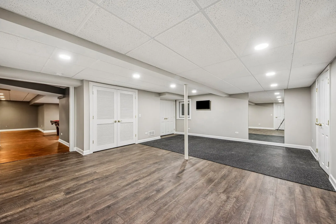
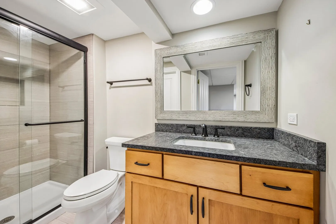
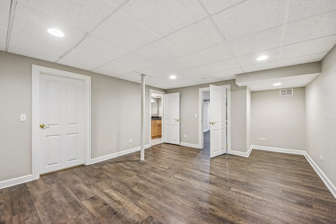
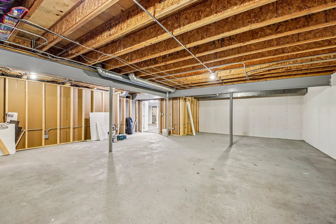
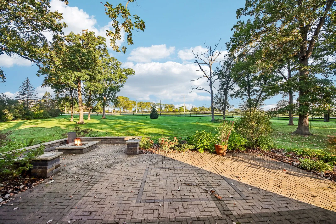
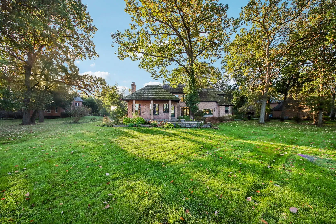
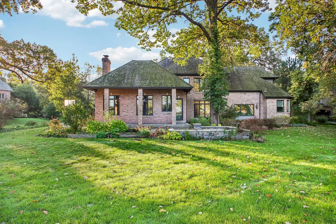
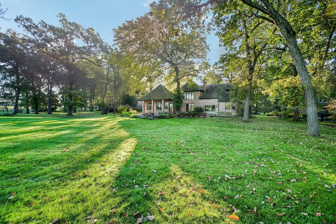
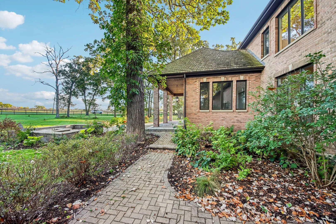
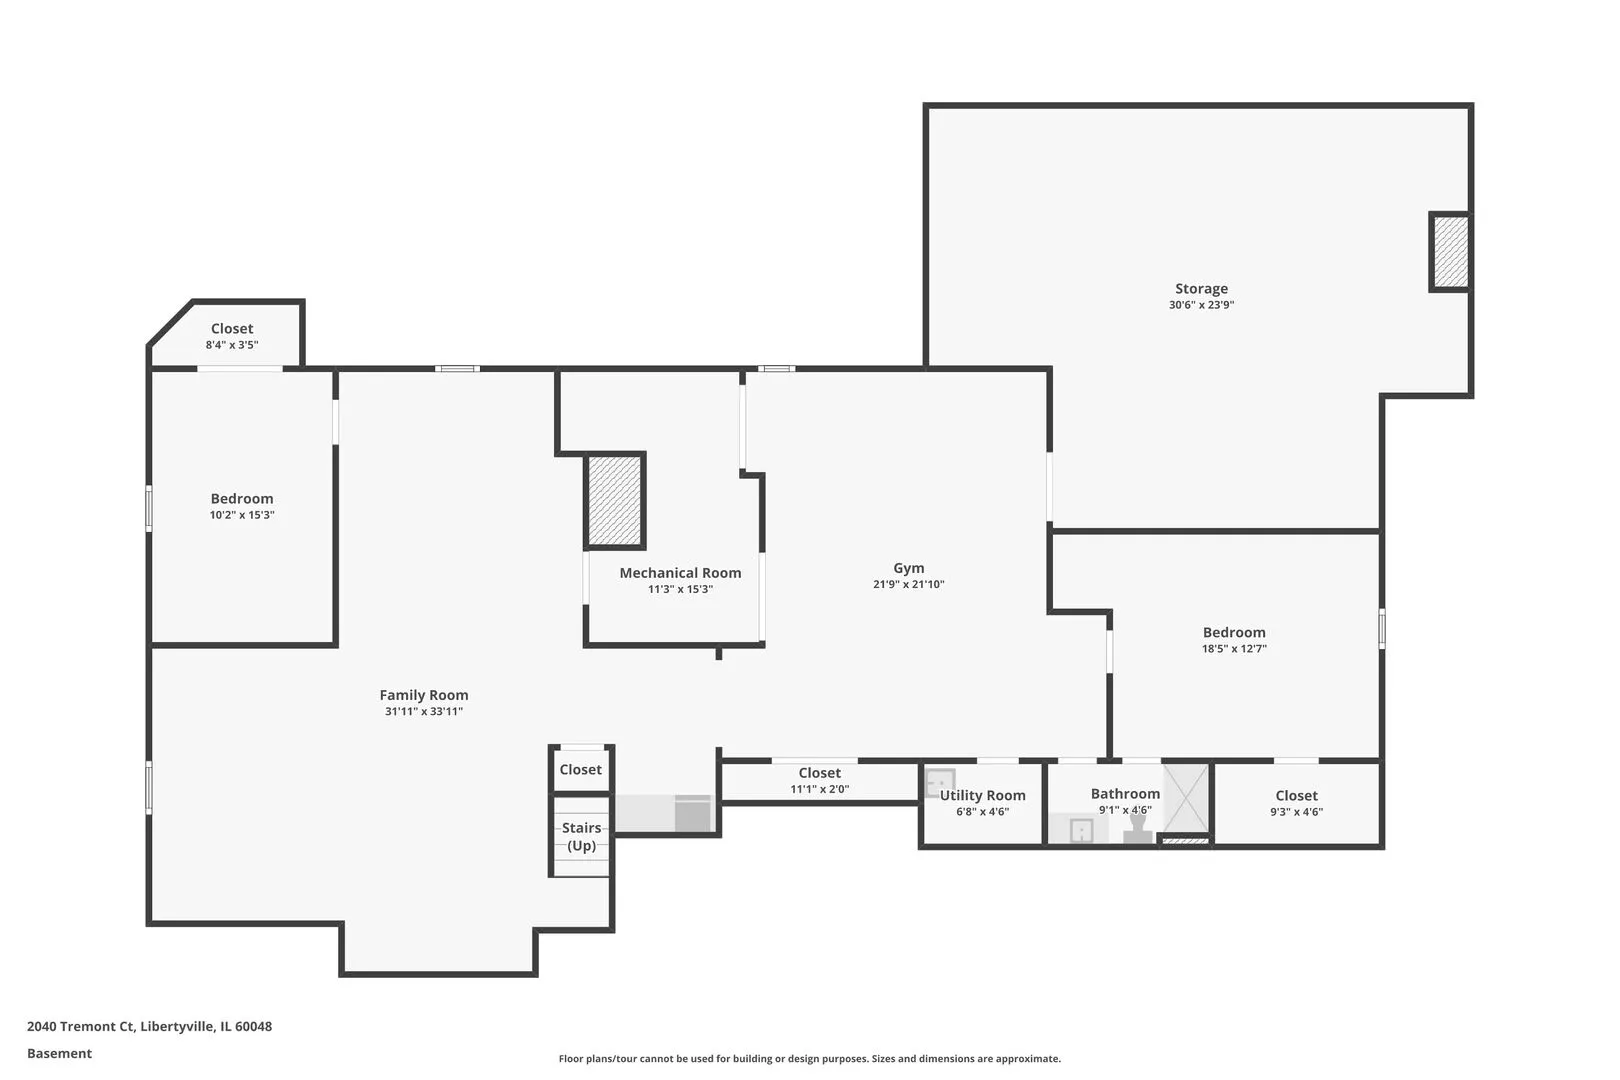
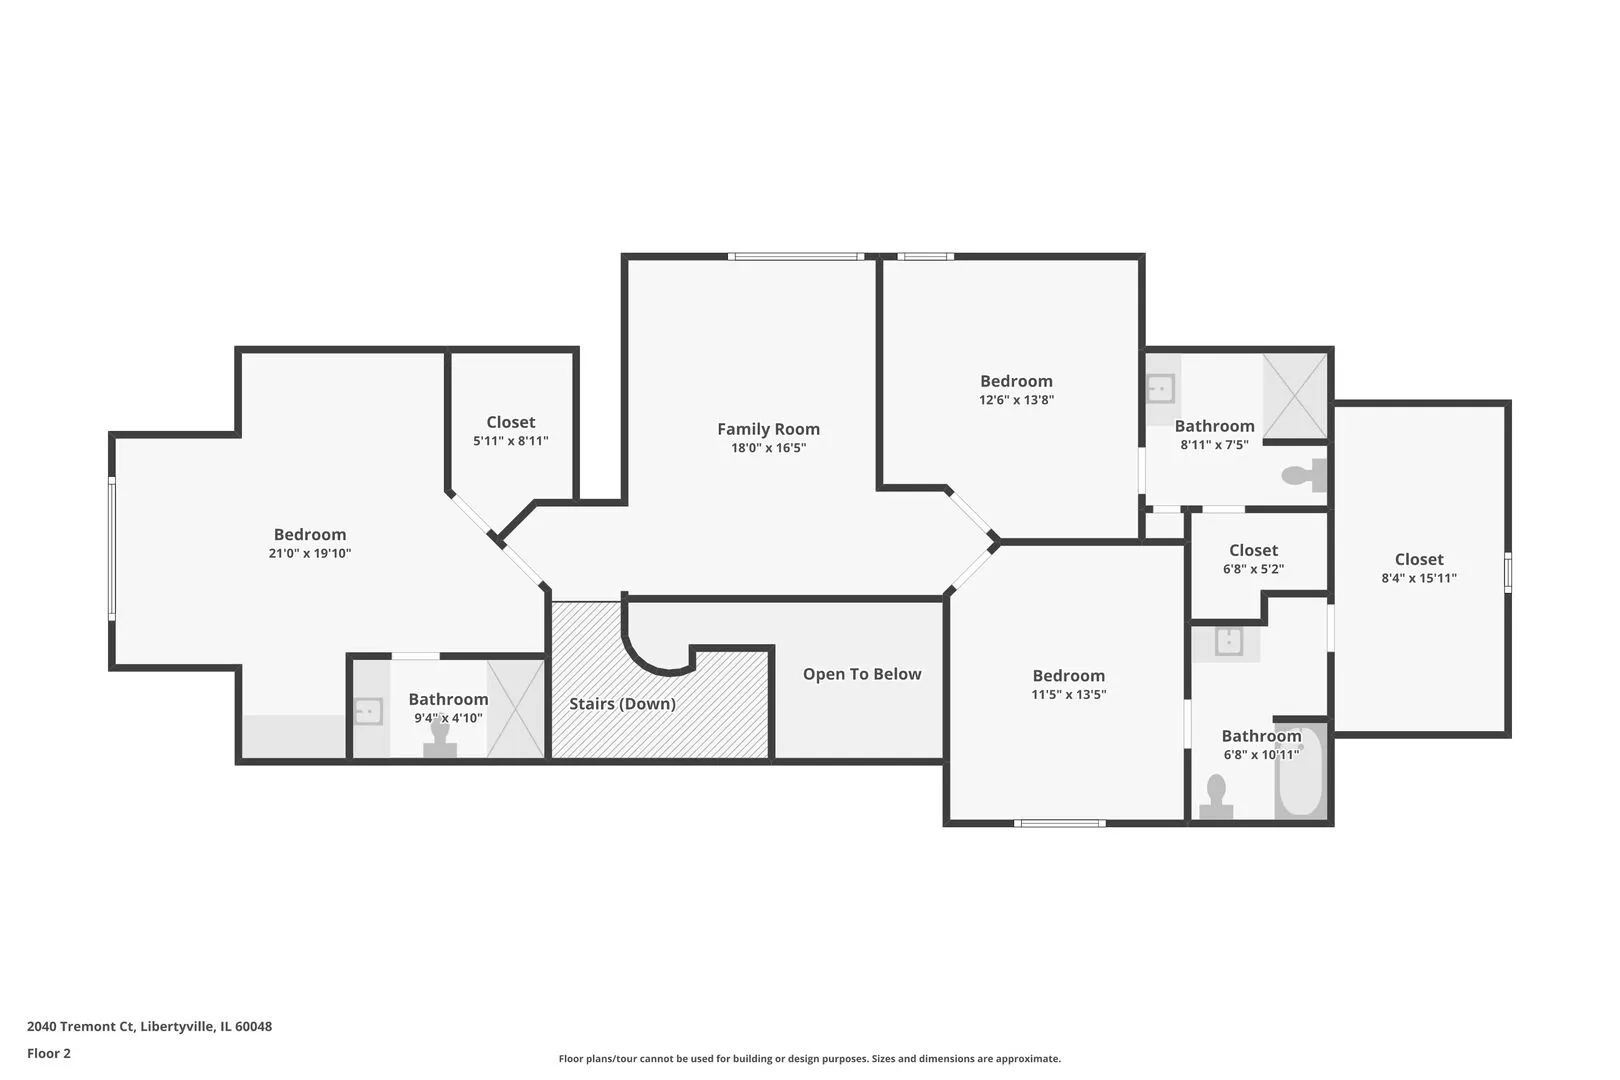
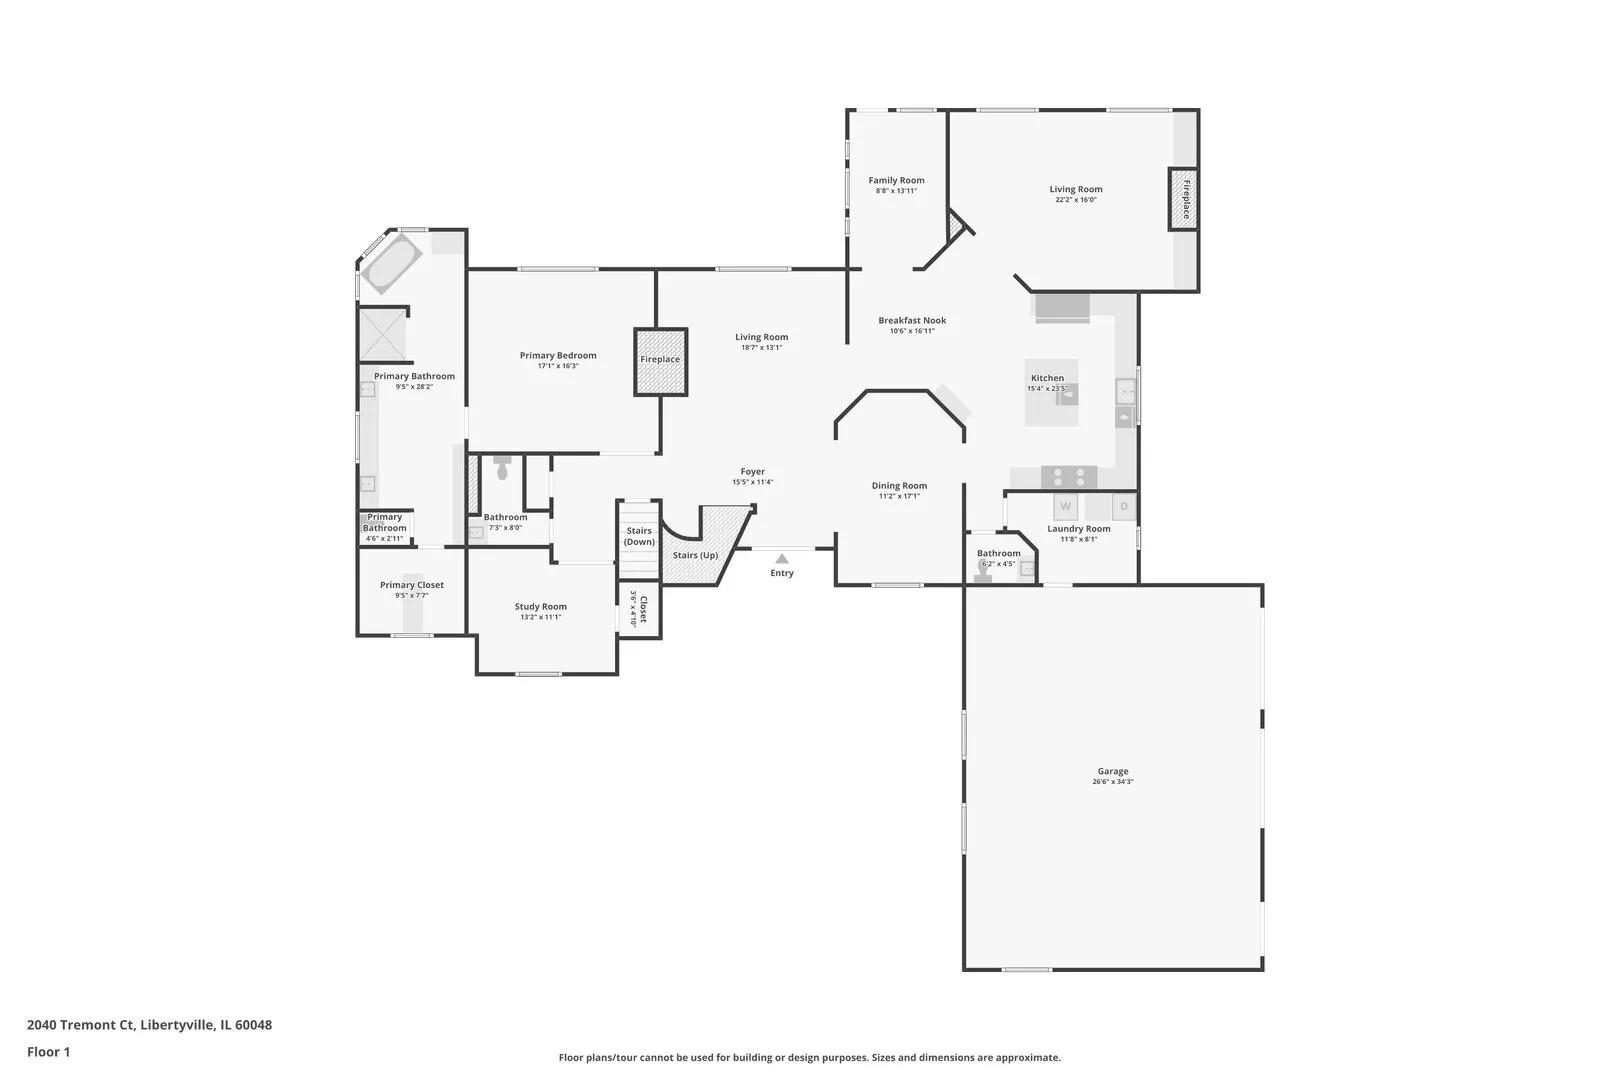
Nestled in the highly desirable Nickels & Dimes subdivision, this exceptional all-brick residence offers 4,218 square feet of beautifully designed living space on a private 1.6-acre cul-de-sac lot backing to forest preserves and a horse farm. Located within sought-after Districts 68 and 128, this home offers an exceptional combination of privacy, space, and an outstanding setting. The spacious two-story floor plan features 6 bedrooms (2 in the basement), 5 full and 2 half baths, a home office, including a highly desirable first-floor primary suite with a fireplace and private patio. The first floor offers an ideal layout for both everyday living and entertaining, with two separate living spaces, a generous dining room, two half baths, a private office, and the spacious primary suite. The primary on suite bathroom has been recently updated (2022) and has an amazing walk in closet.The gourmet kitchen was remodeled in 2018 and features quartz countertops, a large center island, and professional grade appliances, providing a beautiful and functional gathering space for family and guests. Upstairs, you’ll find three generously sized bedrooms, each with its own walk-in closet and en suite bathroom. An additional living area at the top of the staircase provides a comfortable space for casual relaxation, a playroom, or a second family room. The fully finished basement expands the living space even further, featuring two additional bedrooms, a full bathroom, an exercise room, and a dedicated area with a pool table-offering exceptional flexibility for guests, recreation, or additional living needs. Additional highlights include a 3-car attached garage and beautifully manicured landscaping. With expansive grounds, a peaceful natural backdrop, generous living spaces, and numerous recent updates, this remarkable property offers a rare combination of comfort, privacy, and timeless appeal. The cedar roof is in the process of being fully replaced with new gutters and downspouts. The roof warranty is fully transferable to the new owner. Please see the fact sheet for a complete list of recent updates or contact the listing agent for additional information.
Residential For Sale
2040 Tremont Court, Libertyville, IL 60048
- Bedrooms : 4
- Bathrooms : 7
- Square Footage: 4,218 Sqft