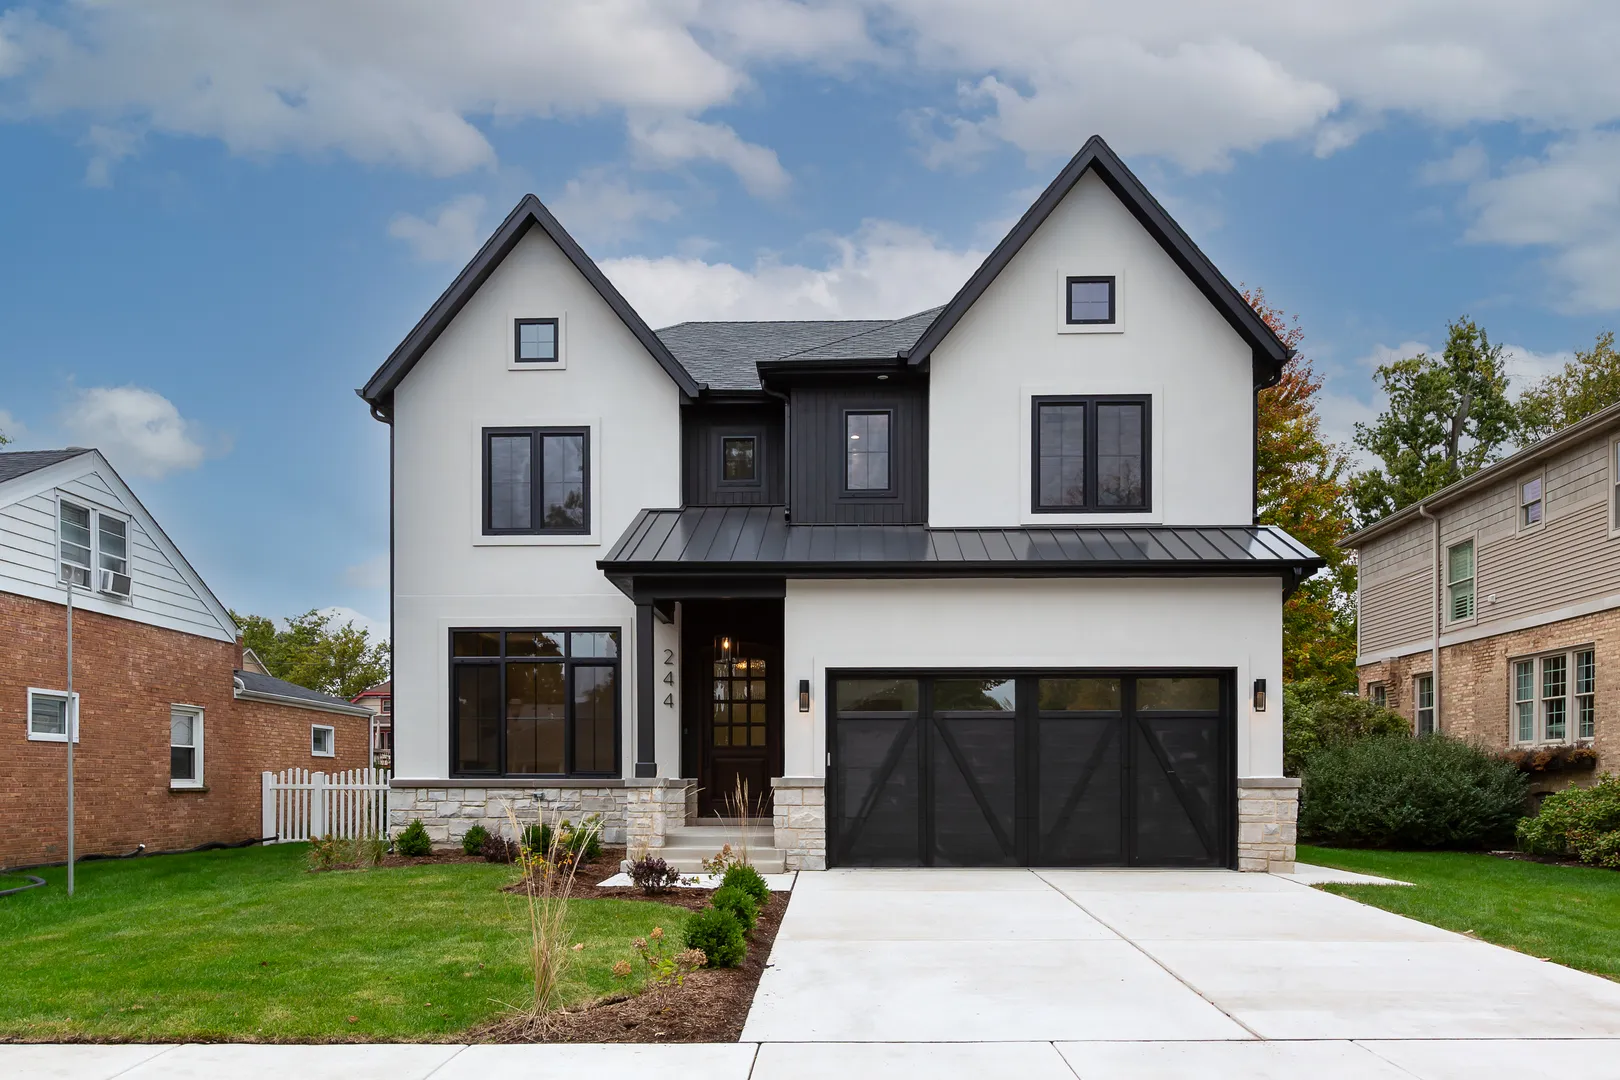
Step into refined elegance with this custom-designed 3,500 sq. ft. executive residence situated on a spacious 50′ x 150′ lot. Every inch of this home reflects superior architectural detail, from the airy 10-foot main-level ceilings to the custom raised ceilings in each upper-level bedroom. The heart of the main floor centers around 6-inch engineered white oak flooring and custom wooden ceiling beams crowning the family and dining spaces. A direct-vent gas fireplace flanked by custom built-ins provides a cozy focal point. Nearby, the gourmet kitchen is a chef’s dream, featuring a 36″ Viking Professional gas range, an integrated 36″ x 84″ panel-ready refrigerator, quartz countertops, a designer tile backsplash, and a butler’s pantry equipped with a built-in beverage fridge. Upstairs, solid Masonite doors open into private retreats, with secondary rooms fitted with plush carpeting. The primary suite offers a spa-like feel with heated bathroom floors, perfectly paired with a convenient second-floor laundry room containing a full-size washer and dryer. The fully finished lower level maximizes your entertaining options with 9-foot ceilings, LVT flooring throughout, a full bath, a complete wet bar with a beverage fridge, and a dedicated fitness room with specialized rubber flooring. The home’s exterior makes a statement with custom stone, HardieBoard, and stucco elevations anchored by a dramatic 42″ x 98″ solid wood entry door. Out back, an 18′ x 20′ paver patio comes ready for summer cookouts with an exterior gas stub. Complete with an attached 2-car garage featuring smart LiftMaster jackshaft openers, black Pella windows, 200-amp electrical service, pre-wired audio, dual sump pumps with battery backup, and a 1-year builder limited warranty, this residence leaves nothing to be desired.
Residential For Sale
244 N Evergreen Avenue, Elmhurst, Illinois 60126
- Bedrooms : 4
- Bathrooms : 6
- Square Footage: 3,704 Sqft