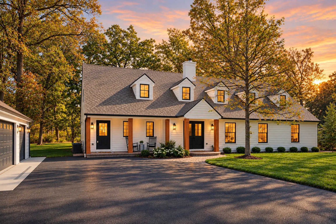
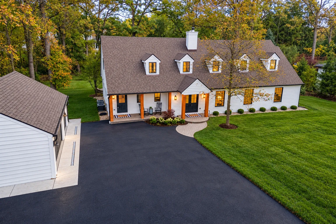
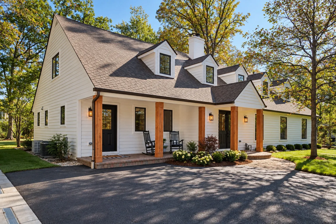
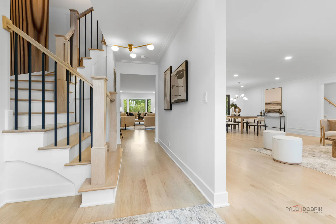
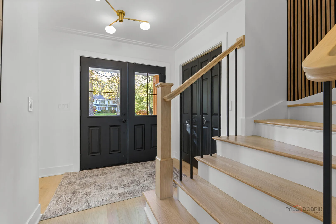
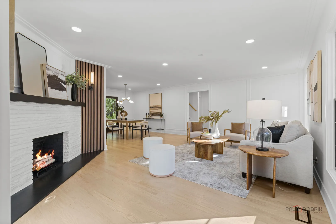
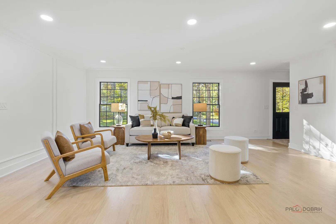
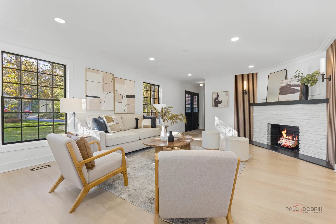
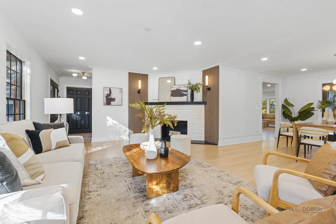
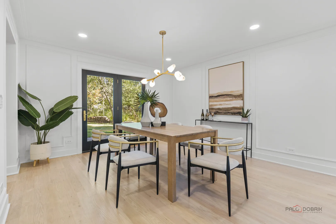
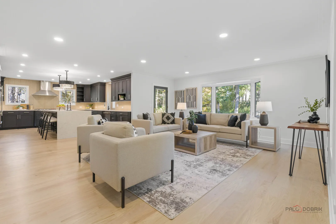
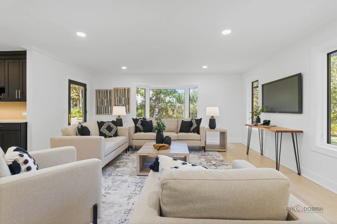
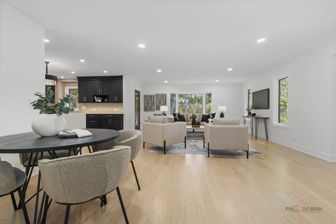
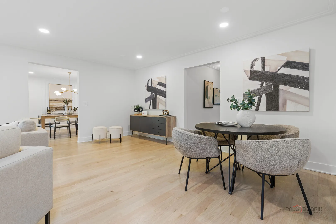
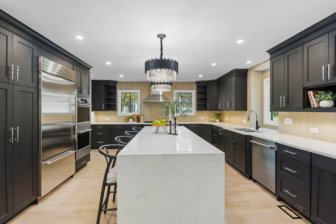
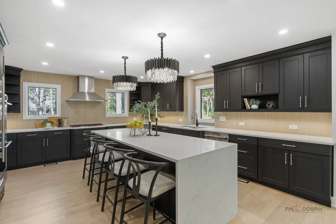
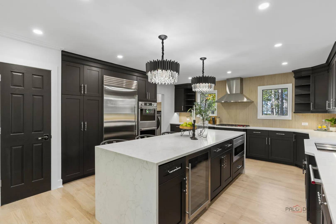
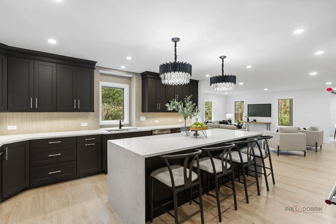
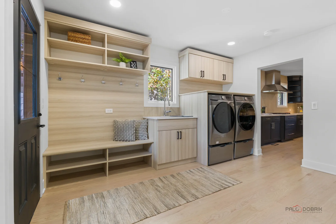
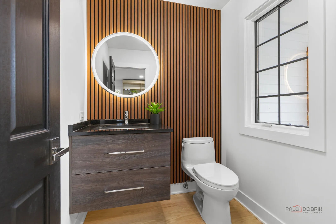
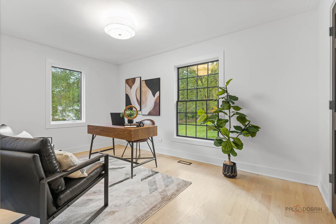
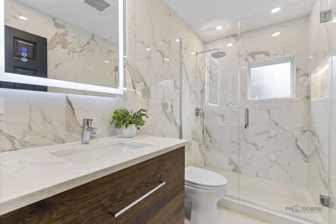
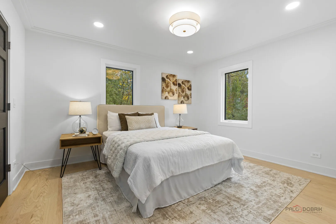
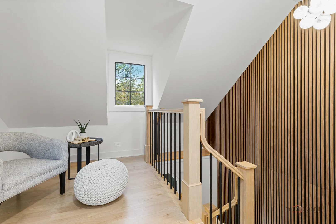
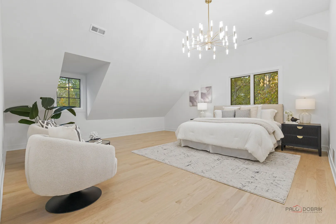
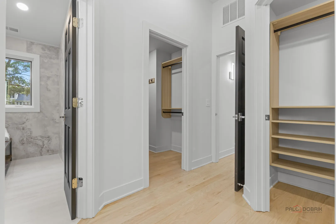
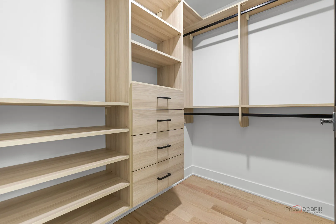
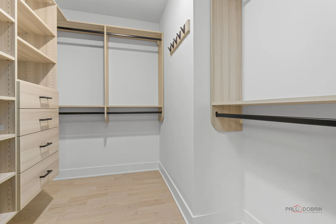
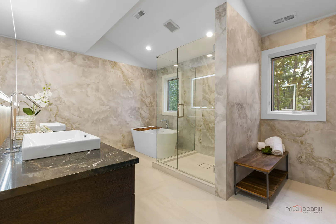
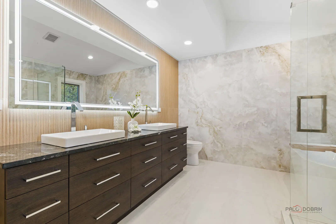
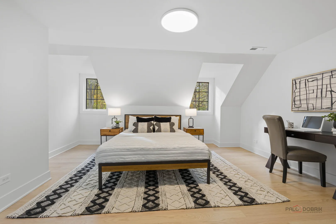
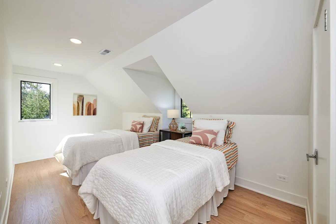
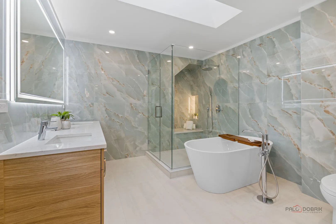
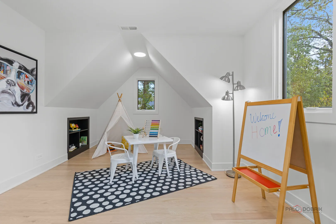
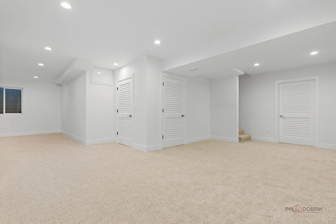
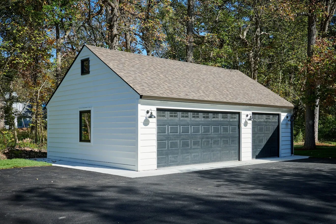
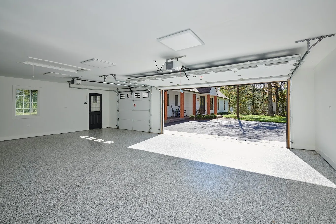
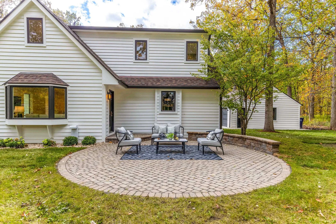
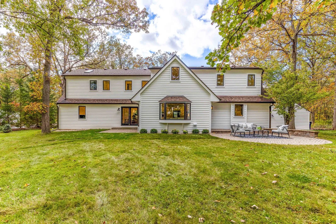
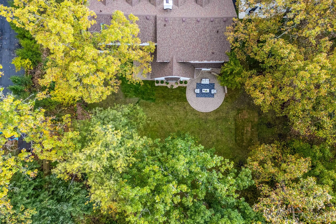
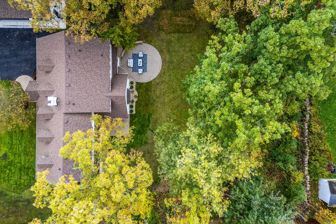
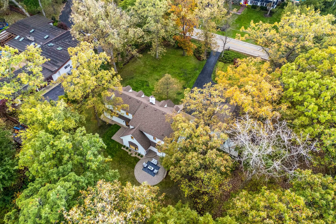
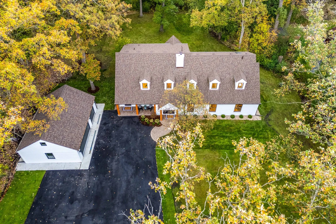
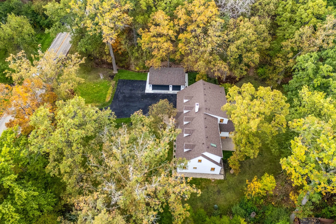
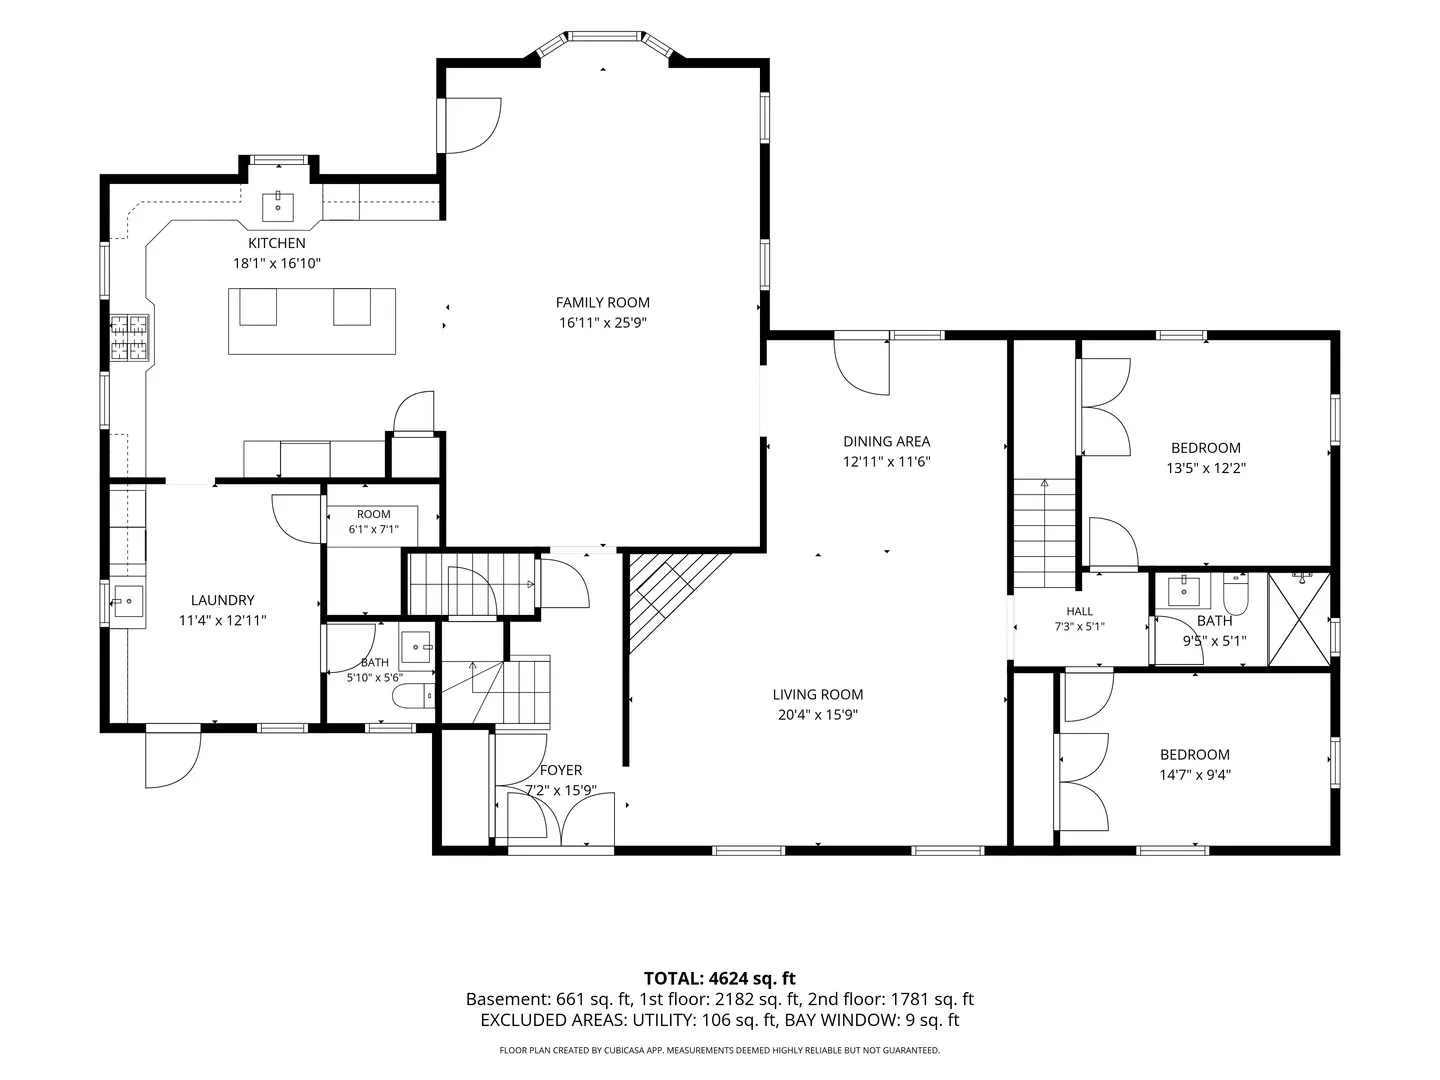
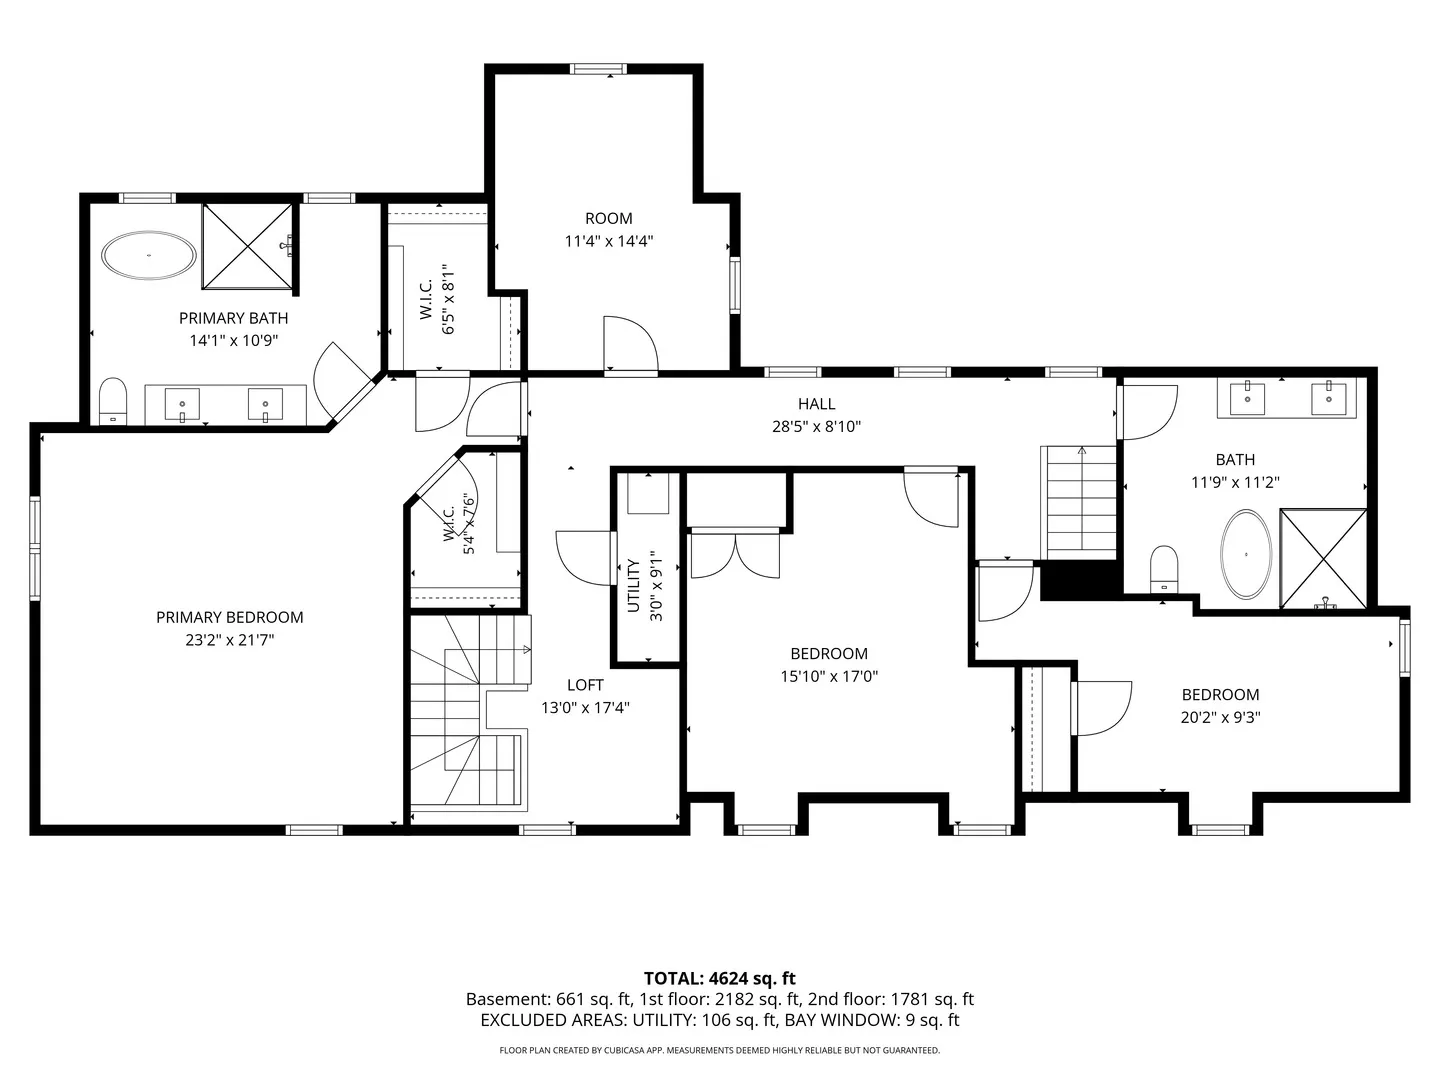
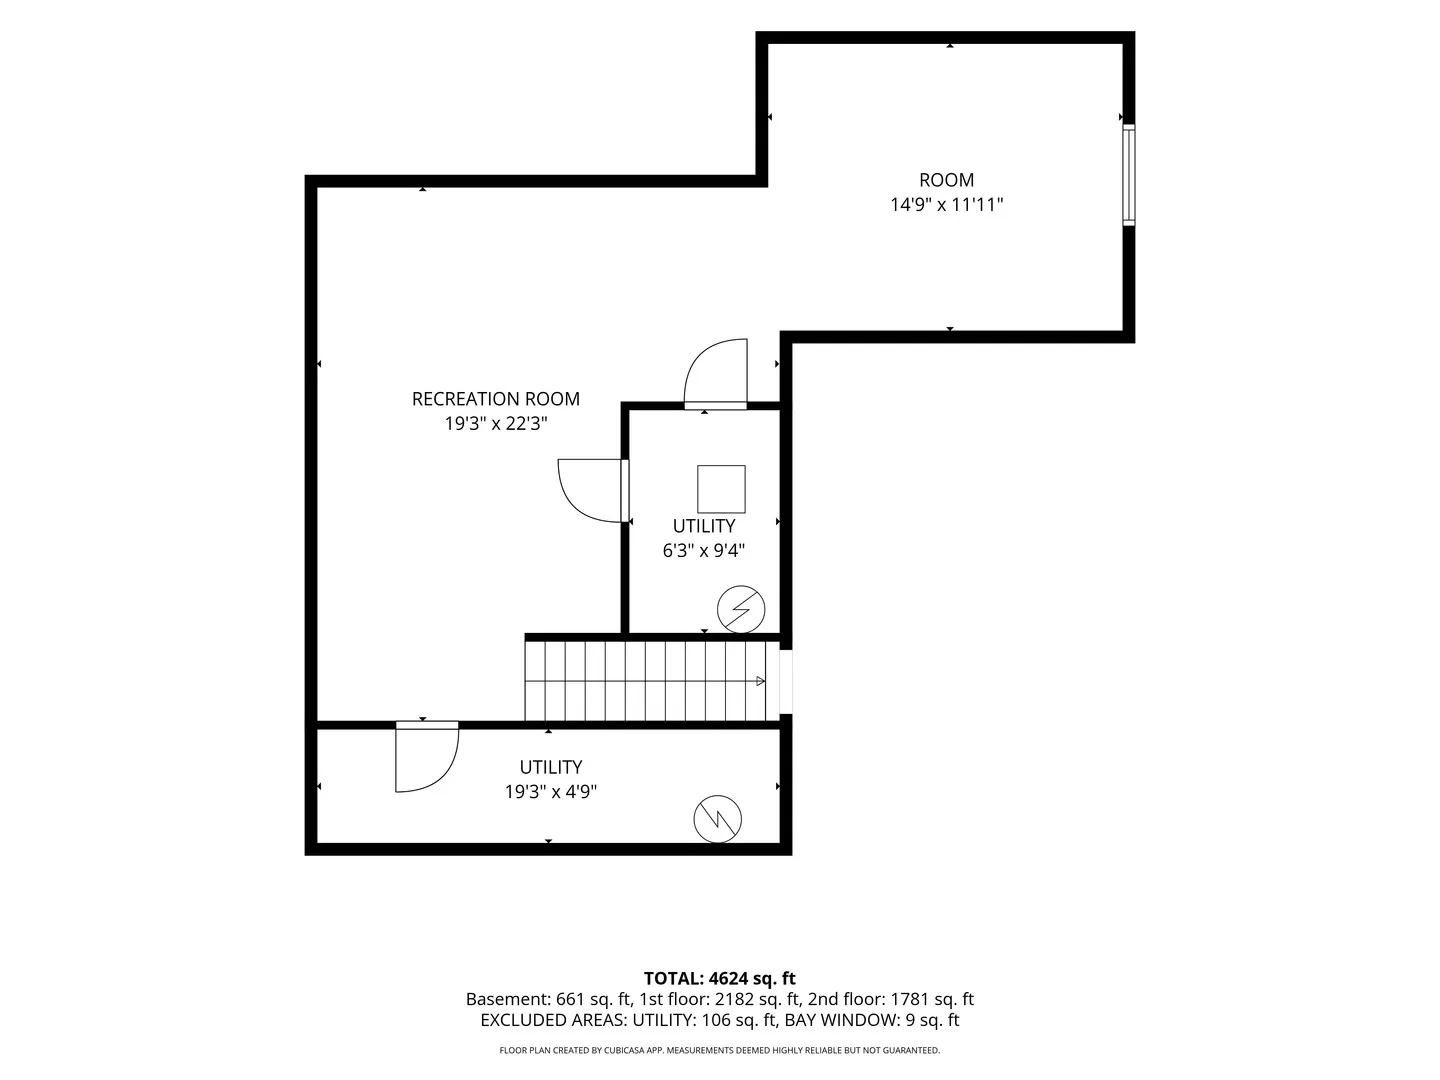
This completely remodeled Riverwoods residence has the feel and quality of new construction, set on a beautiful 1-acre property in the Deerfield school district. It offers 3,963 sq. ft. above grade plus a finished basement, with 5 bedrooms plus an office, 3.1 luxury bathrooms, and a 3-car detached garage. Stunning finishes run throughout. An open and inviting living room with a fireplace welcomes you inside, and the dining room has exterior access. The family room features a bay window overlooking the backyard and opens to the kitchen. The completely redesigned kitchen has Brookhaven cabinetry, premium Sub-Zero and Wolf appliances, a double oven, an island with a breakfast bar, and tons of cabinet space. The main level also includes a bedroom, an office, and a full bath. The laundry room has a sink, built-in storage, and a walk-in closet. Upstairs, the primary suite has two walk-in closets, vaulted ceilings, and a luxurious bath with a double sink vanity, soaking tub, and separate shower. Three additional bedrooms and a gorgeous full bath complete the second floor. The finished basement offers an open recreation room, and the backyard features a brick paver patio. This down-to-the-studs renovation includes new electrical, plumbing, insulation, drywall, subfloors, and hardwood flooring, plus solid-core doors with Emtek hardware, Toto toilets, and Hansgrohe and Kohler fixtures. A brand-new asphalt driveway and extensive exterior improvements complete the transformation.
Residential For Sale
885 Portwine Road, Riverwoods, Illinois 60015
- Bedrooms : 5
- Bathrooms : 4
- Square Footage: 3,963 Sqft