
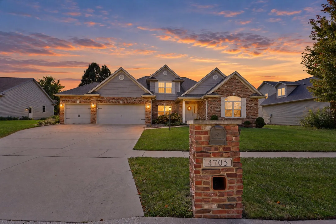
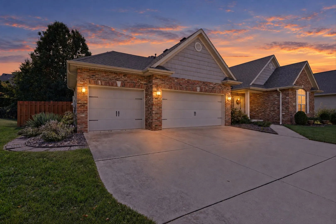
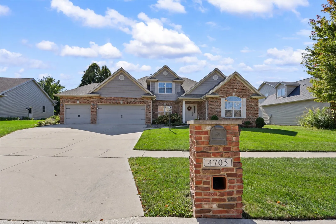
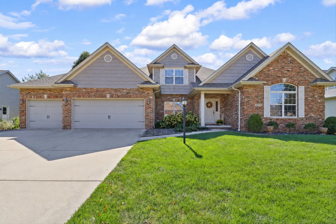
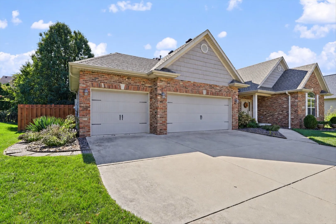
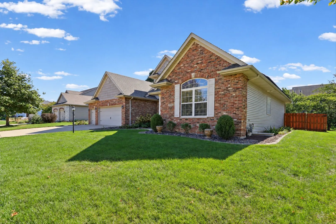
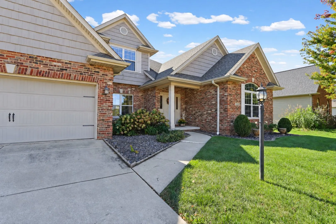
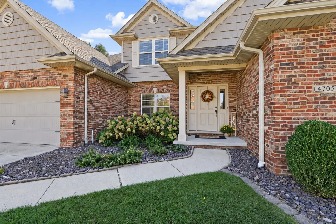
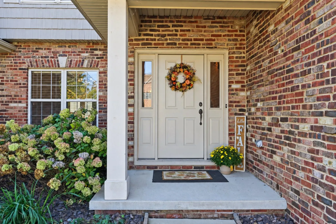

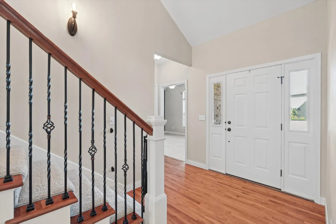
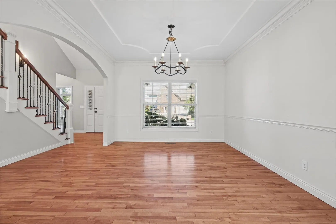
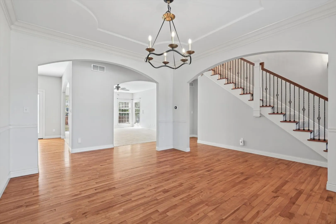
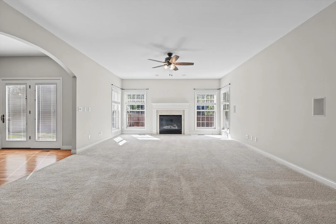
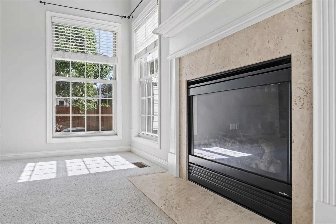
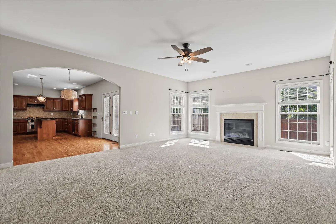
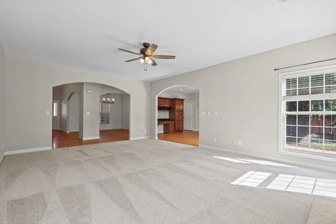
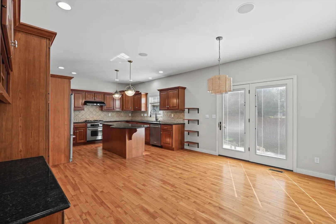
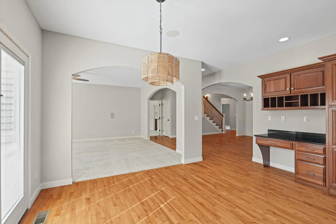
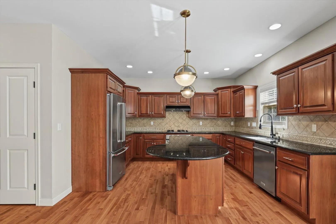
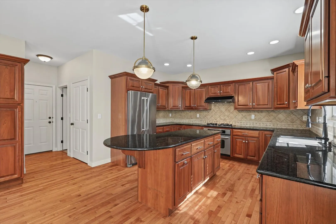
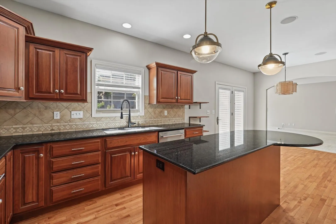
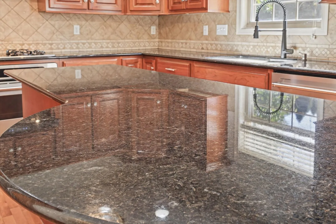
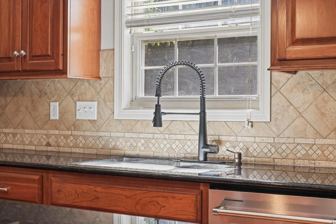
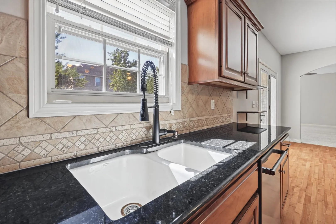
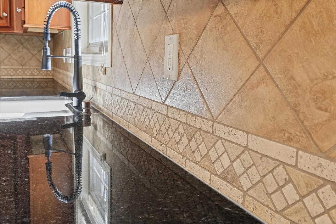
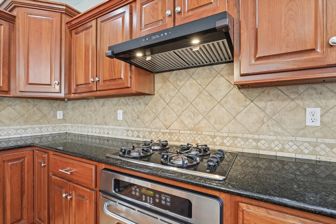
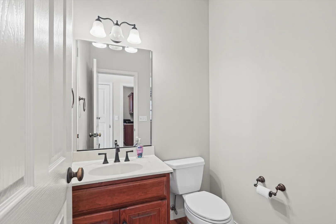
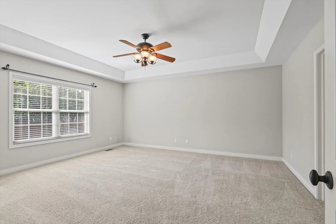

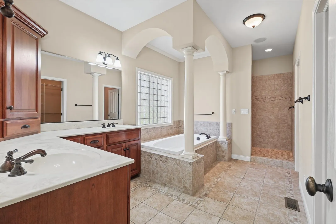
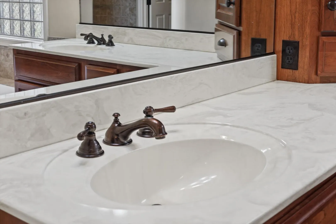
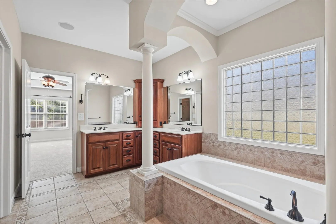
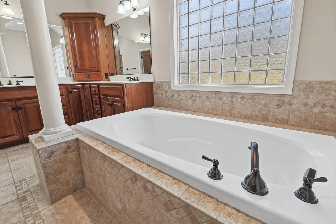
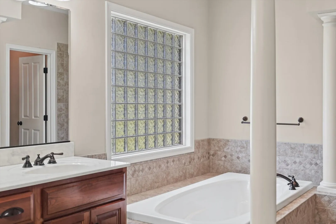
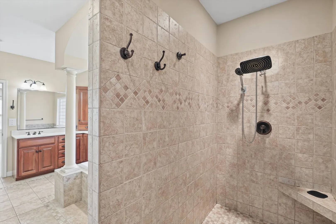
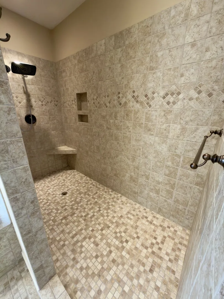
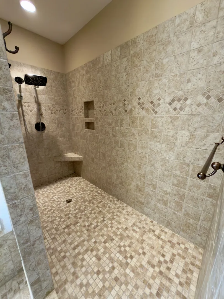
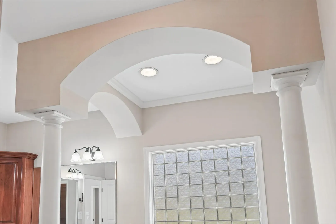
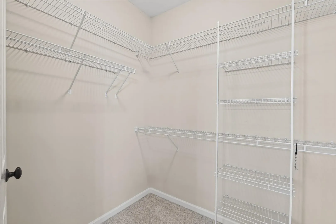
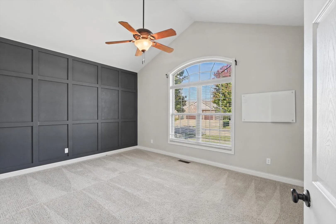
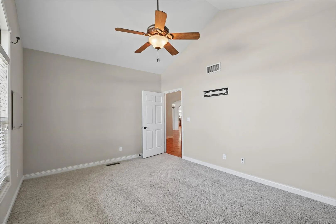
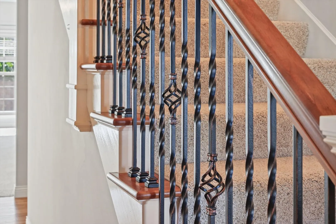
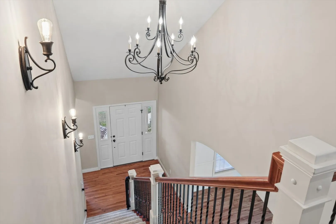
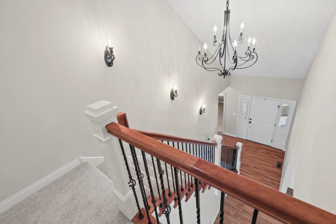

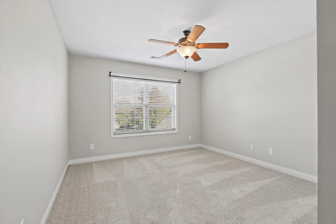
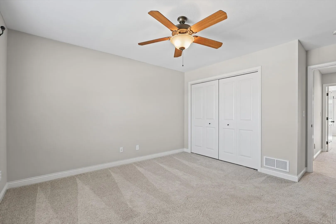
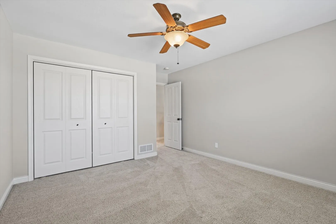
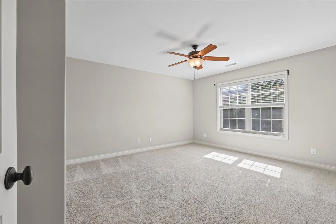
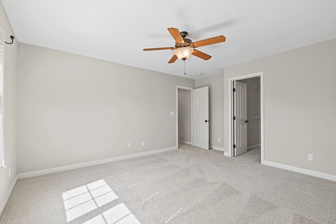
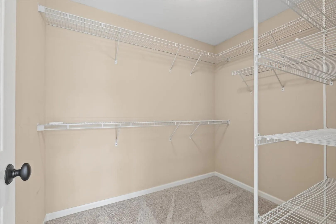
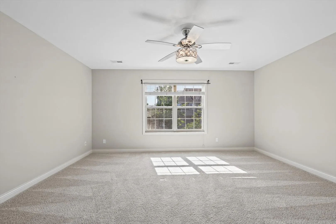
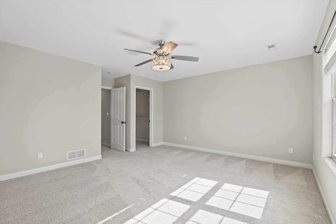
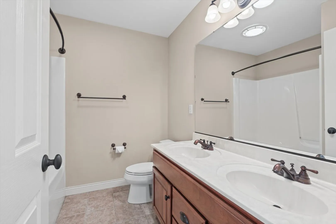

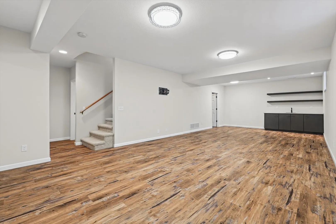
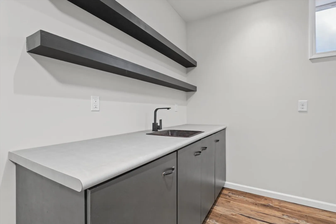
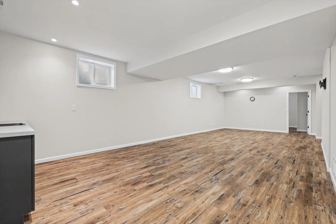
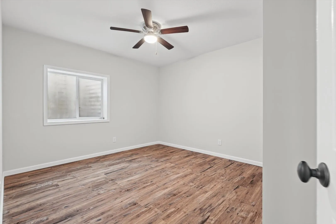
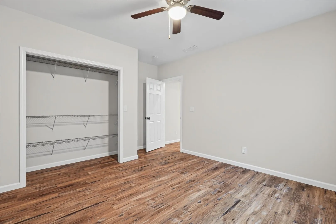
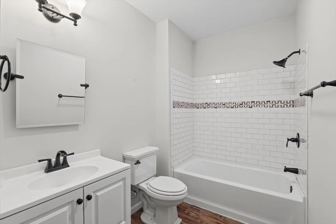
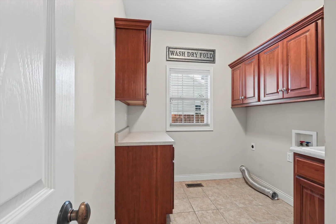
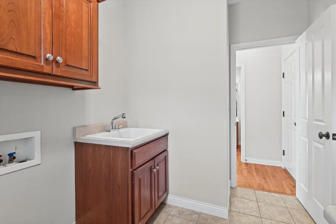
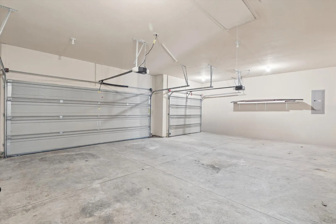
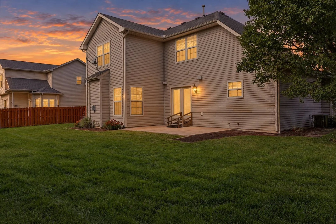
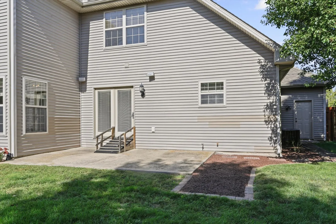
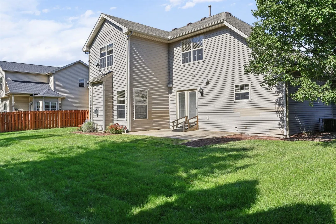
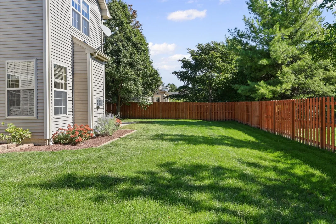
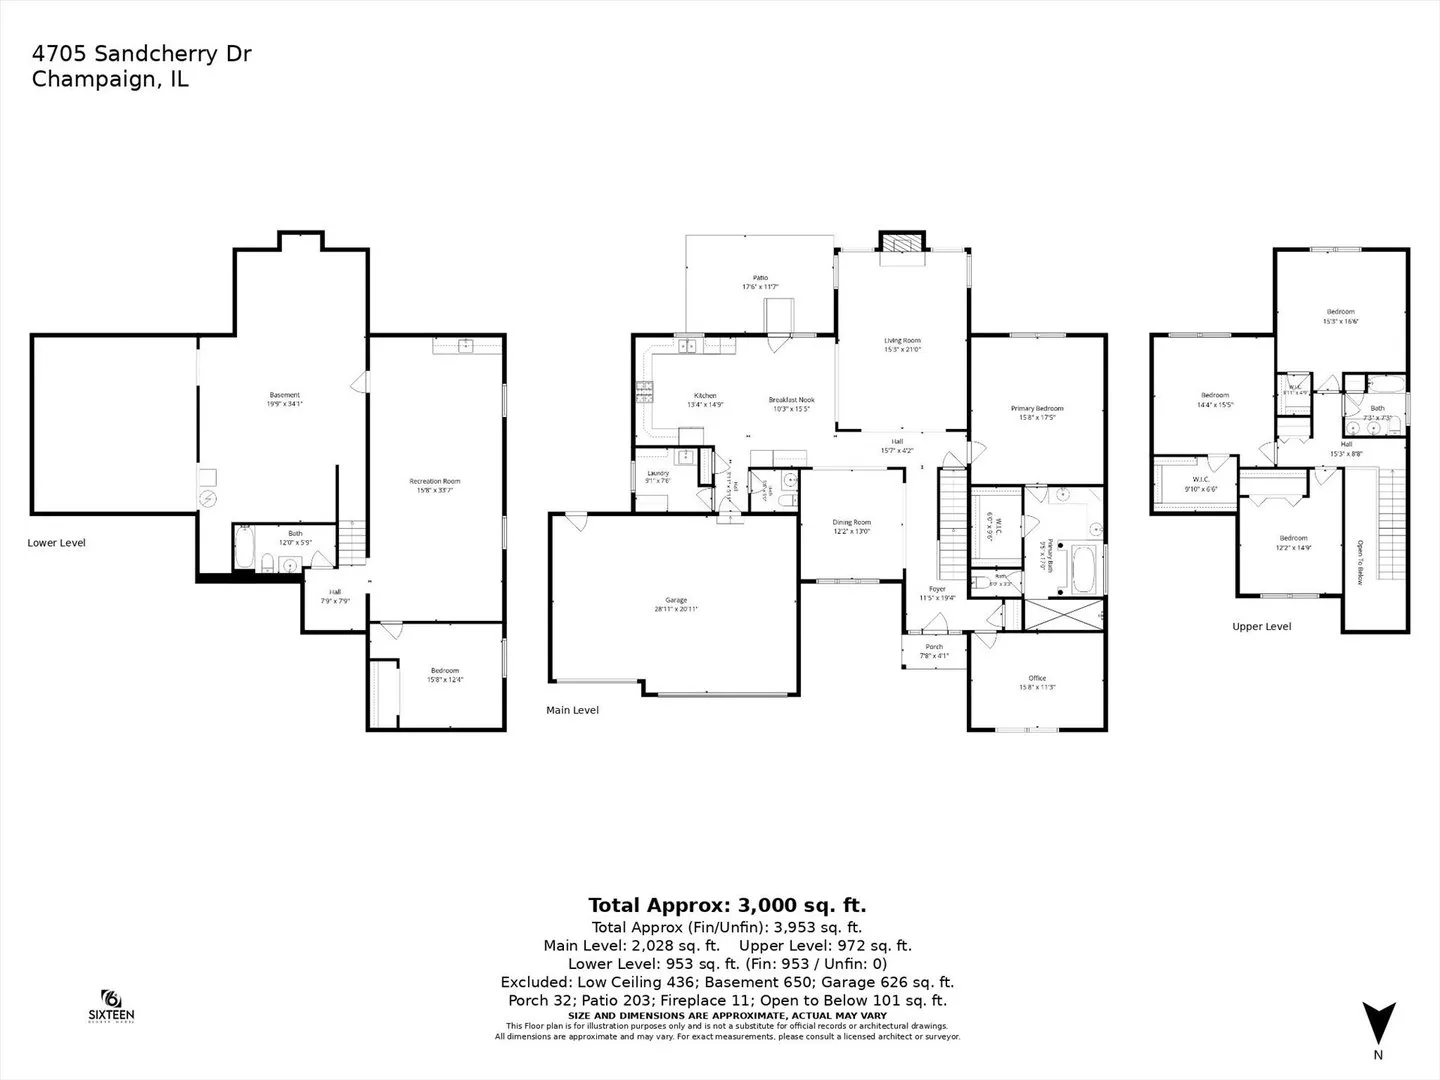
Beautiful brick curb appeal, a first-floor primary suite, and room to spread out! Located in Trails at Chestnut Grove, this five-bedroom, 3.5-bath home offers approximately 3,953 finished square feet with inviting spaces for relaxing, entertaining, and working from home. A welcoming front porch leads into a vaulted foyer with hardwood floors and distinctive arched doorways. Gather around the living room’s gas fireplace or enjoy meals in the spacious kitchen featuring cherry cabinetry, granite countertops, a center island, and an adjoining breakfast area. A separate dining room, private office, and main-level laundry add everyday convenience. The first-floor primary suite offers a walk-in closet, dual sinks, soaking tub, and massive walk-in tile shower. Upstairs are three additional bedrooms and a full bath. The finished basement adds even more flexibility with a fifth bedroom, full bath, and expansive recreation room with a wet bar-ready for movie nights, game days, or hosting guests. Outside, enjoy the backyard patio and six-foot cedar privacy fence built in 2024. Recent improvements include a fully owned, paid-in-full 8 kW solar panel system and a water filtration and softener system. Roof replace 2021. An attached three-car garage rounds out a home that blends classic character with practical amenities. Come explore the space, features, and possibilities at 4705 Sandcherry Drive!
Residential For Sale
4705 Sandcherry Drive, Champaign, Illinois 61822
- Bedrooms : 4
- Bathrooms : 4
- Square Footage: 3,000 Sqft