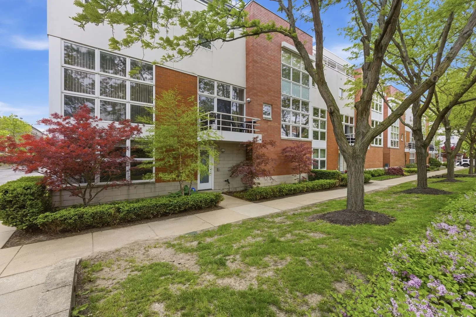
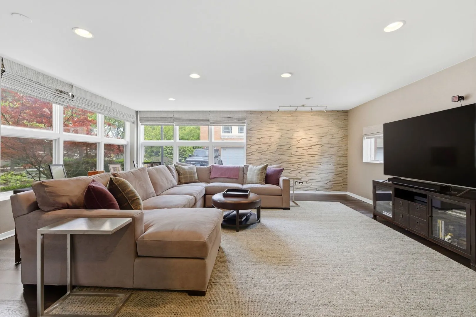
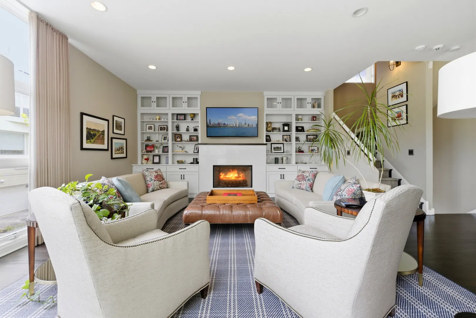
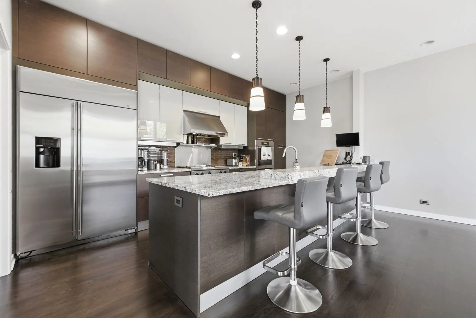
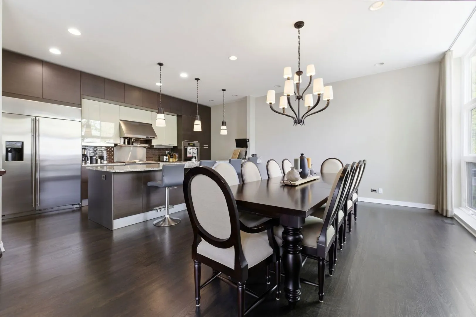
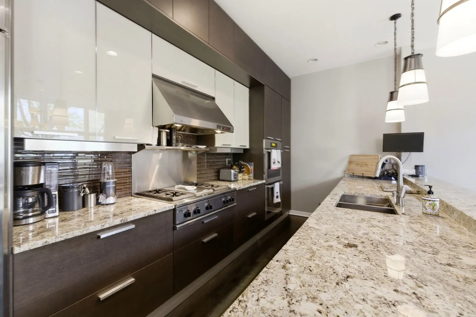
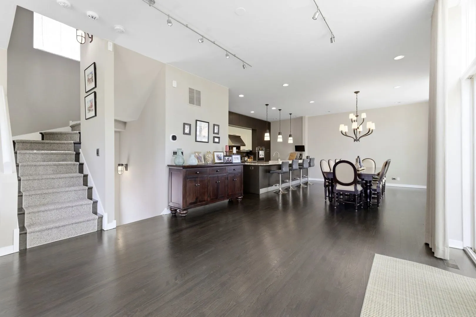
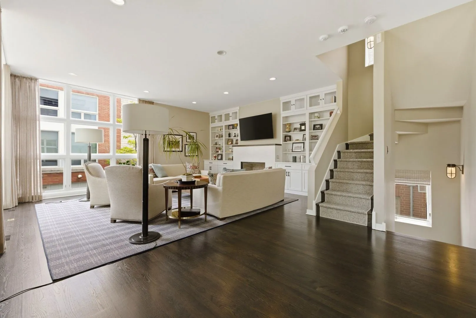
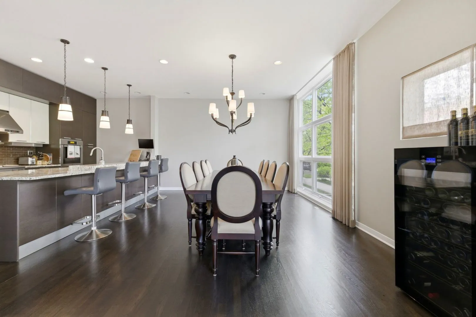
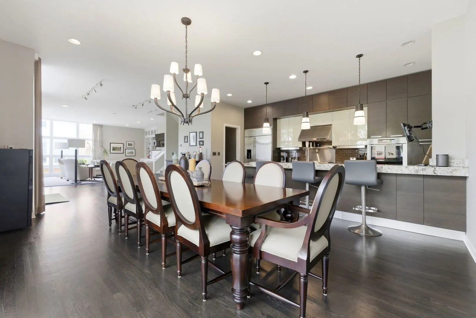
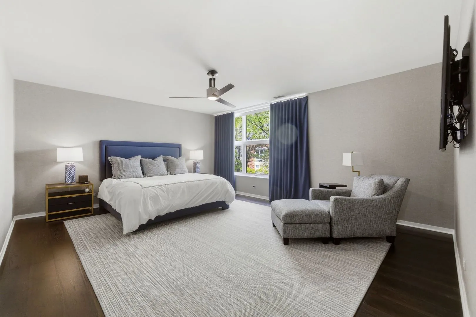
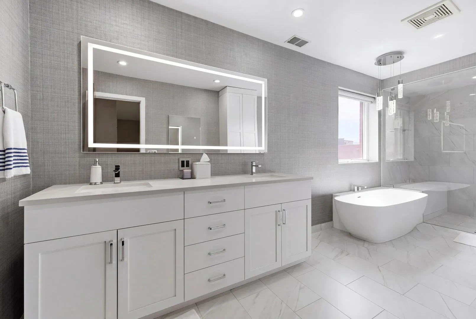
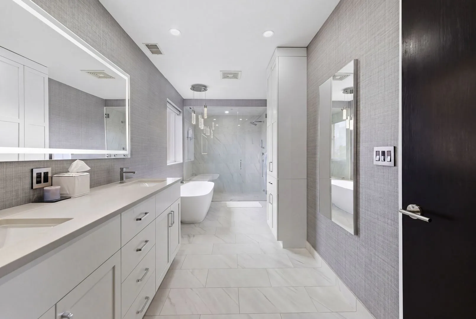

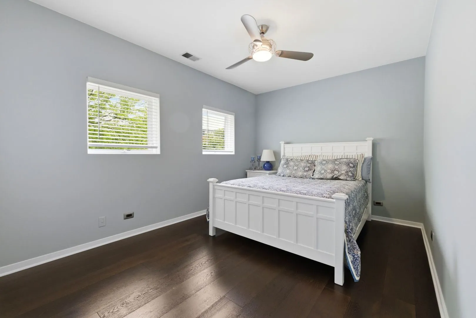
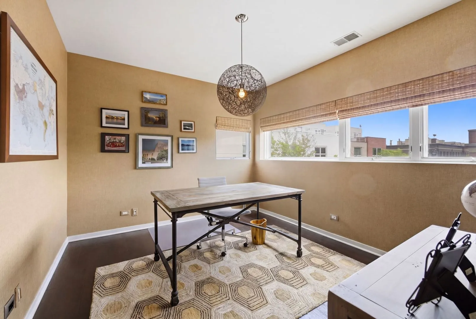
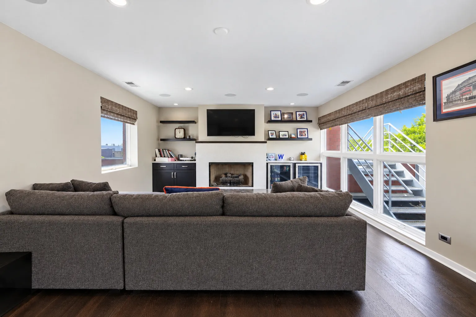
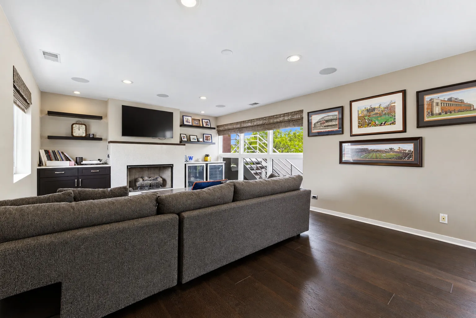
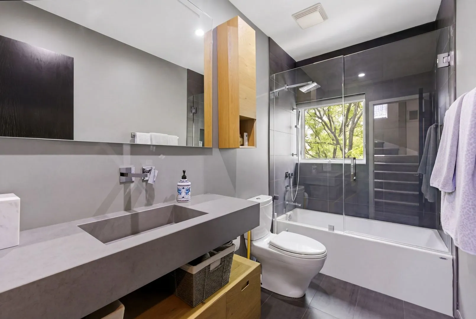
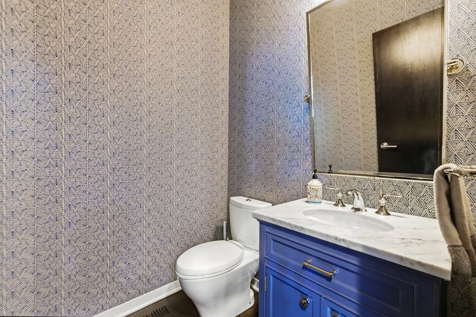
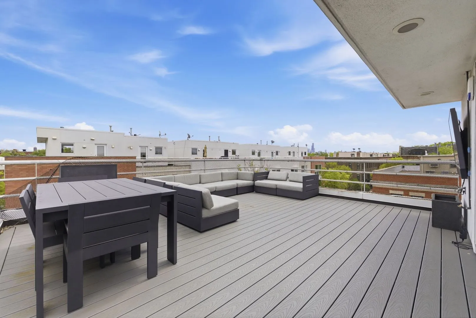
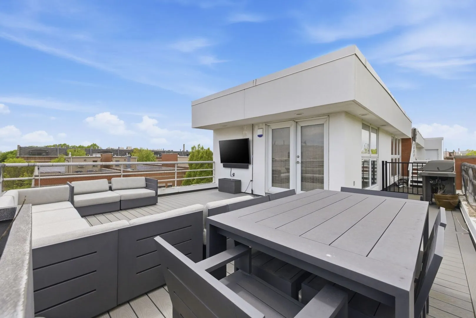
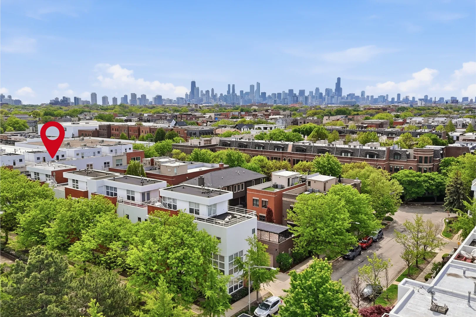
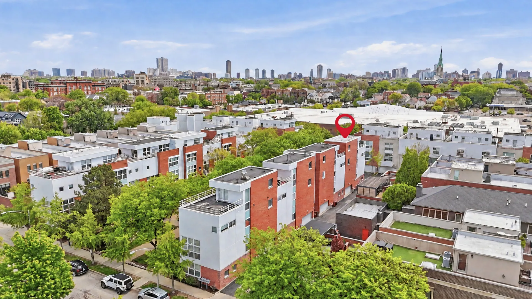
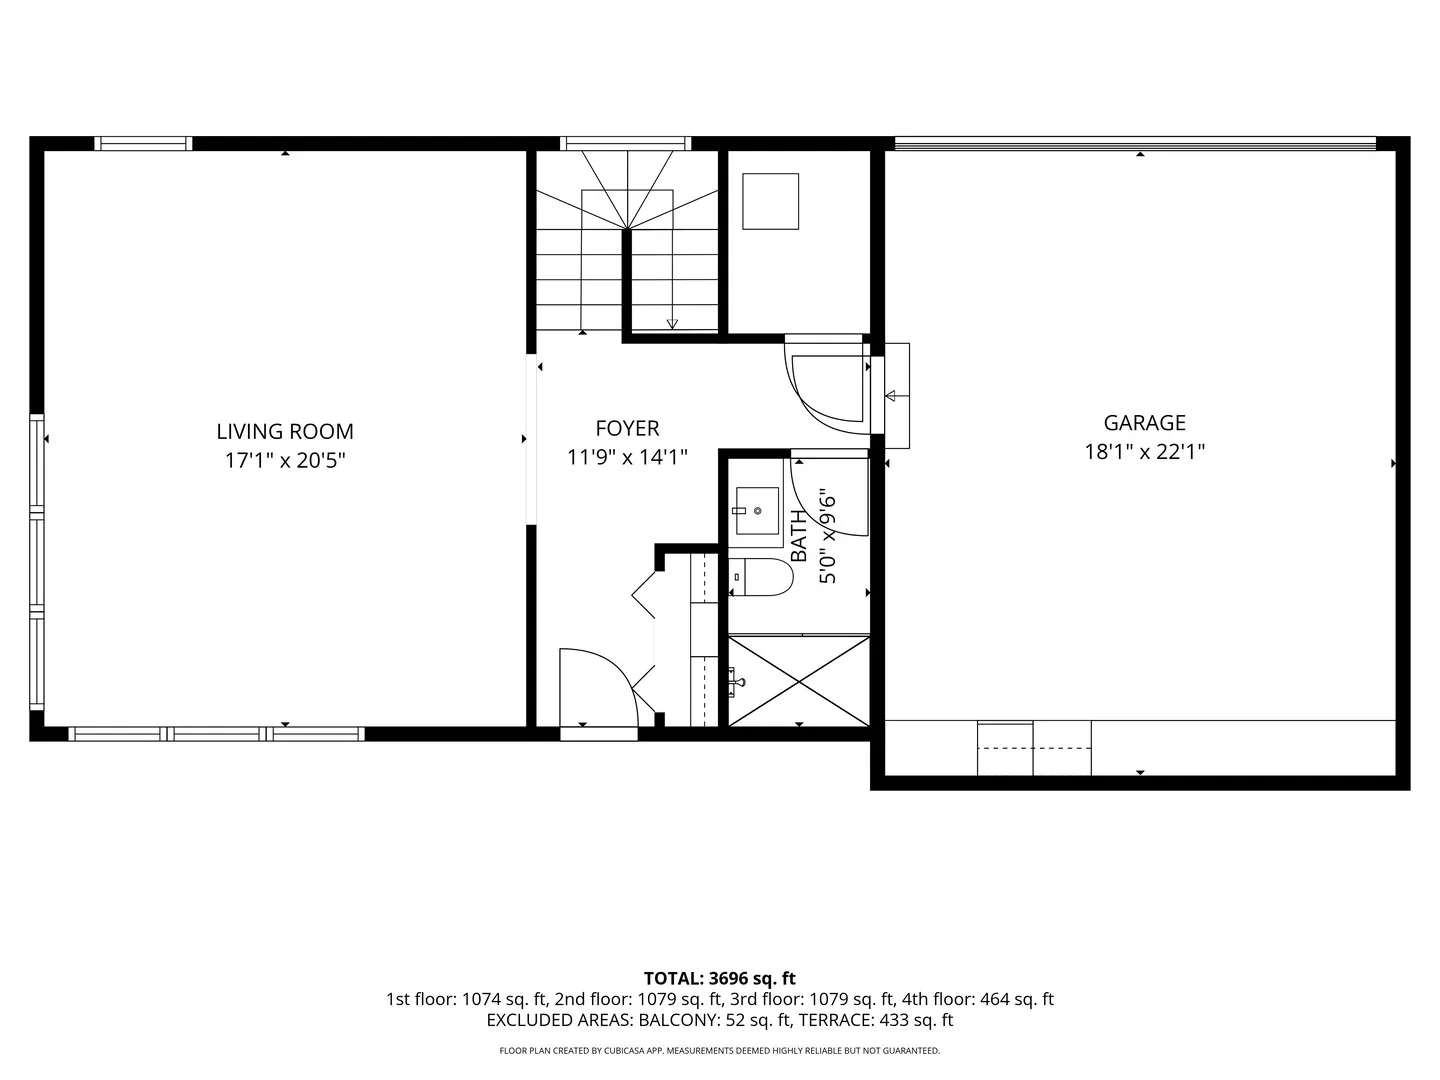
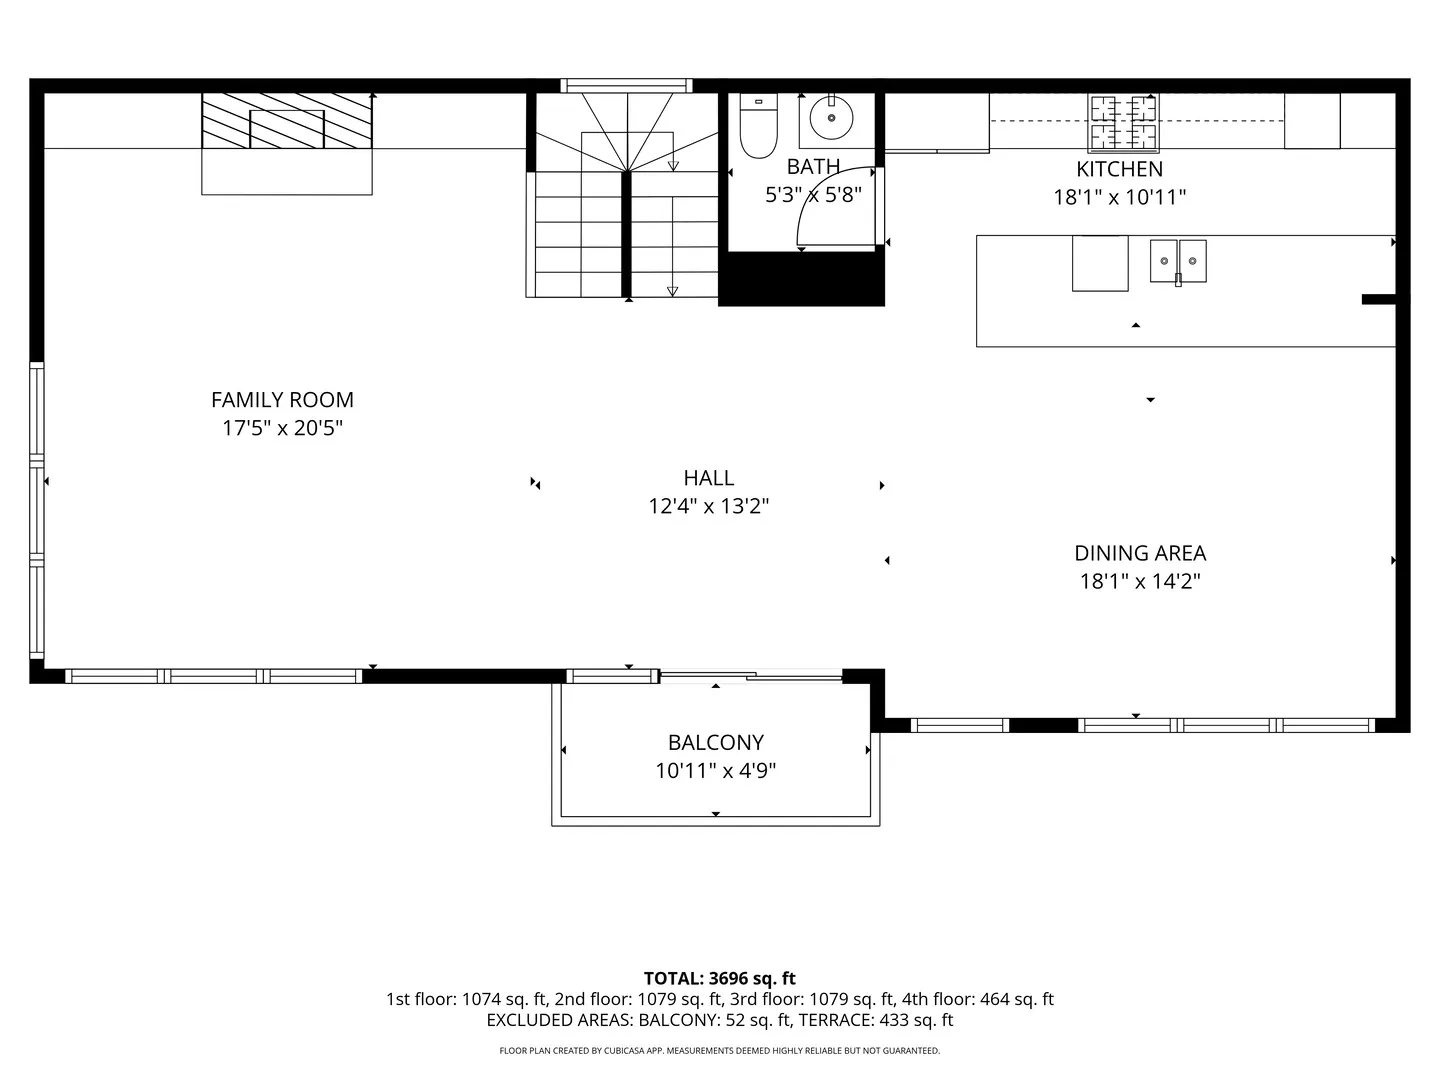
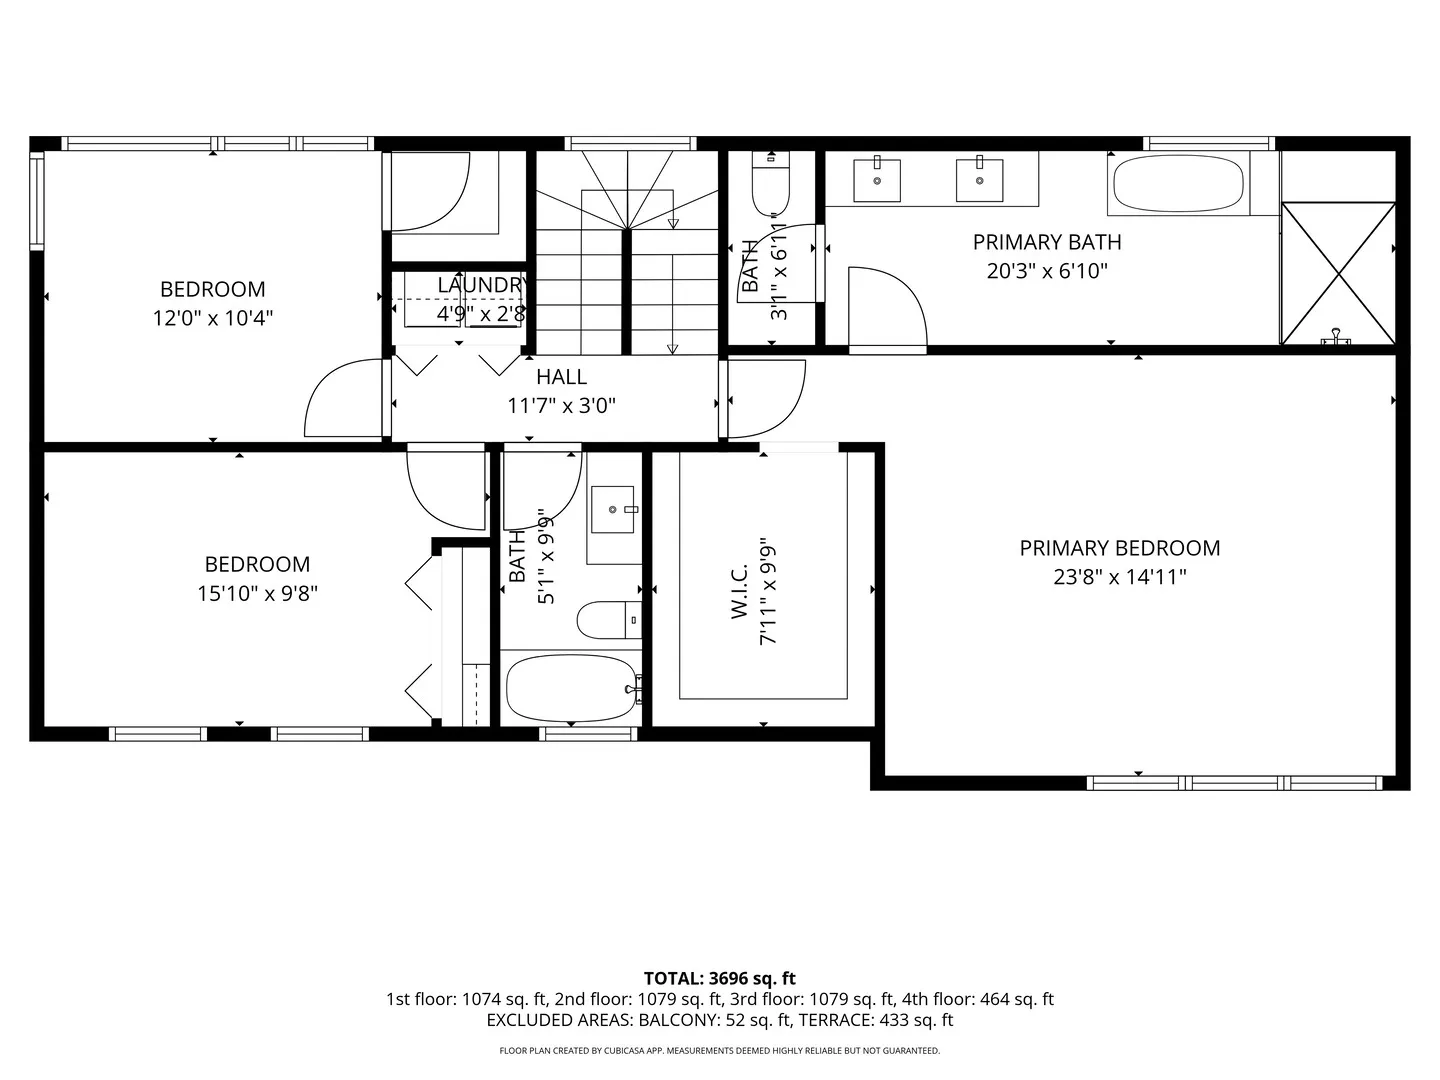
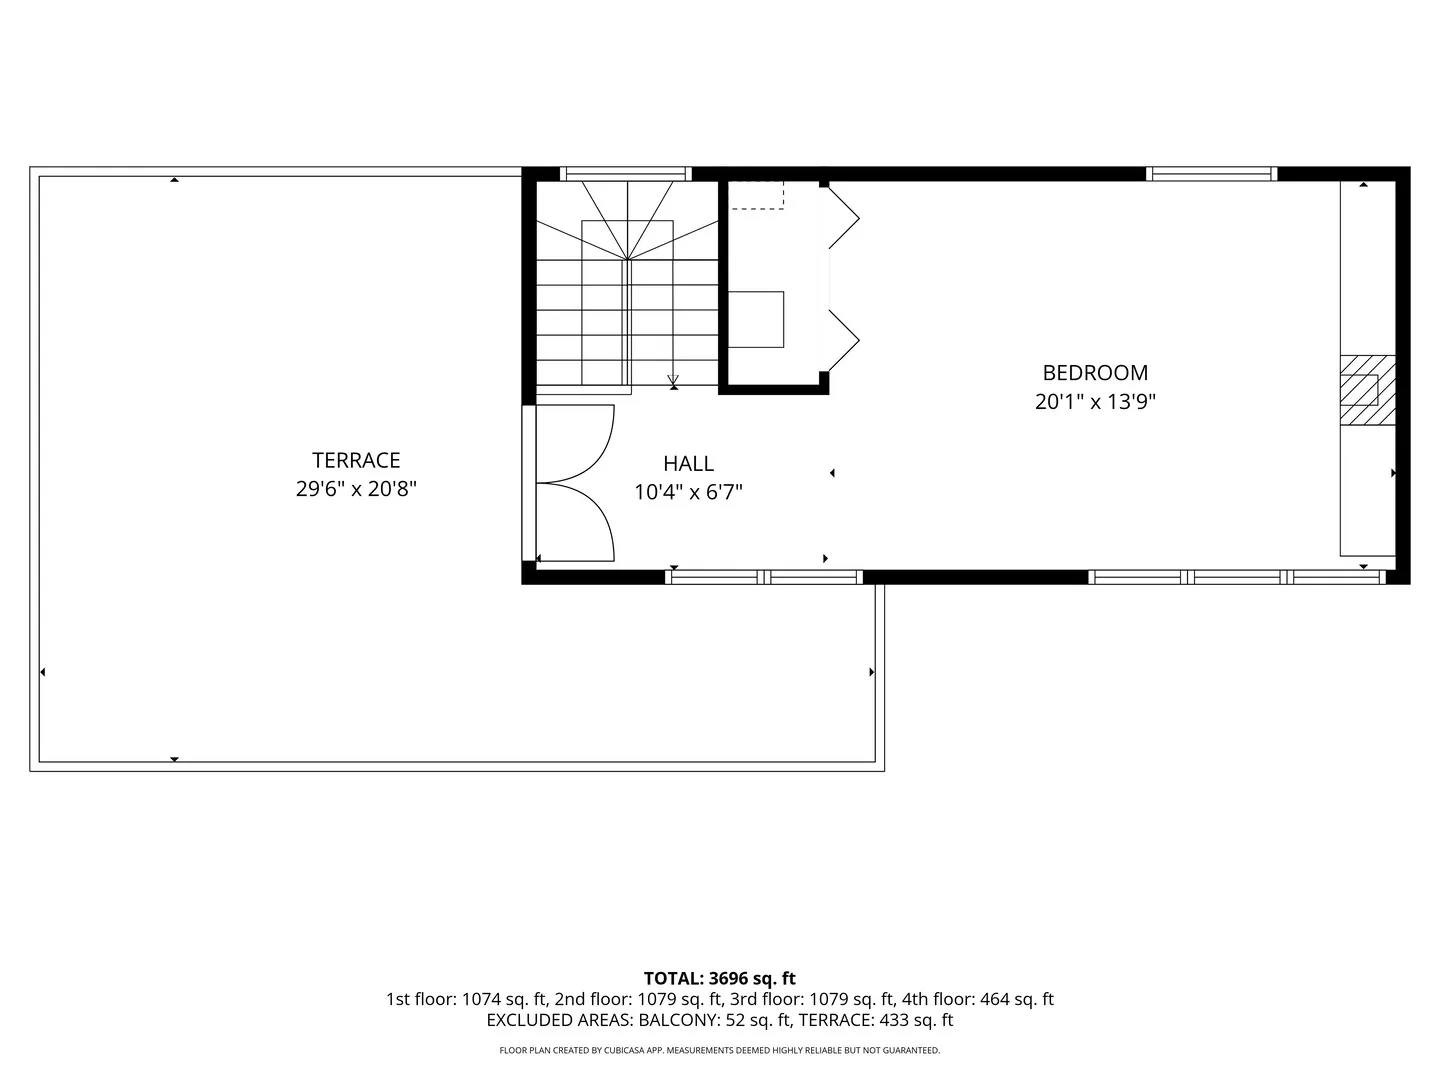
Located in the quiet and secluded Wellington Park community, this extra-wide 4 bedroom, 3.5 bathroom townhome offers 3,224 sq ft across four levels, with the space and comfort of single-family living and the convenience of low-maintenance ownership. Meticulously cared for and thoughtfully updated, the home is bright, polished, and truly move-in ready. Most furnishings are available to convey with the sale, offering a turnkey opportunity for buyers who want to settle in with ease. The open-concept main level is filled with natural light from floor-to-ceiling windows and offers an ideal layout for everyday living and entertaining. Updated flooring complements the redesigned family room, featuring custom built-in shelving and an updated fireplace that add character and style. The kitchen is a standout, with custom cabinetry, stainless steel appliances, and a generous 17-foot breakfast bar, plus a balcony off the kitchen for grilling and outdoor enjoyment. The spacious primary suite is a private retreat with a walk-in closet and a beautifully upgraded bath featuring dual vanities, a walk-in shower, and a freestanding soaking tub. Additional bedrooms offer flexibility for guests or a home office, including a first-floor room currently used as a living room and a top-floor bedroom that also works well as a media room. A true highlight is the expansive 20′ x 20′ private rooftop deck, perfect for entertaining or relaxing with sweeping skyline views. An attached two-car garage completes the home. Steps to Wieboldt Park, with Hamlin Park, Whole Foods, and Jewel-Osco all nearby.
Residential For Sale
2933 Hermitage Avenue, Chicago, IL 60657
- Bedrooms : 4
- Bathrooms : 4
- Square Footage: 3,224