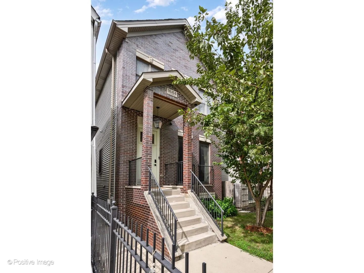
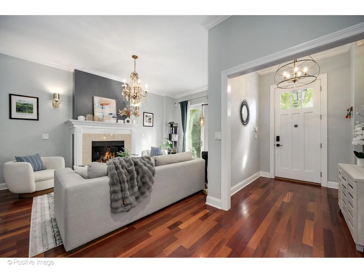
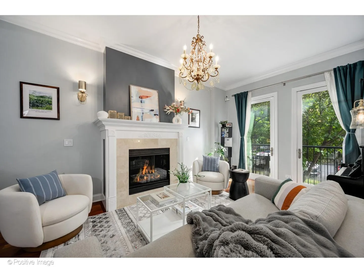
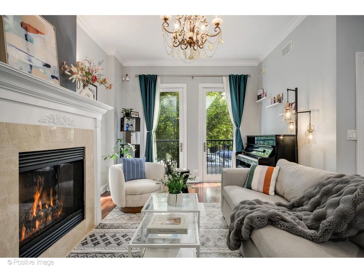
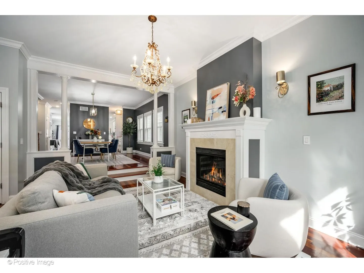
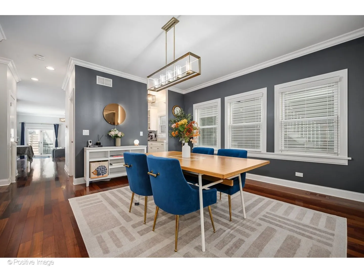
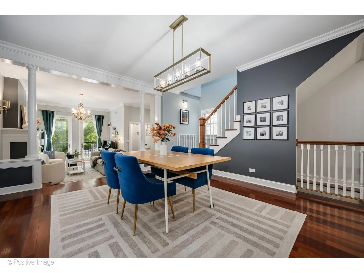
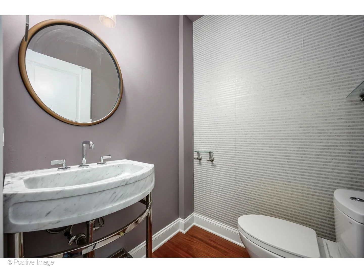
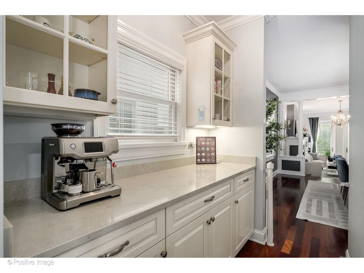
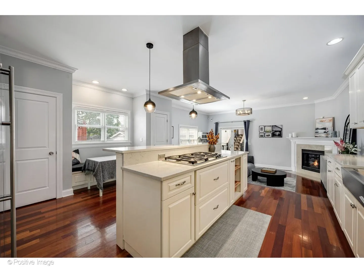
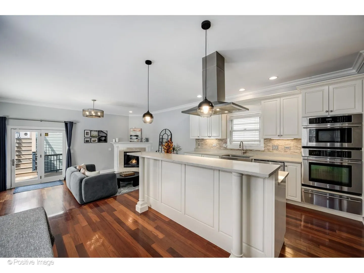
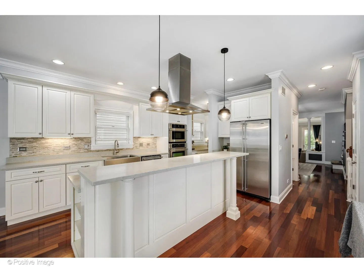
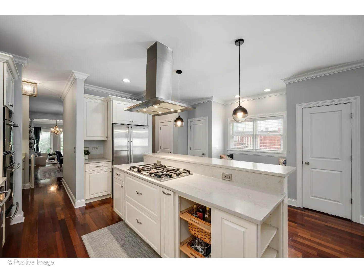
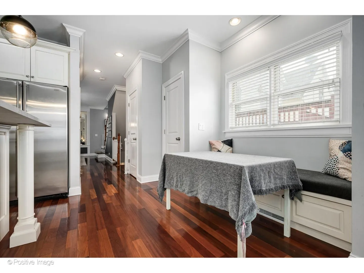
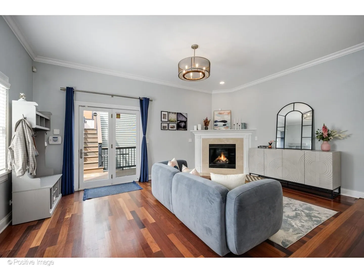
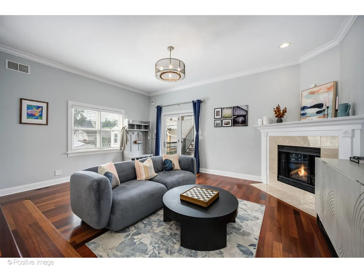
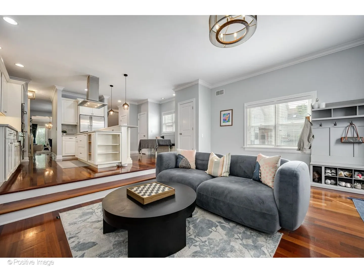
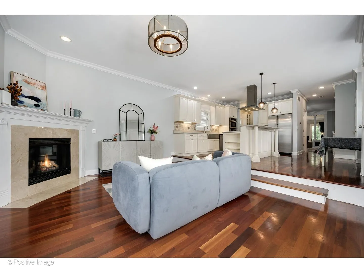
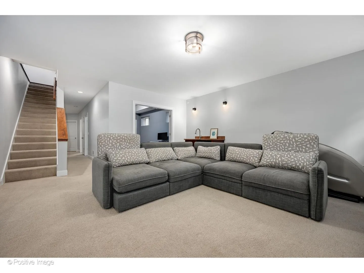
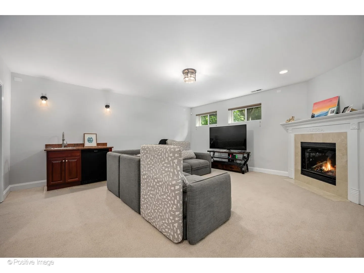
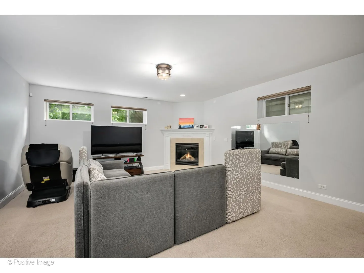
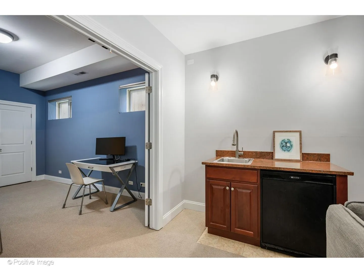
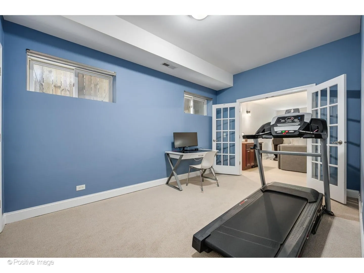
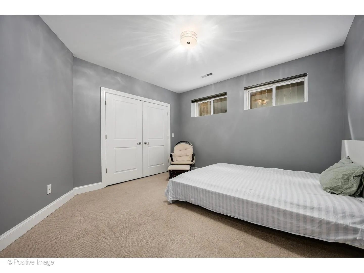
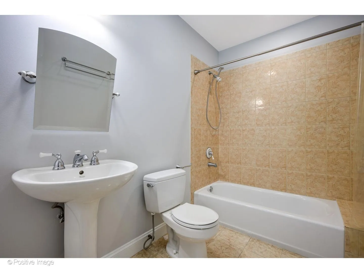
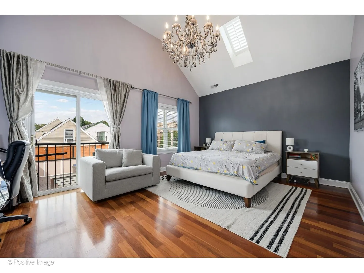
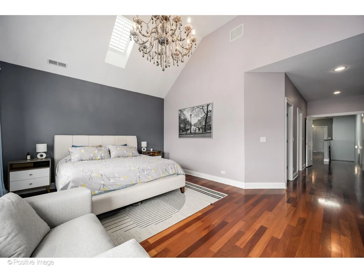
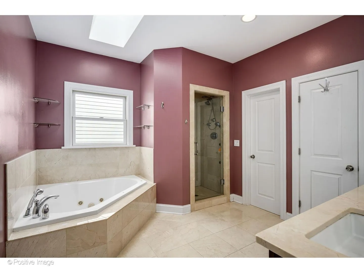
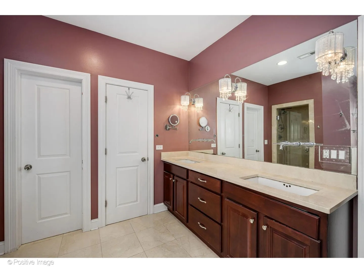
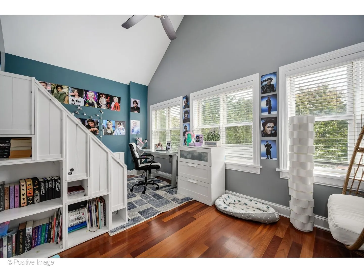
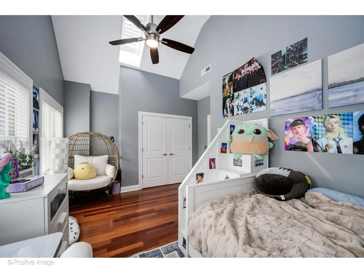
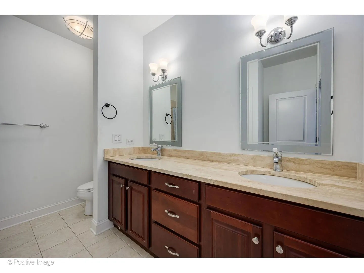
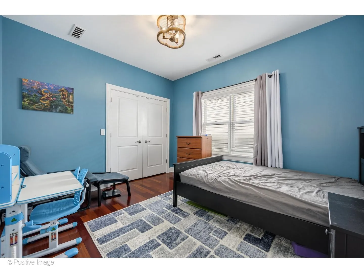
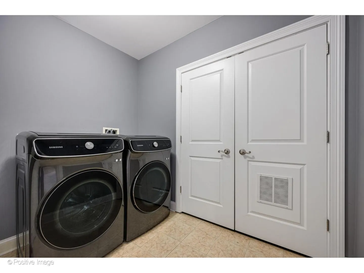
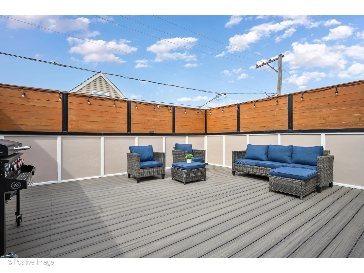
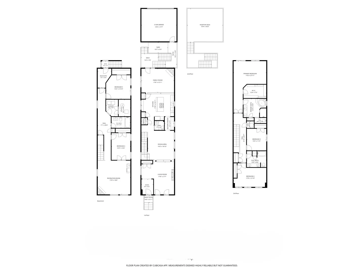
Set on a tree-lined street in West Bucktown, this true five-bedroom, 3.1-bath home offers nearly 4,000 square feet across three finished levels. Cathedral ceilings, skylights, graceful columns, and a Juliet balcony give the home distinctive architectural character. The main floor begins with a formal entry, a living room with a gas fireplace, and a dining room that comfortably seats 12. The kitchen is designed for both daily use and entertaining, with quartz countertops, a large island, breakfast nook, separate butler’s pantry, built-in banquette, and dedicated coffee and wine station. The adjoining family room has a second gas fireplace and access to the rear deck and yard. A cherry blossom tree provides a beautiful view each spring. The primary suite spans nearly the full width of the second floor and includes a substantial walk-in closet and a marble bath with a separate shower and private commode. Two additional bedrooms share a hall bath with a dual vanity. The full lower level offers two more bedrooms, a full bath, and a sink and refrigerator, giving guests, an au pair, or extended family space of their own. A recreation room with unusually high ceilings, a mudroom, a laundry and utility room, and extensive storage complete the level. The detached 2.5-car garage includes an EV charger and a new door with built-in security. Above the garage, a new composite roof deck with a privacy fence provides a second outdoor living area. Recent improvements include refreshed landscaping, two furnaces and two zoned AC systems installed in 2024, a battery-backed sump pump, and whole-home water filtration and Hipa air purification system. This home truly balances quiet and privacy with being part of a genuinely vibrant, walkable neighborhood. It is equally suited to peaceful nights in, busy mornings, or friends gathered around the fire. Ideally located within a 5-minute walk to the 606 Trail, the Milwaukee/Damen/North intersection with tons of shopping, restaurants, and bars. Ample public transit options and close access to I-90 make it a commuter’s dream. A rare, true 5-bedroom footprint with the scale, storage, and character to match; this is West Bucktown living at its very best.
Residential For Sale
1644 N Campbell Avenue, Chicago, Illinois 60647
- Bedrooms : 5
- Bathrooms : 4
- Square Footage: 3,990 Sqft