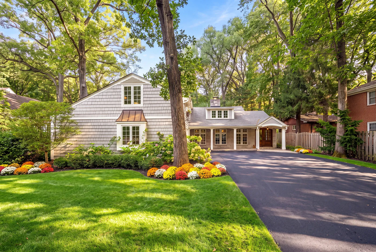
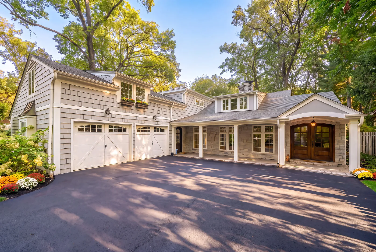
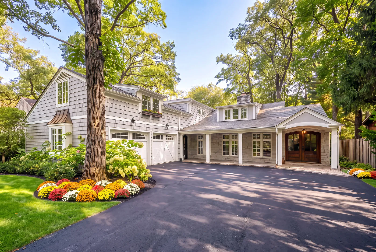
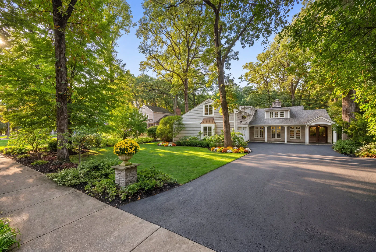
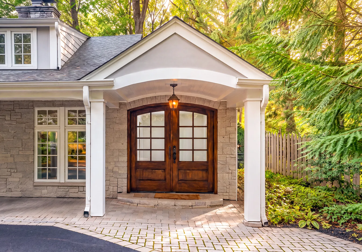
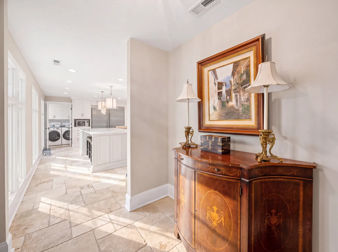
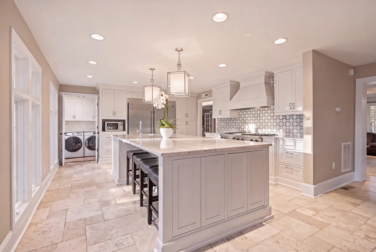
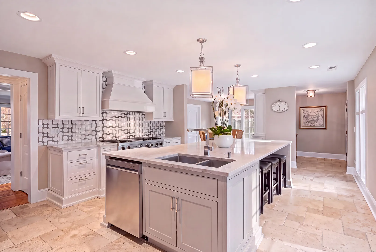
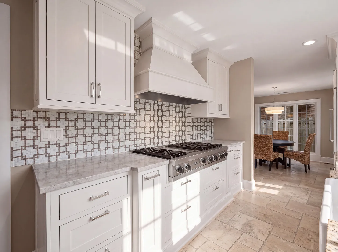
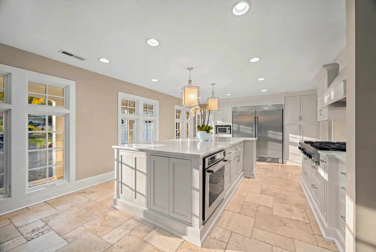
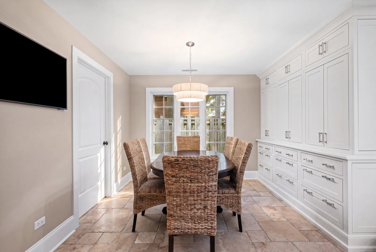
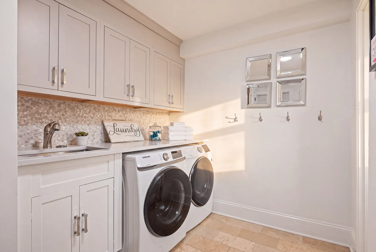
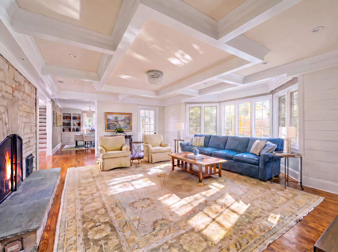
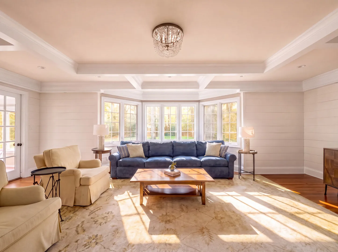
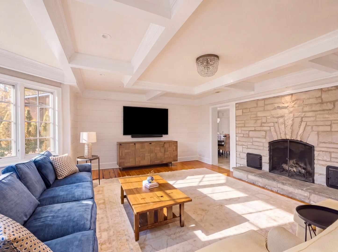
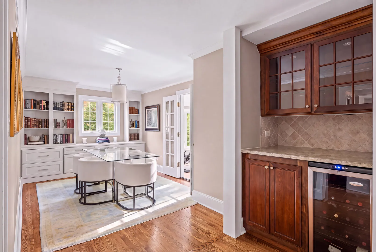
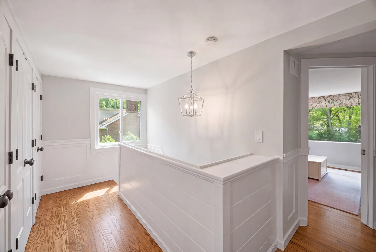
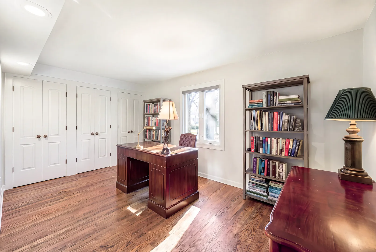
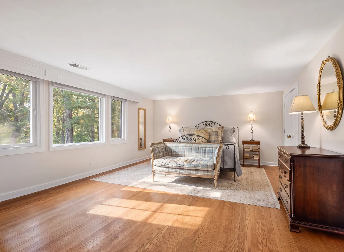
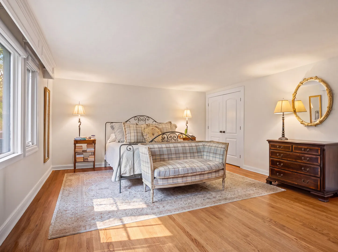
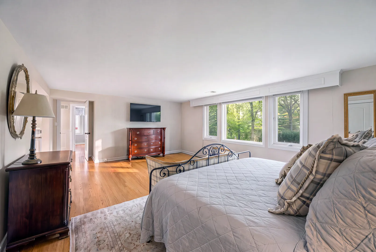
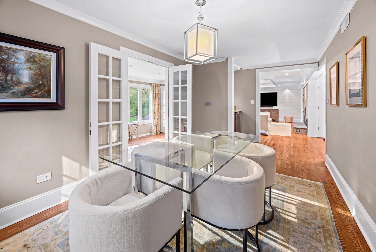
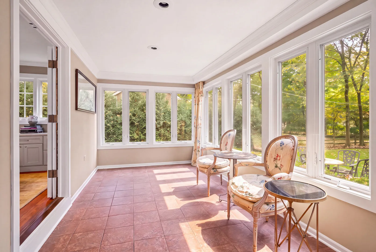
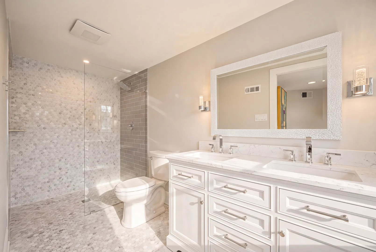
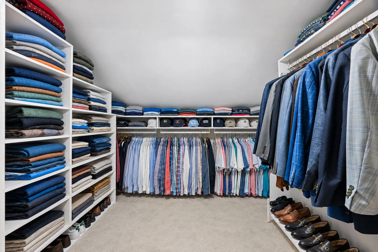
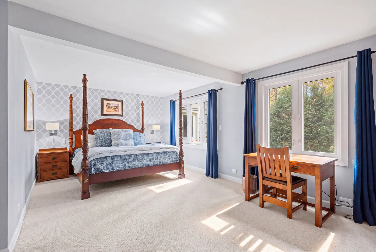
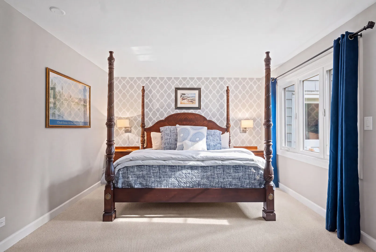
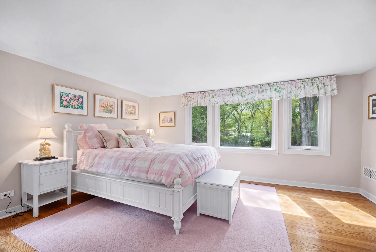
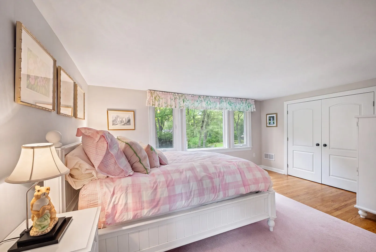
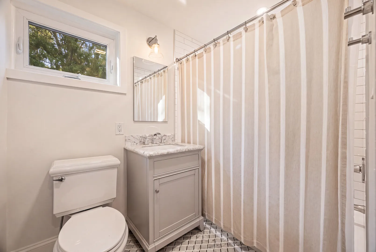
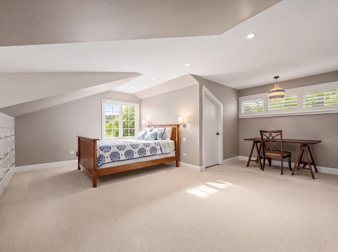
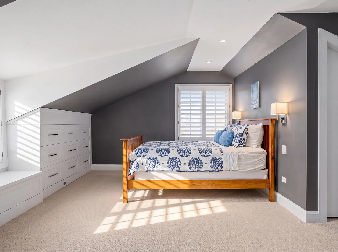
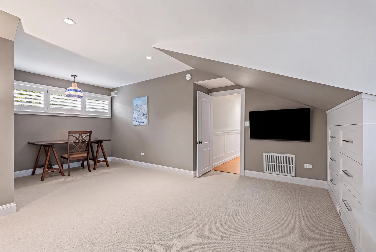
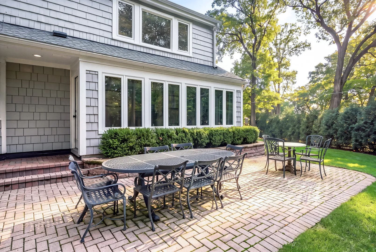
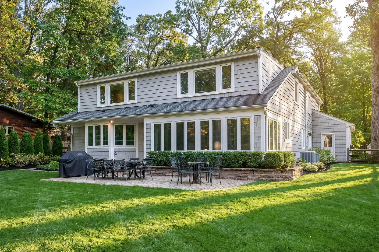
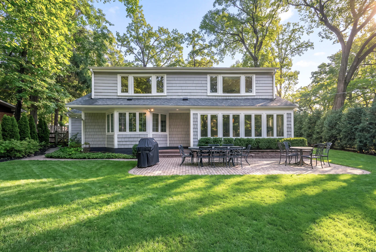
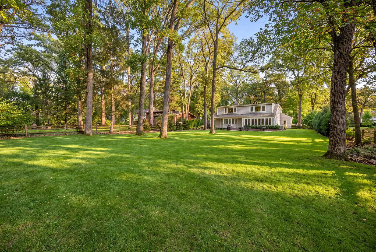
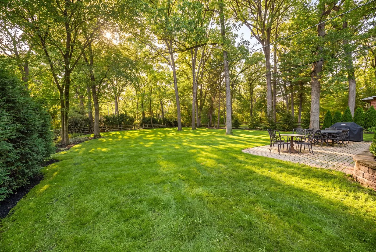
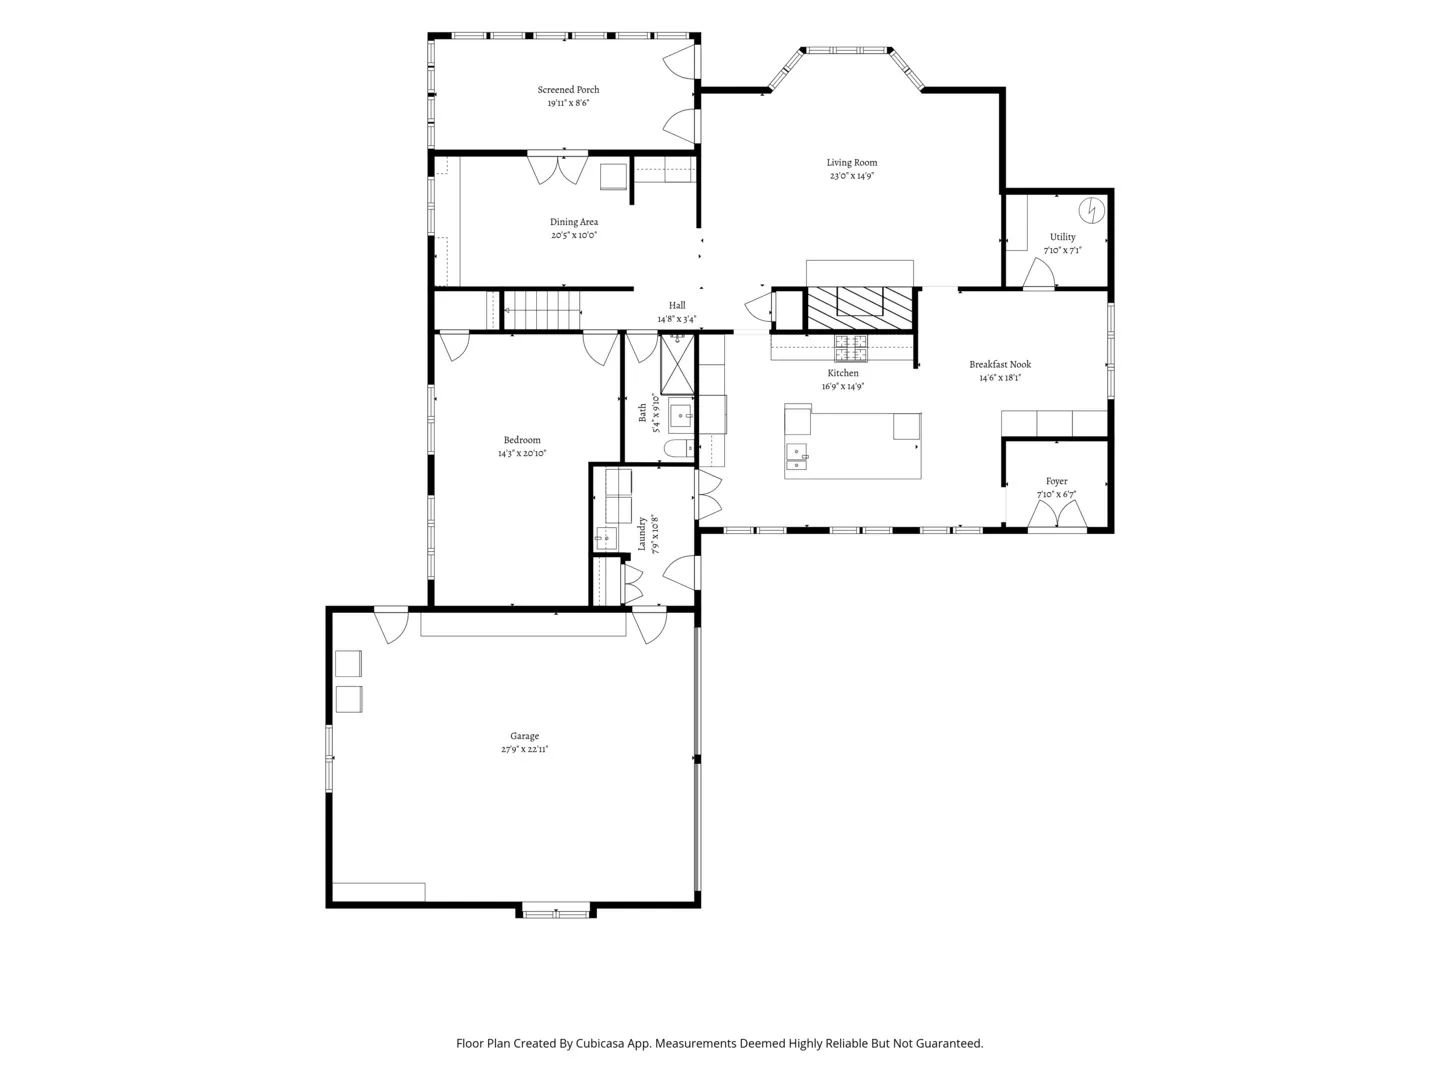
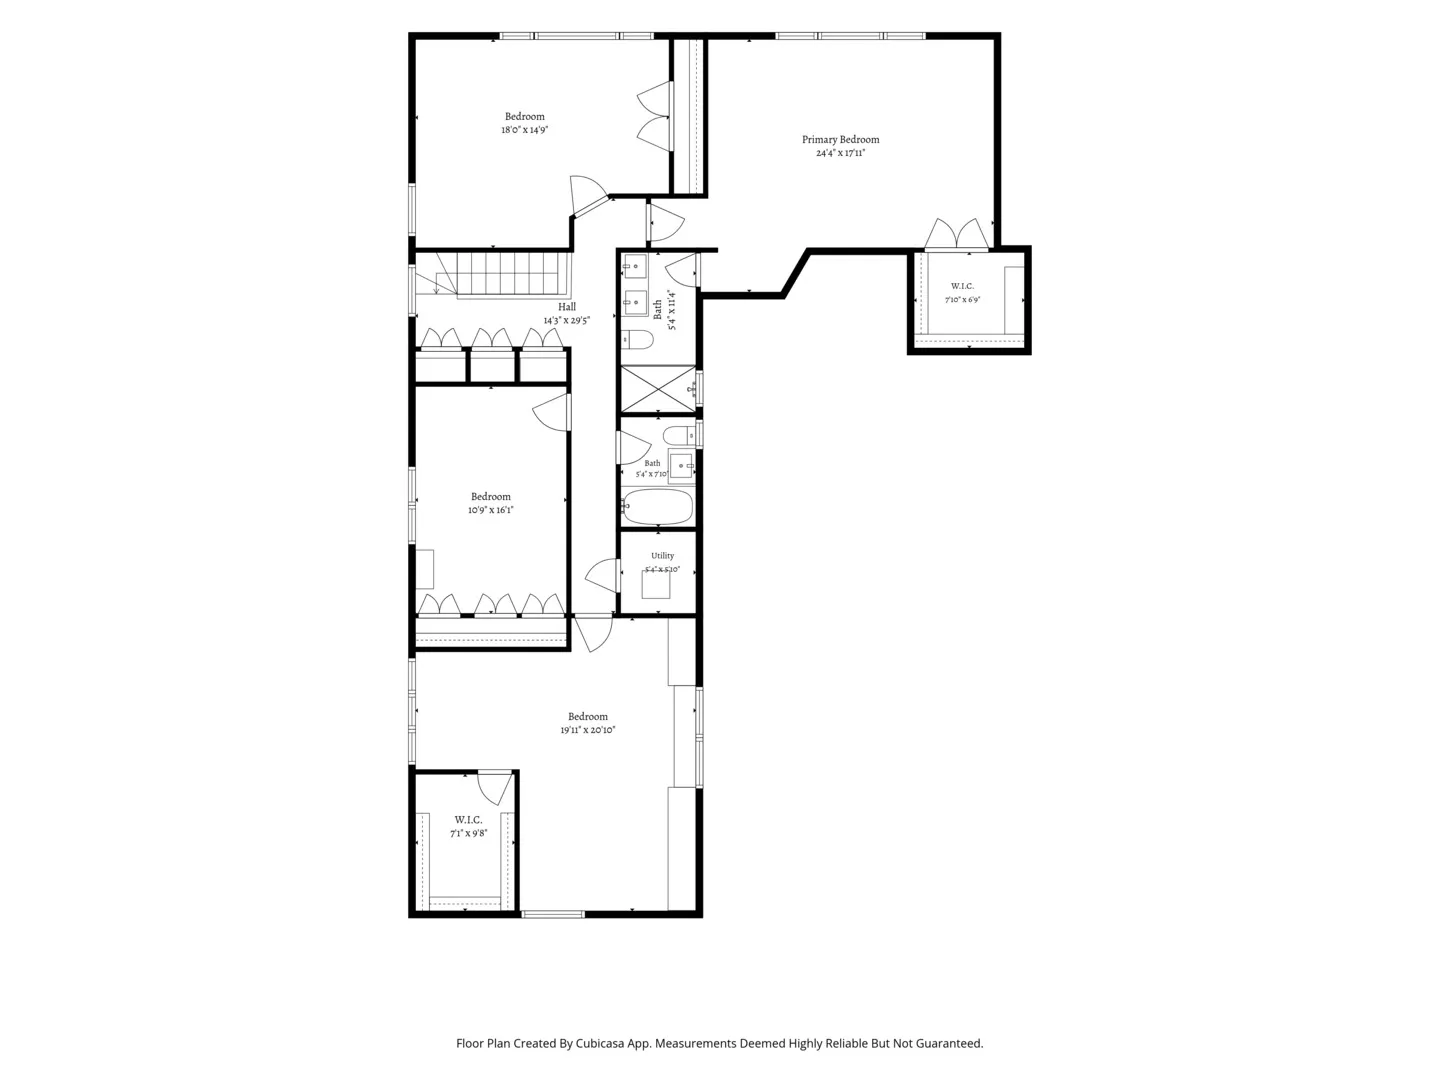
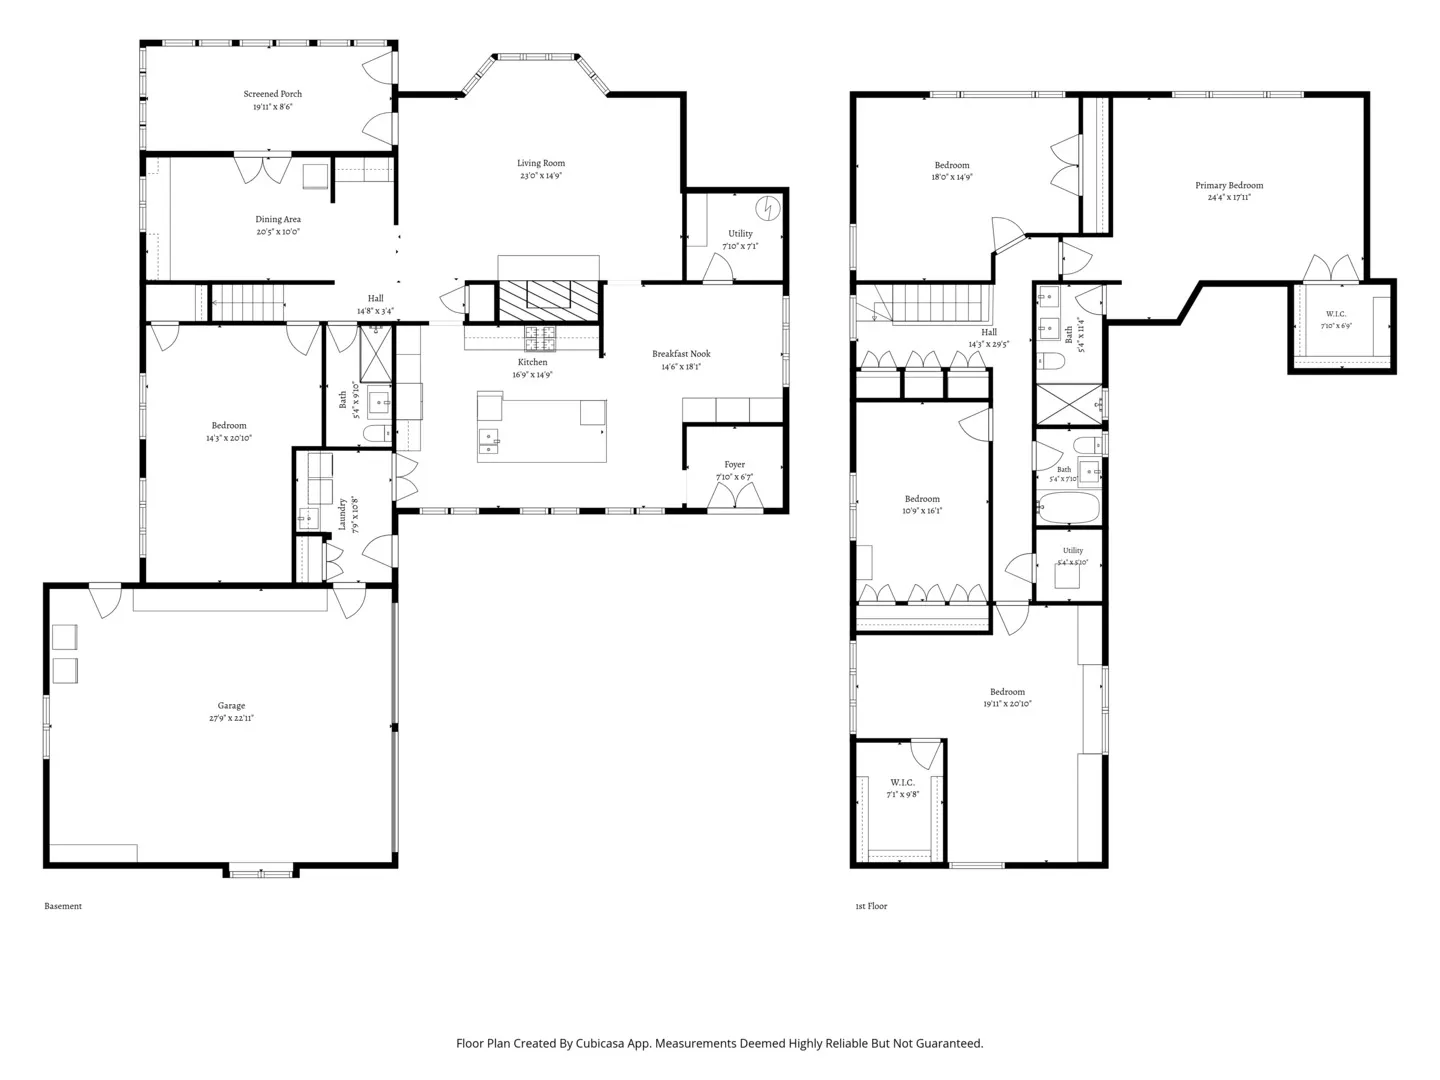
Beautifully updated 5-bedroom Lake Forest home near Cherokee Elementary, featuring a chef’s kitchen, coffered-ceiling family room, sunroom, first-floor bedroom with full bath, and a deep fenced yard with open views to Waveland Avenue. Custom arched mahogany entry doors open to gleaming hardwood floors and 7-inch baseboards throughout the first floor. The kitchen offers a large island, high-end stainless steel appliances, Mother of Pearl quartzite countertops, abundant custom cabinetry, a walk-in pantry, and a bright eating area. A butler’s pantry with beverage refrigerator serves the oversized dining room, currently used as a home office, where French doors open to a window-wrapped sunroom overlooking the backyard. The family room pairs shiplap walls and a coffered ceiling with a raised-hearth gas fireplace surrounded in Wisconsin limestone. The spacious first-floor bedroom sits beside a full bath with glass shower, ideal as a guest suite, playroom, or flex space. French doors lead to a large laundry room with storage cabinets and coat closet. Upstairs, wainscoting lines the stairway and hall. The primary suite features a custom spa bath with curbless shower, designer tile, and double vanity with Carrara marble top. Three additional bedrooms and a hall bath with marble tile floor complete the second floor. The oversized tandem garage fits up to four compact cars, with room for a workshop and storage. Mature, lovingly tended gardens frame the front and back yards, and with no home directly behind, the views are uninterrupted. Move-in ready, about one mile to the Metra train, with easy access to bike trails and Route 41.
Residential For Sale
1040 S Green Bay Road, Lake Forest, Illinois 60045
- Bedrooms : 5
- Bathrooms : 3
- Square Footage: 3,091 Sqft