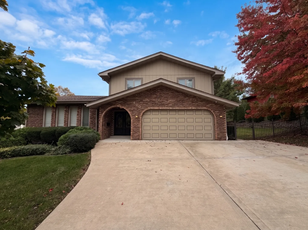
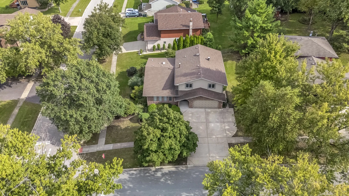
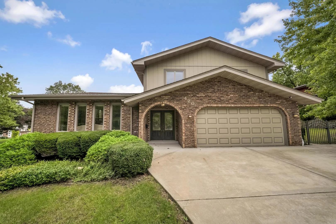
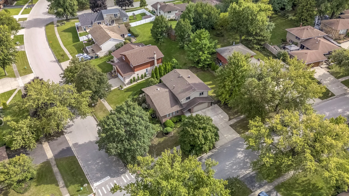
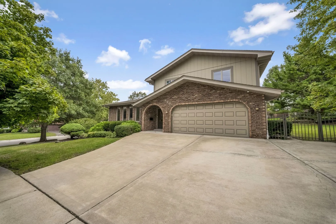
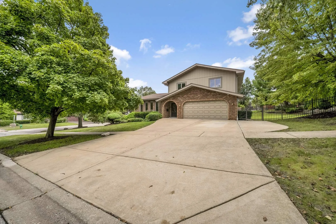
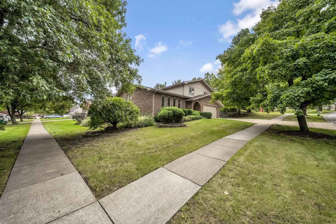
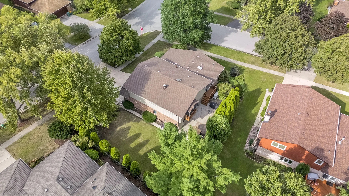
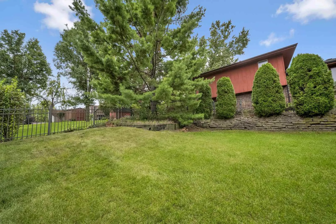
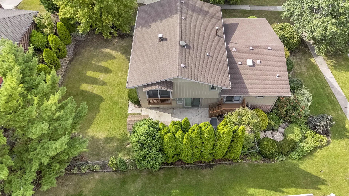
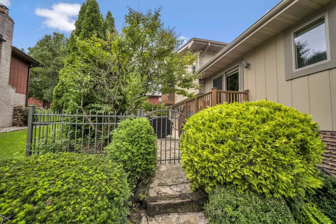
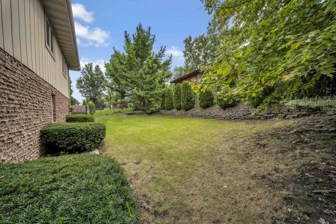
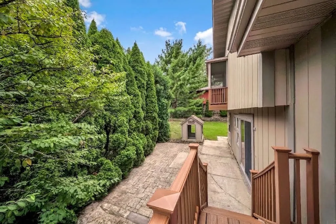
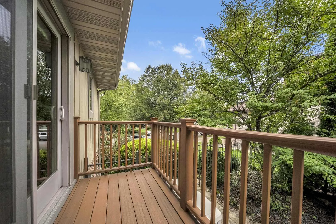
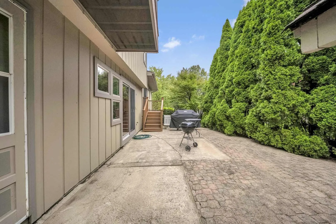
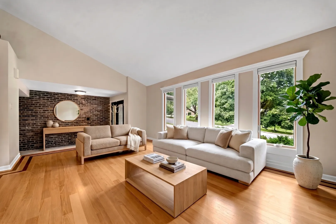
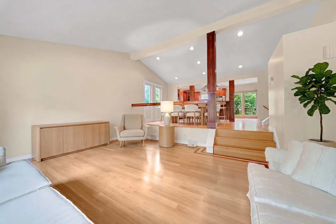
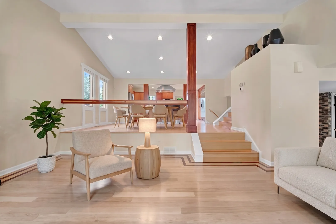
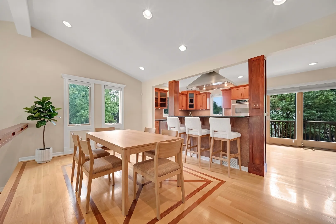
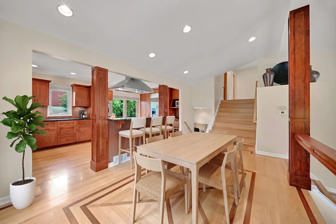
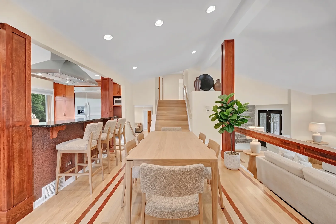
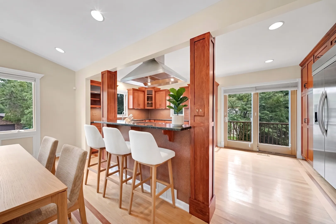
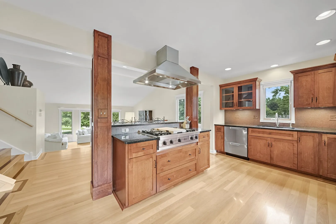
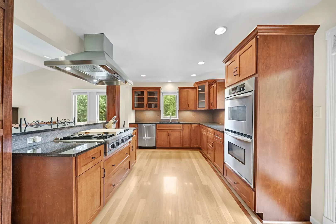
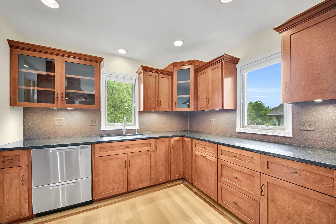
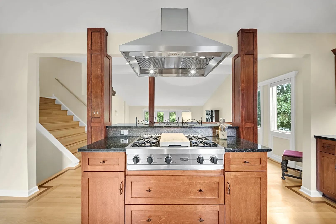
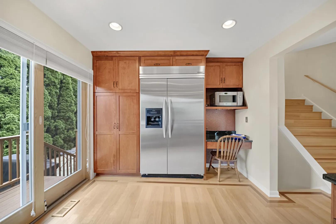
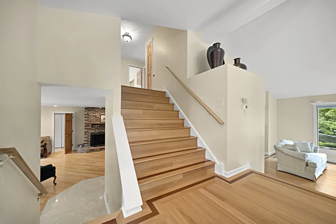
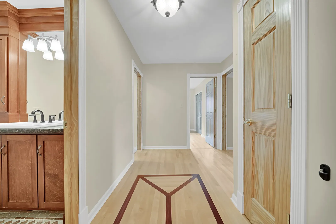
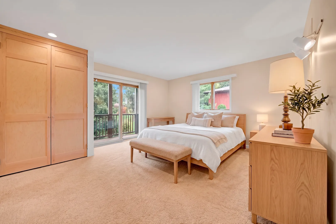
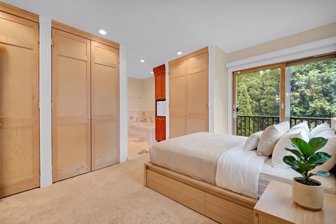
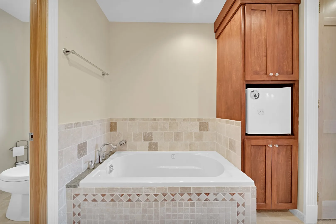
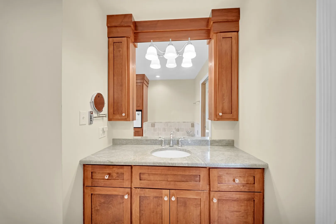
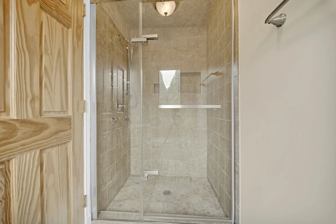
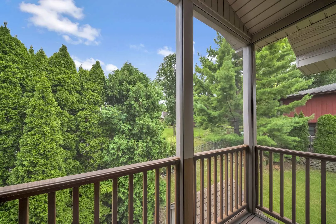
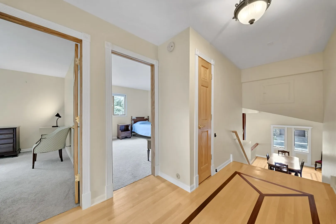
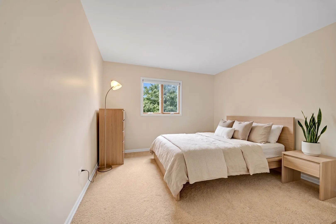
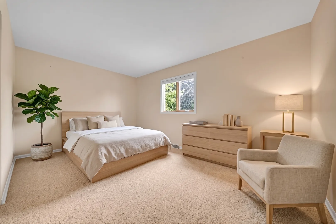
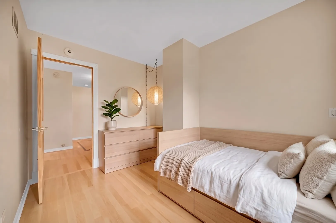
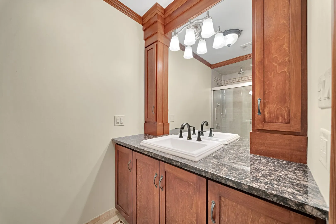
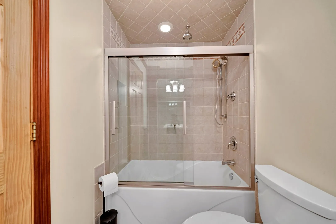
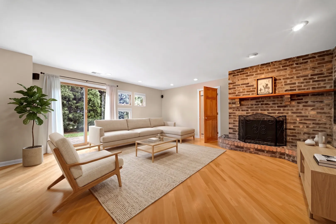
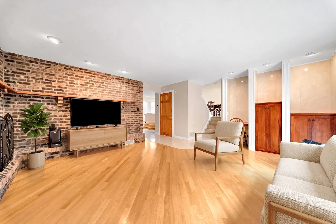
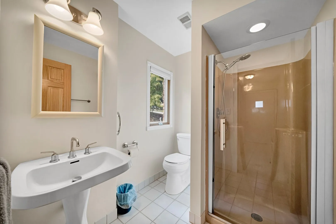
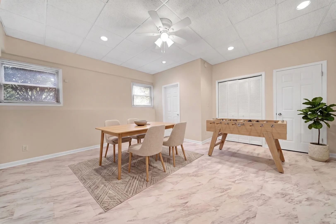
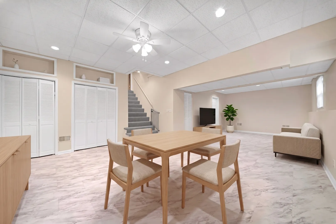
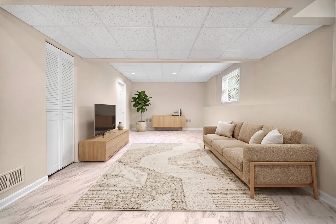
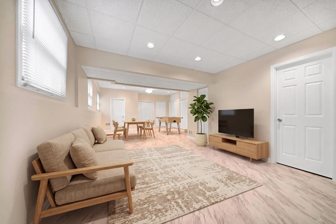
Impeccably maintained and reimagined home nestled on a corner lot in the highly sought after Hillview Estates of Lemont. This brick home was custom-designed by the homeowners providing unique details throughout. All interior doors are solid wood, the home features custom window and door trim, Brazilian maple flooring, custom glass shower doors in all the bathrooms and more! Inviting foyer with a beautiful brick accent wall and a spacious hall closet. Stunning living room with soaring vaulted ceilings accented by a wood beam, Brazilian hardwood flooring and custom raised panel trim under the windows that add significant character. Formal dining room ideal for entertaining that flows perfectly into the renovated, open concept kitchen. This stunning chef’s kitchen boasts furniture quality cabinetry, granite countertops, a custom painted backsplash by the artist Charles Nitti, a stainless steel appliance package, under cabinet lighting and a spacious breakfast bar for extra seating. Comfortable family room includes a gorgeous brick fireplace, a unique window installation and custom built in cabinetry offering varying heights to create visual interest. The main level includes a full bathroom and a laundry area. Private master retreat on the second level is the ideal space to unwind, featuring your own private balcony and an ensuite with a whirlpool tub and separate shower. Three additional bedrooms on the second level offer plenty of closet space and share a full bathroom. Finished lookout lower level has new flooring, baseboards, lighting and window treatments installed in 2026. Incredible privacy grounds with aluminum fencing for tons of durability and maintenance-free enjoyment. Don’t miss out on this opportunity! MOVE IN READY! Water Heater (2024), TREX Deck (2023), ROOF, Furnace, AC, Humidifier (2018), Concrete Driveway (2017) Home also features Andersen Windows and Patio Doors. Be sure to watch FULL LENGTH VIDEO!
Residential For Sale
420 Freehauf Street, Lemont, Illinois 60439
- Bedrooms : 4
- Bathrooms : 3
- Square Footage: 1,979 Sqft