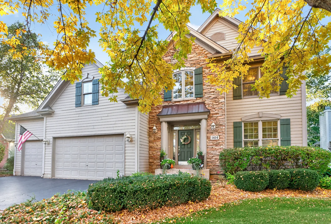
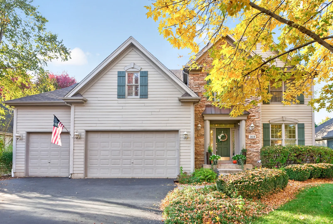
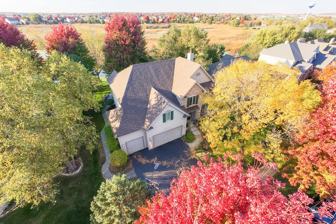
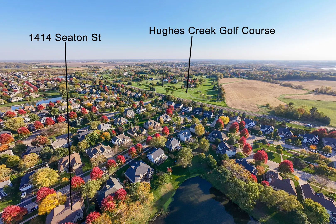
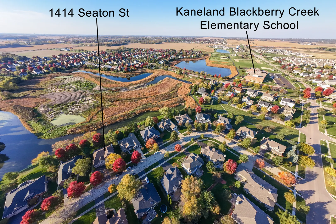
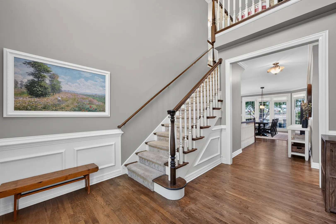
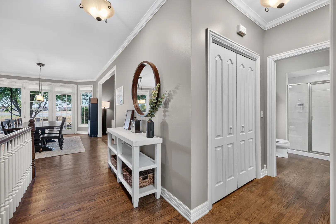
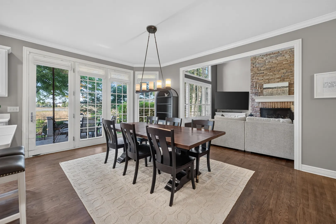
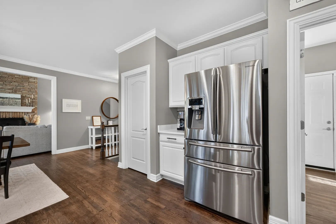
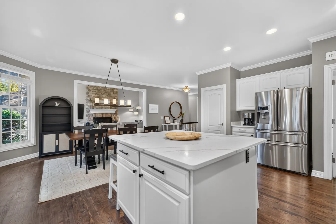
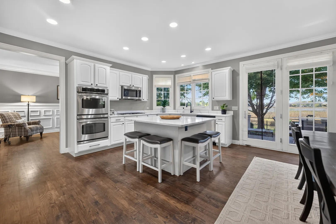
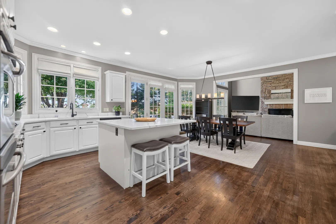
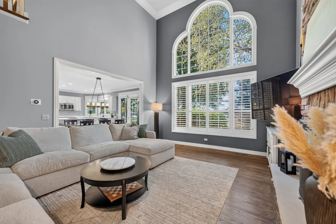
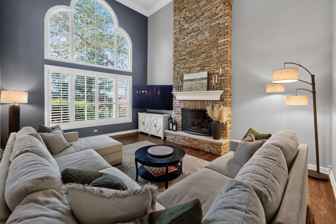
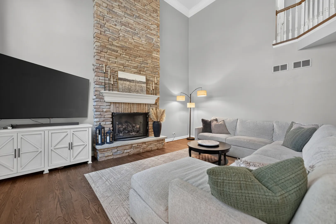
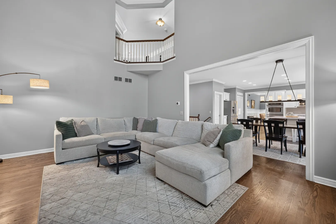
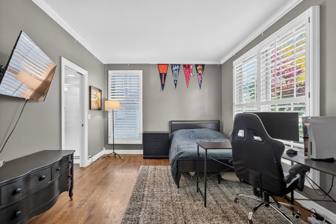
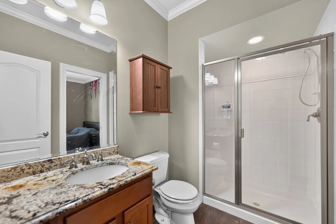
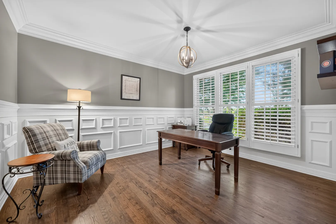
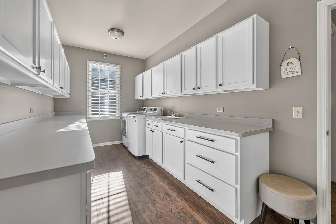
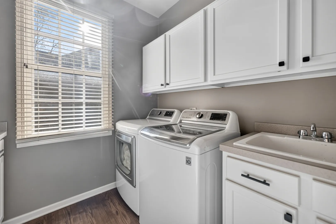
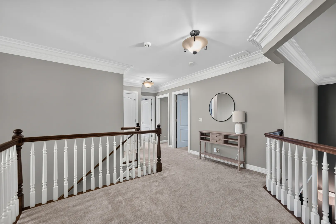
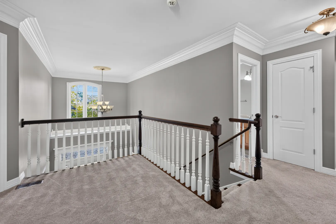
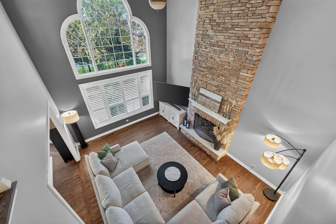
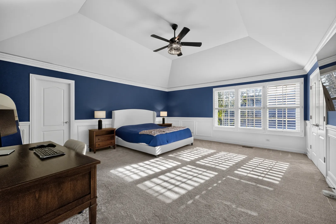
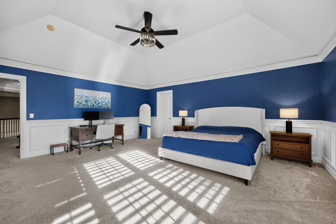
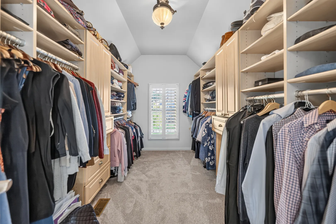
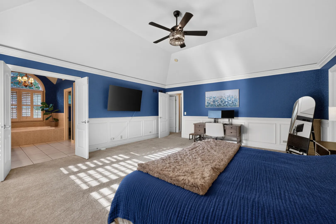
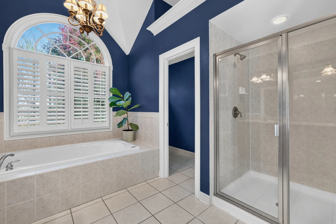
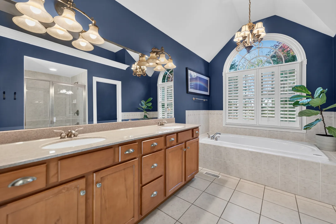
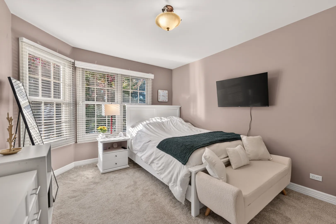
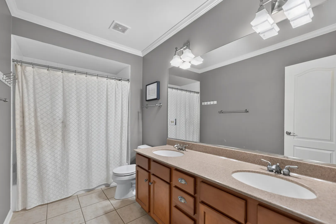
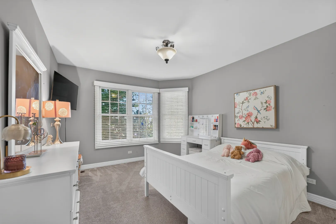
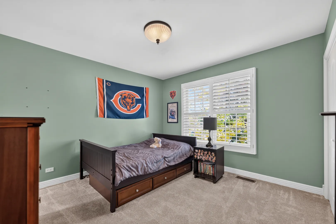
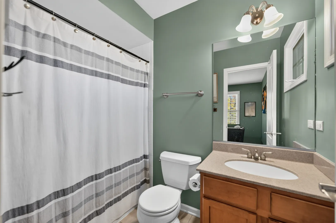
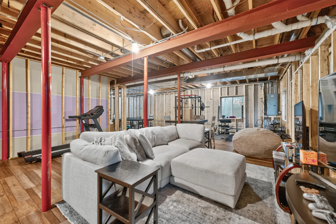
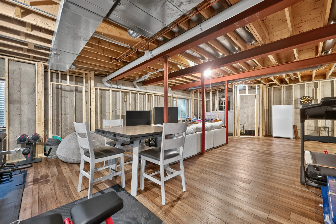
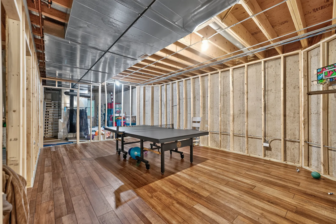
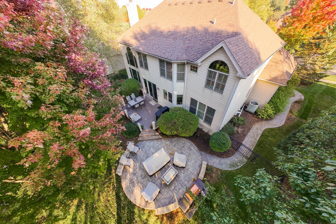
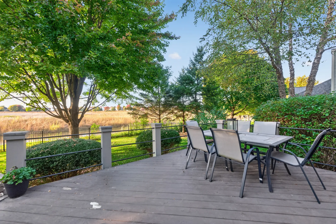
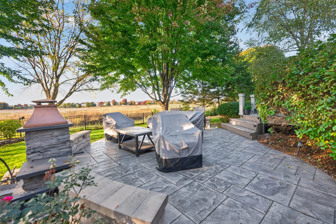
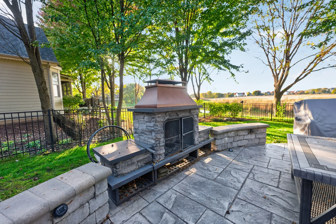
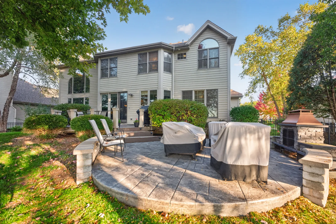
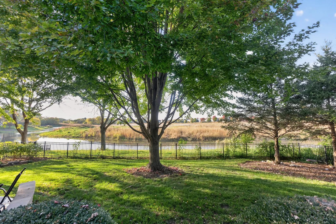
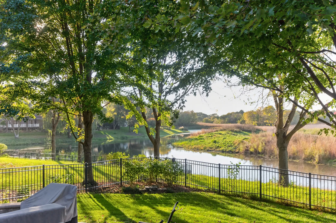


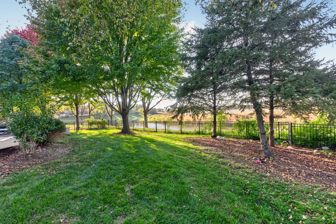
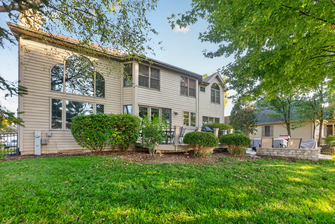
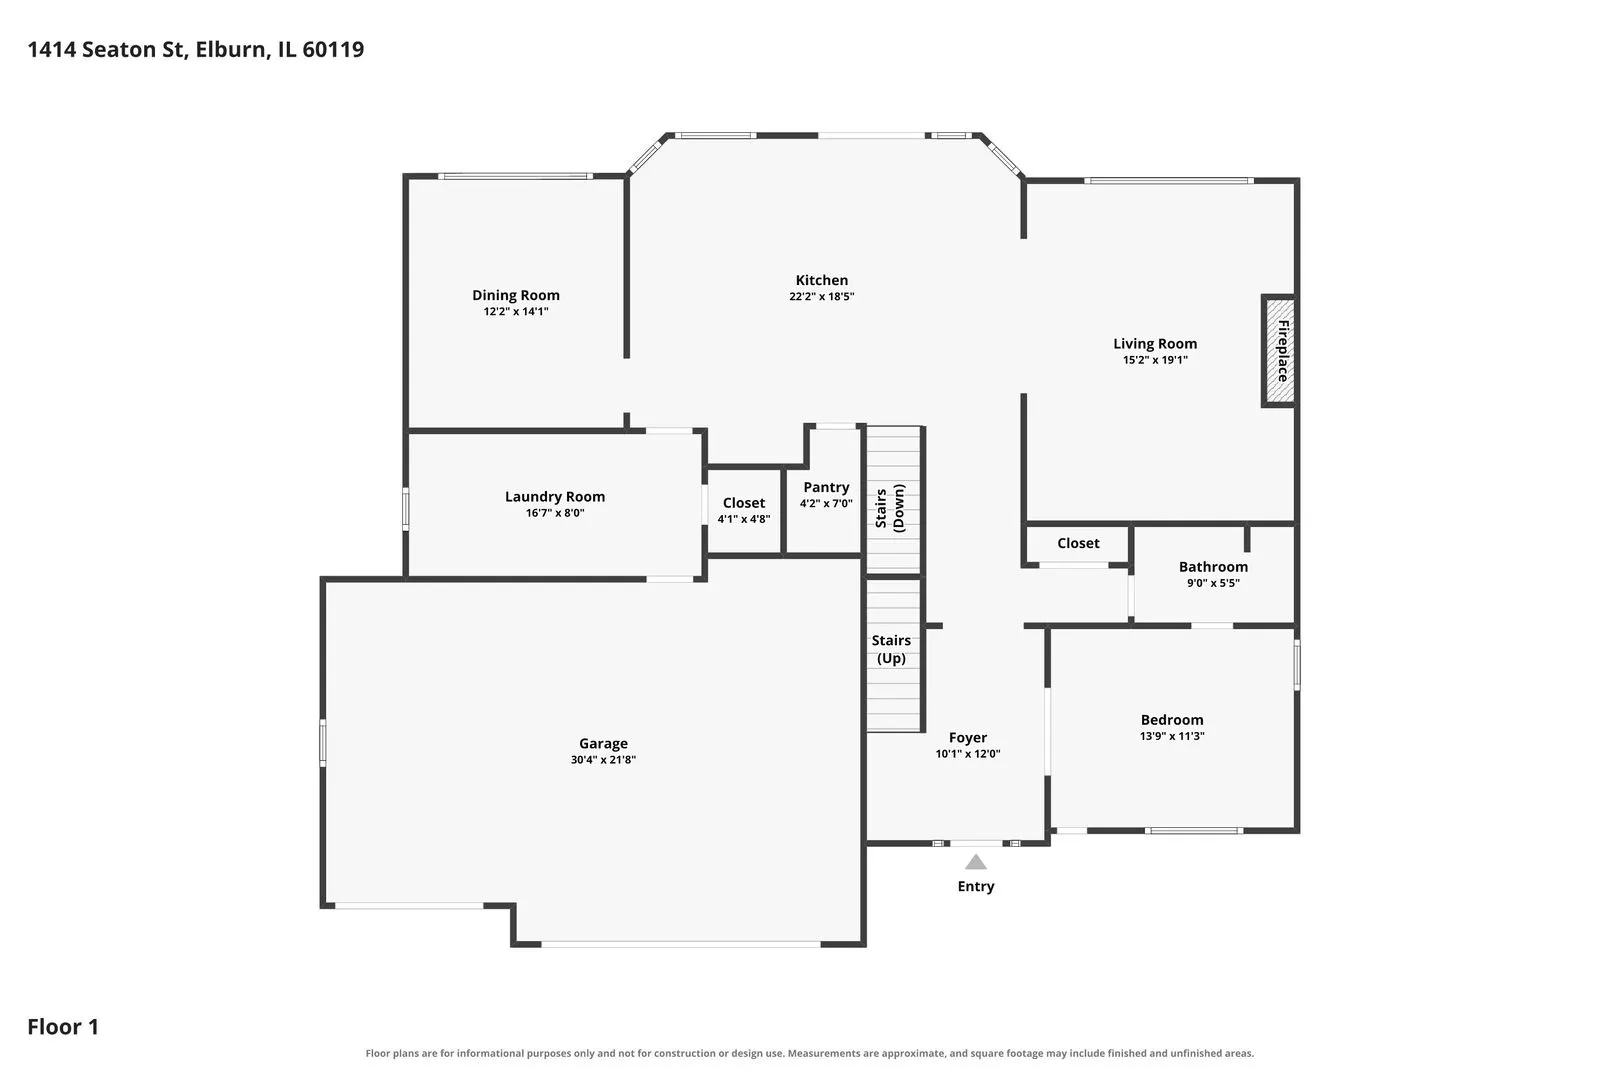
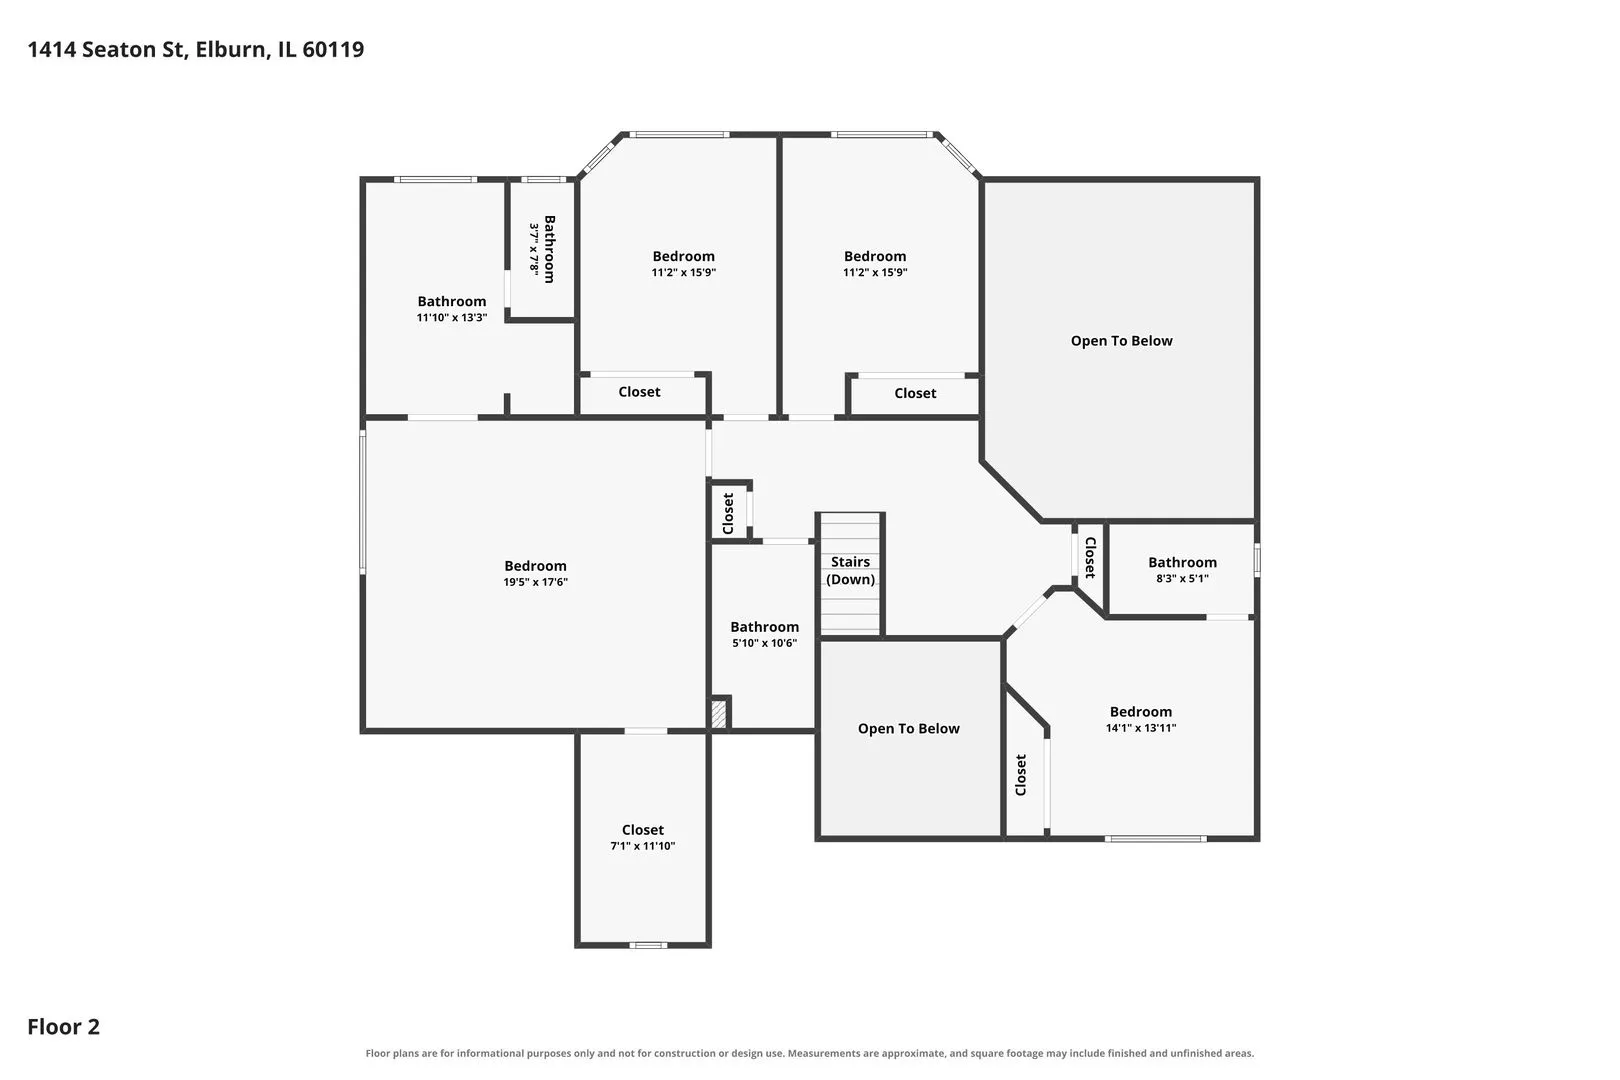
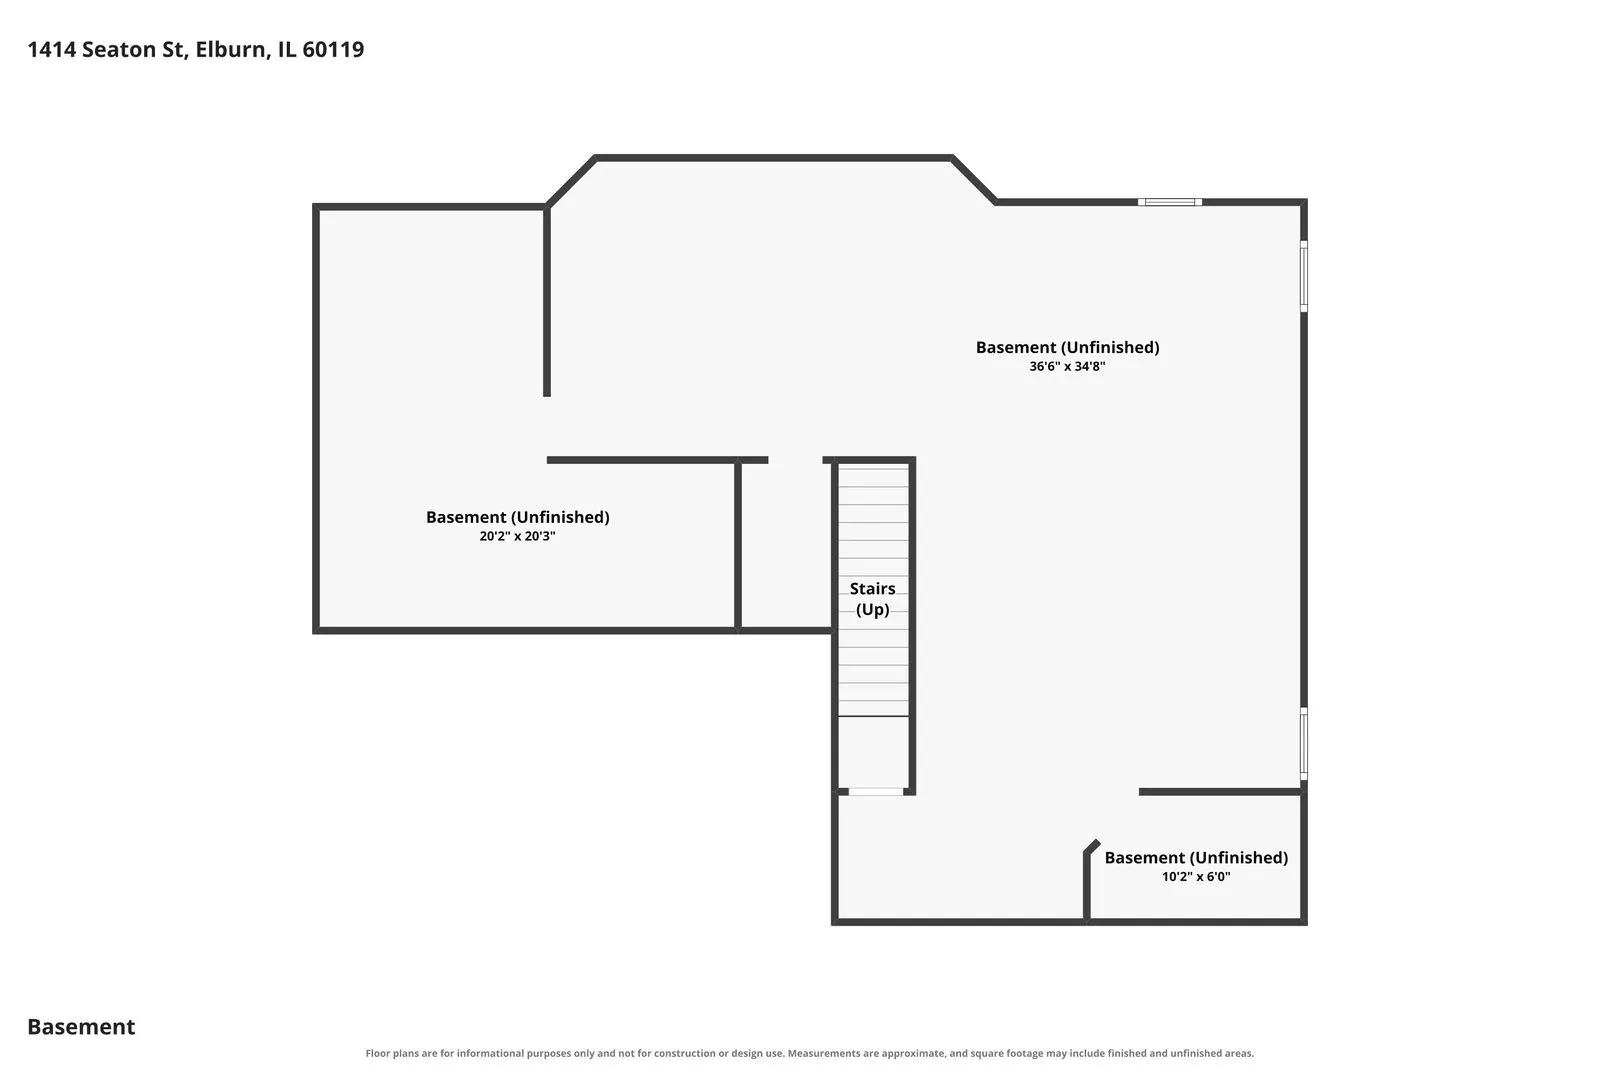
Welcome to this gorgeous 5 bedroom, 4 bath custom J. Carl home, beautifully situated on a premium lot backing to a peaceful pond with breathtaking views! From the impressive stone-front exterior to the thoughtfully designed interior, this home offers exceptional space, quality craftsmanship, and timeless architectural details throughout. Step inside the dramatic two story foyer filled with natural light, beautiful hardwood flooring, elegant crown molding, and custom trim work. The stunning two-story family room is a true showstopper, featuring a soaring floor-to-ceiling stone fireplace and an impressive wall of windows showcasing the picturesque backyard views. The expansive kitchen is designed for both everyday living and entertaining, featuring gorgeous quartz countertops, white cabinetry, stainless steel appliances, double ovens, a large center island with breakfast bar seating, walk-in pantry, and an abundance of cabinet and counter space. The adjoining dining area offers beautiful views and leads to the backyard, while a formal dining room provides additional space for hosting gatherings. The main level also features a versatile bedroom with French doors, a closet, perfect for guests, a private office, or multi generational living, with convenient access to a full bathroom. A spacious first floor laundry room offers extensive cabinetry, counter space, a utility sink, and a walk in storage closet. Upstairs, retreat to the expansive primary suite featuring vaulted ceilings, elegant trim details, a luxurious private bath with Jacuzzi tub, separate shower, and double bowl vanity, along with an incredible walk-in closet complete with custom built-in shelving, drawers, and abundant hanging space. Three additional generously sized bedrooms complete the upper level, including one with its own private full bathroom, plus an additional full hall bath. The deep pour basement offers incredible potential for additional living and entertaining space, with flooring already installed, framing and electrical work in place, and a rough-in for an additional bathroom. Much of the groundwork has been completed, offering a fantastic opportunity to customize and finish the space to suit your needs! Step outside to your own backyard retreat, where a spacious deck, stamped concrete patio, and outdoor fireplace create the perfect setting for relaxing or entertaining while enjoying gorgeous sunsets overlooking the tranquil pond. Mature trees, a black aluminum fence, and irrigation system complete this beautiful outdoor setting. Additional highlights include an attached three car garage and major updates including a new roof, furnace (2022), water heater (2022), microwave (2020), A/C (2013), washer and dryer (2013), and refrigerator (2014). With its impressive architectural details, beautiful finishes, abundant natural light, generous living spaces, and spectacular water views, this exceptional custom home offers the perfect combination of elegance, comfort, and functionality. A truly special property you won’t want to miss!
Residential For Sale
1414 Seaton Street, Elburn, Illinois 60119
- Bedrooms : 5
- Bathrooms : 4
- Square Footage: 3,388 Sqft