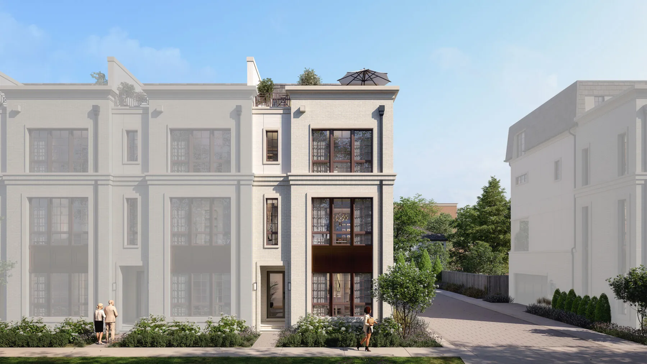
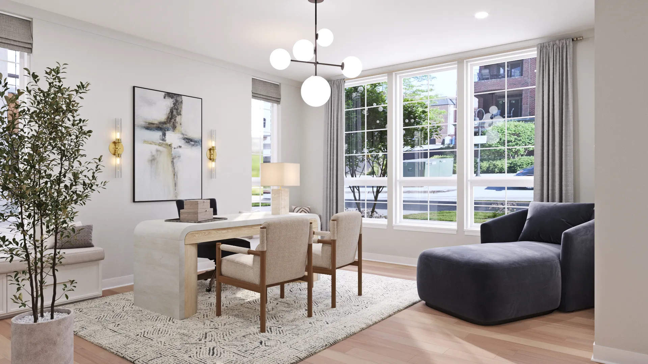
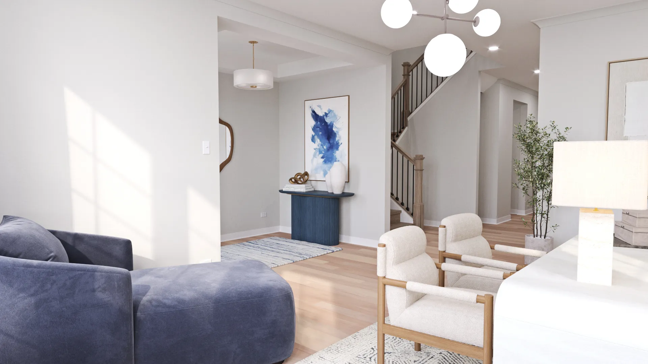
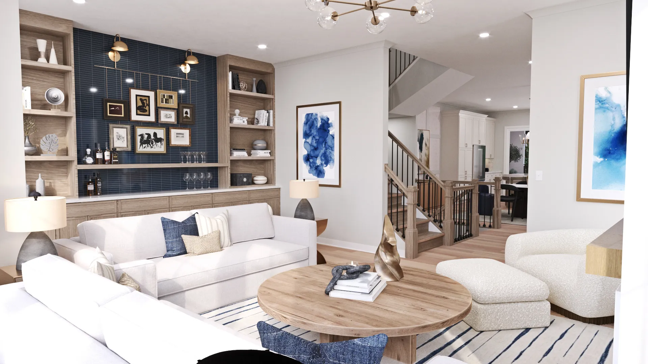
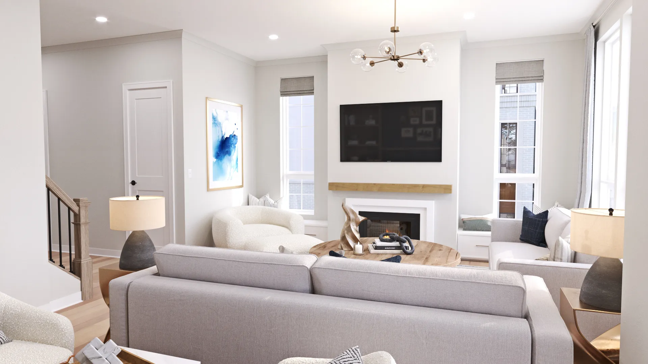
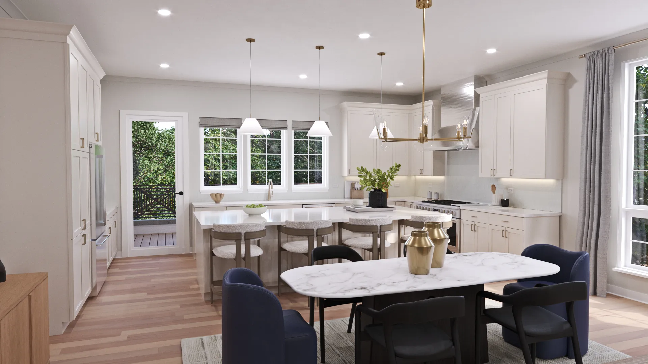
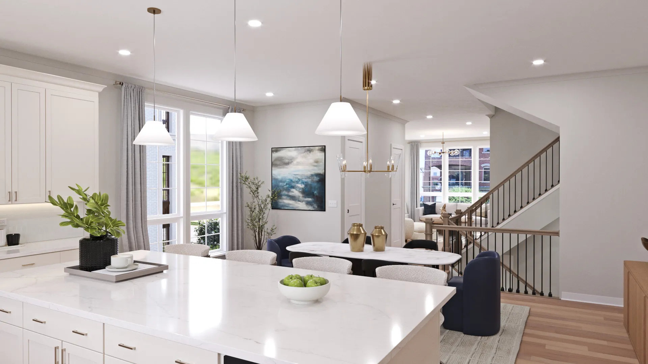
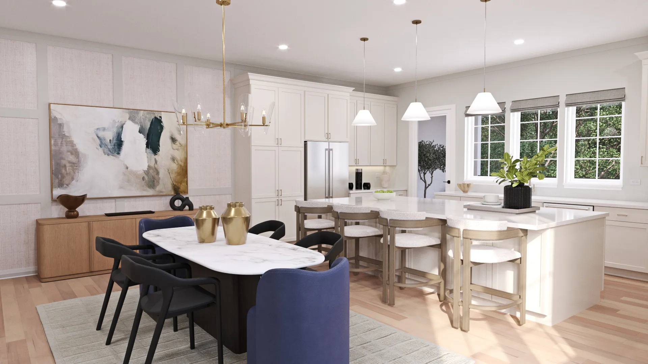
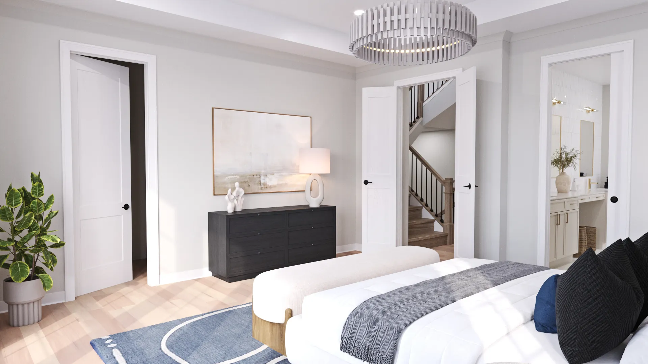
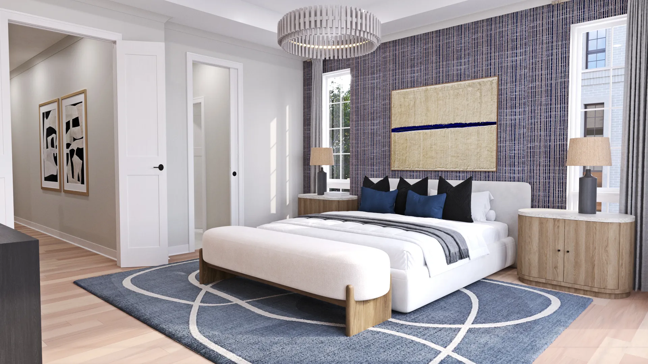
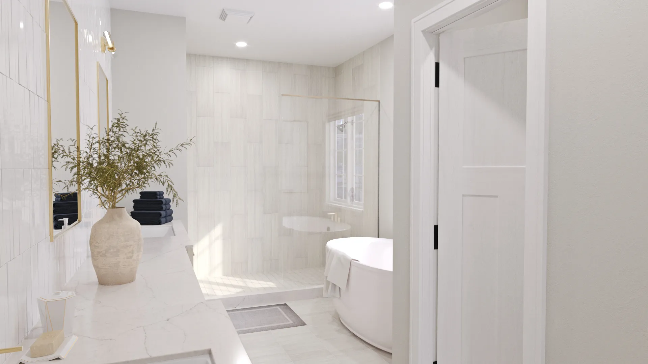
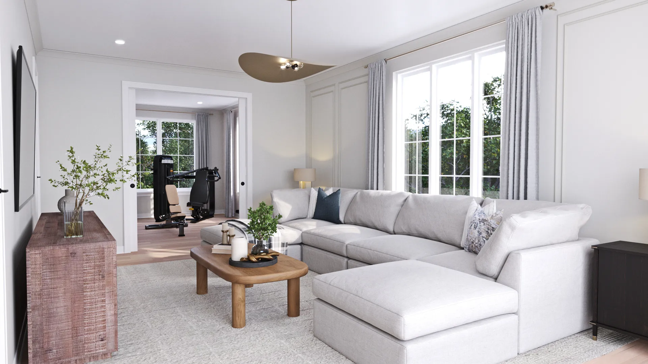
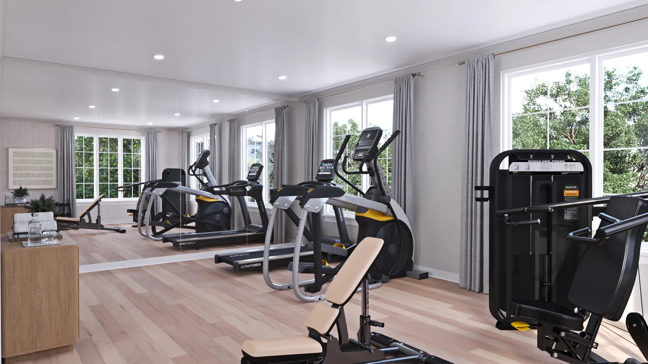
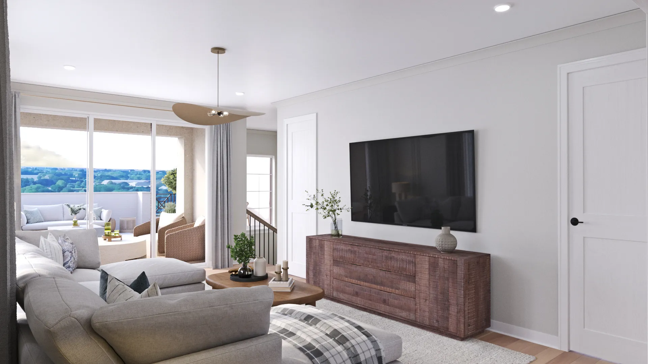
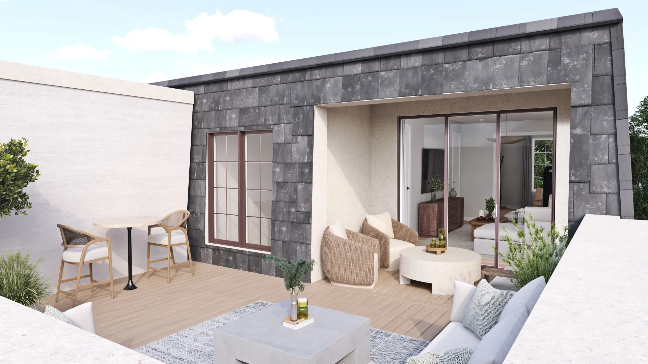
The Bellamy is a sophisticated, 4 story townhome that blends upscale design with generous space and exceptional flexibility. With 3 bedrooms, 4 full baths, 1 half bath, a 2 car garage, and nearly 4,000 square feet of living space, this thoughtfully layered plan is designed to support both everyday living and effortless entertaining. An unfinished basement on the lower level provides abundant storage today, along with the opportunity to personalize the space in the future for recreation, fitness, or additional living areas. A covered porch welcomes you into the first floor, where a well appointed foyer leads to convenient garage access, a mudroom, and additional storage to keep daily routines organized. A flexible front room adapts easily to your needs. Designed as the main gathering space, the second floor features an open concept layout that seamlessly connects the family room, kitchen, and breakfast and dining areas. Ample prep space in the kitchen overlooks the main living area, while access to a private balcony extends the space outdoors. Privacy and comfort take center stage on the third floor, where the owner’s suite showcases a tray ceiling, spacious walk in closet, and a well appointed owner’s bath. 2 secondary bedrooms, a full bath, and a centrally located laundry room complete this level, offering convenience for everyday living. At the top, the 4th floor delivers impressive versatility with a loft that overlooks the levels below and opens to an expansive rooftop deck-perfect for entertaining or unwinding under the open sky. A dedicated room on this level can serve as a home fitness space. From the unfinished basement to the rooftop deck, the Bellamy is designed to evolve with your lifestyle, offering refined spaces, thoughtful flexibility, and a layout that feels both luxurious and livable at every level. Broker must be present at clients first visit to any community. Lot 3.01
Residential For Sale
181 W Benton Avenue, Naperville, Illinois 60540
- Bedrooms : 3
- Bathrooms : 5
- Square Footage: 3,963 Sqft