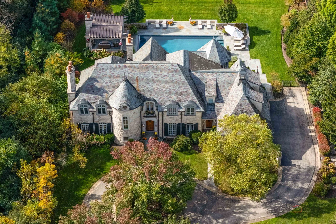
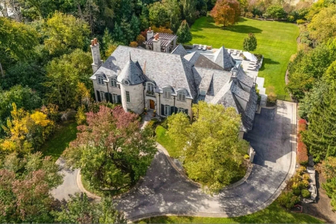
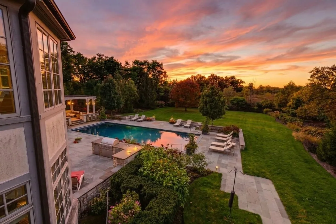
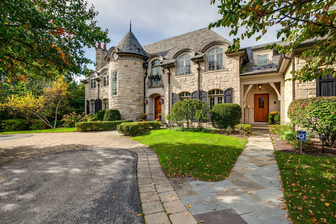
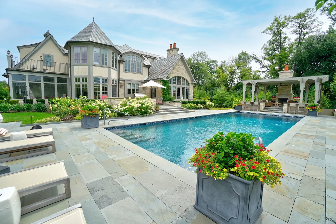
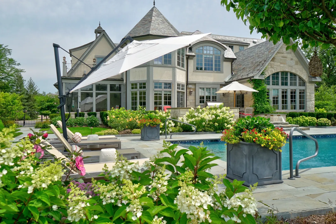
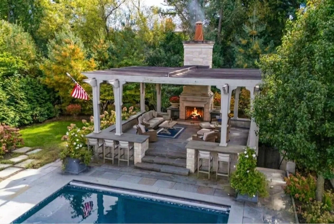
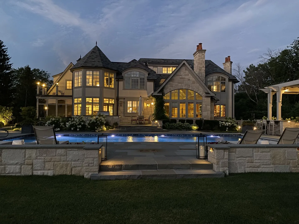
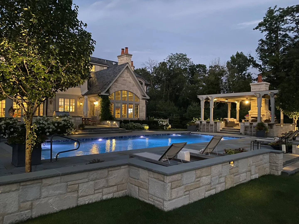
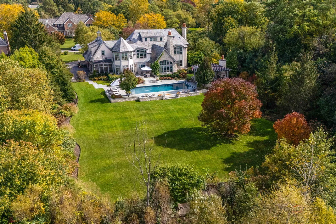
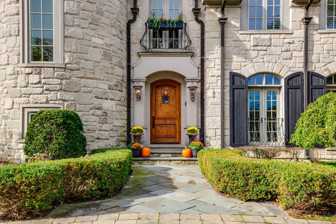
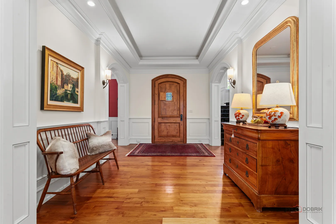
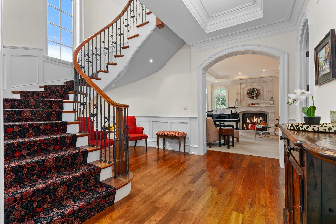
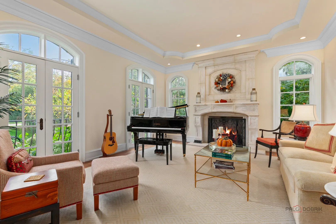
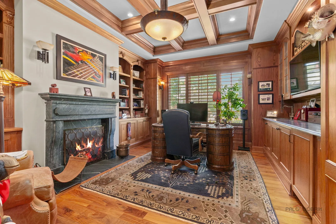
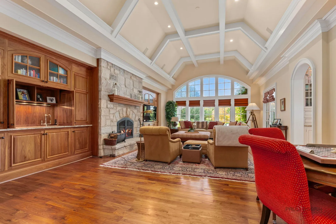
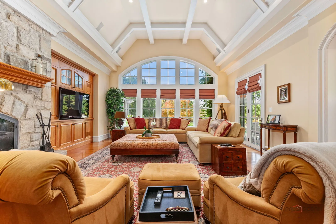
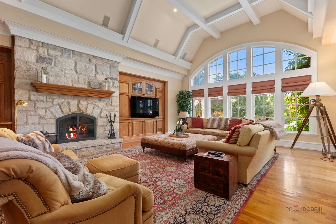
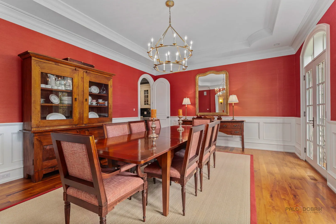
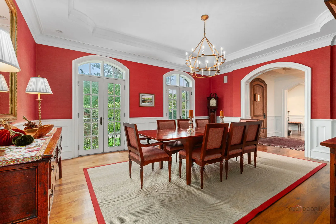
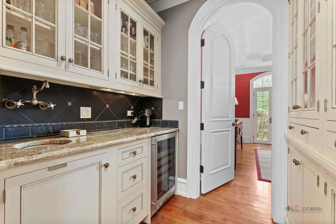
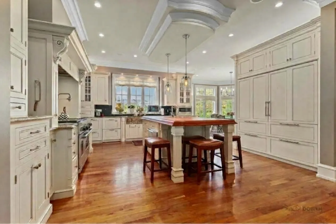
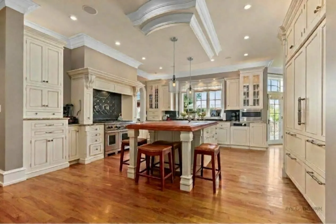
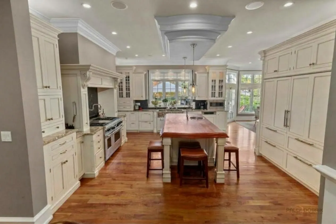
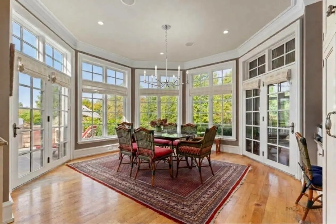
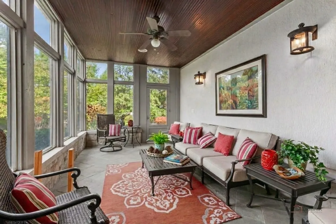
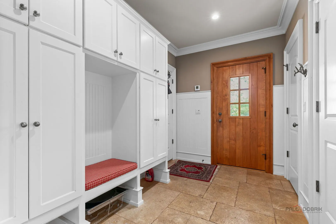
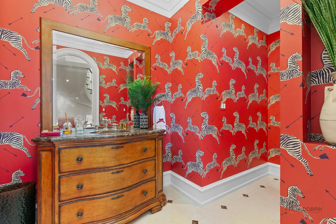
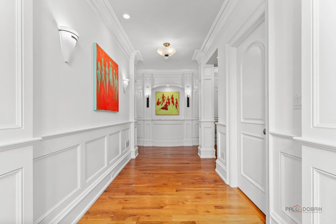
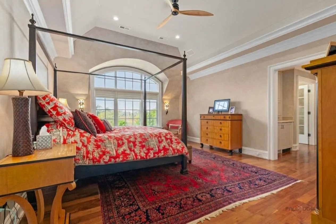
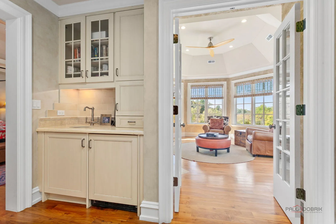
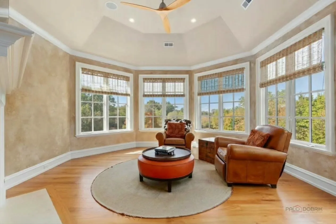
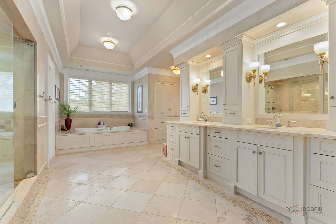
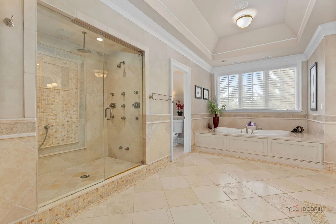
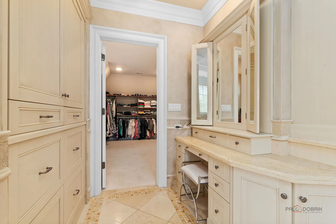
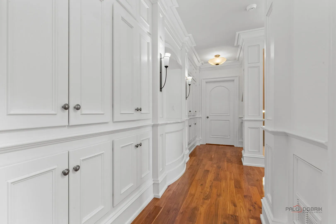
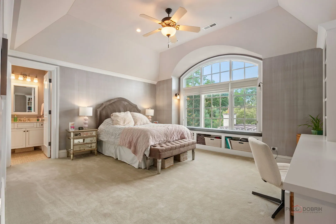
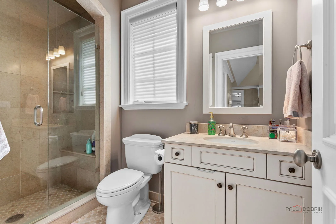
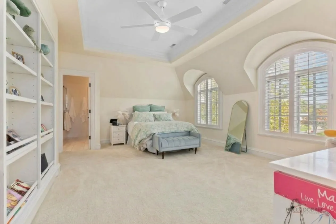
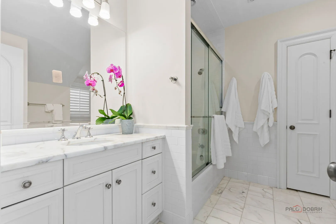
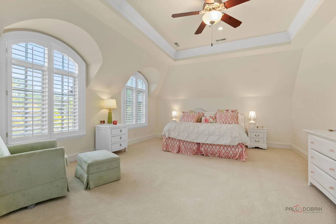
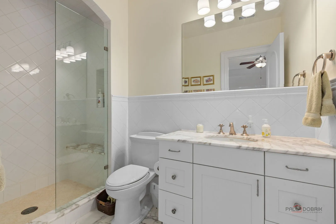
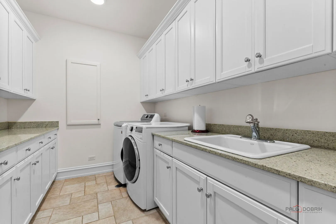
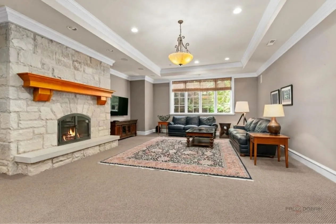
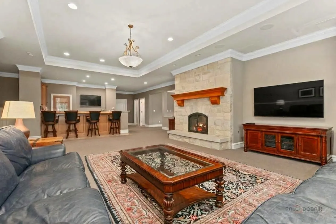
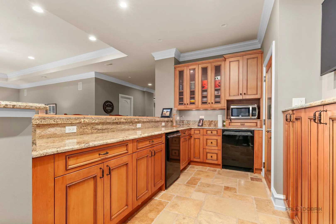
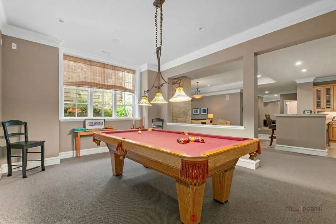
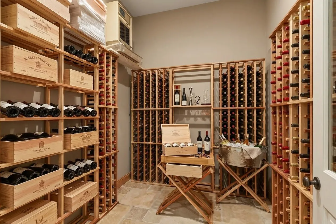
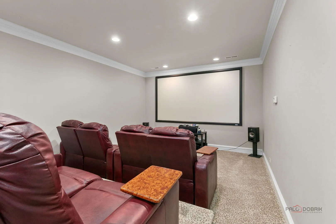
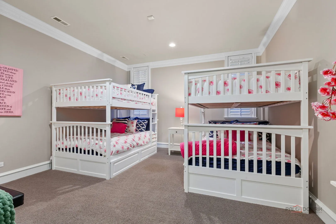
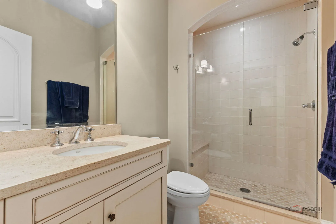
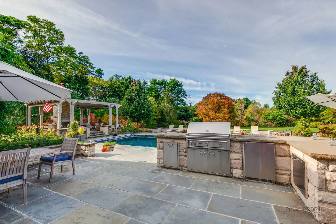
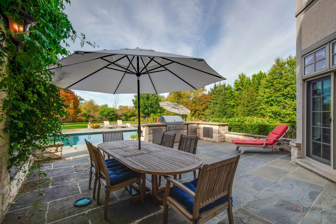
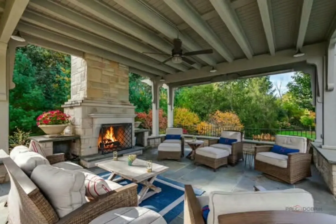
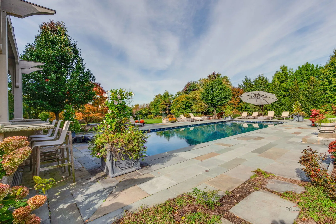
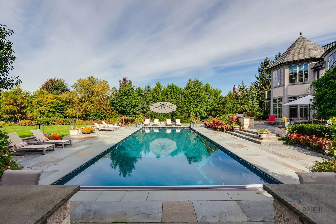
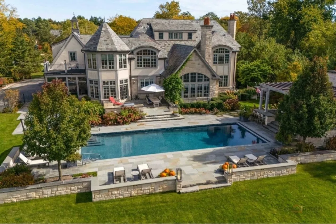
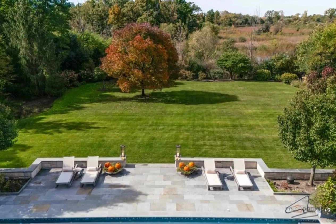
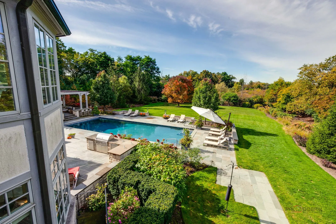
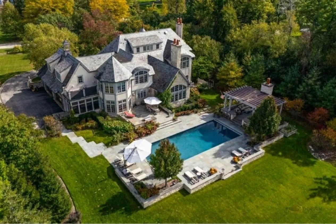
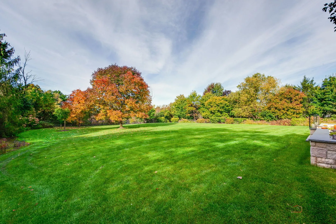
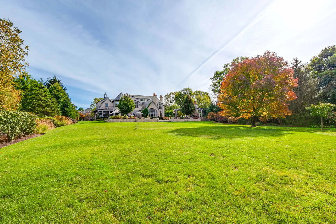
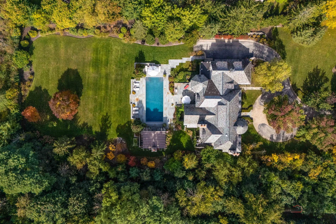
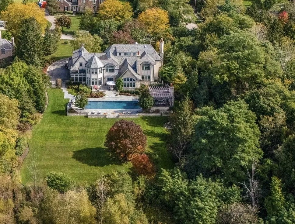
This magnificent home offers spectacular grounds, amazing living space and a beautifully finished lower level! Custom-built in 2005 and meticulously updated by the current owners, this home is perfectly positioned on 1.38 private acres overlooking the Middlefork Savanna Forest Preserve (with immediate access to nearby walking and biking trails). The current homeowners have invested $1 million creating an award-winning backyard oasis. Masterfully designed by Arrow Land + Structures and Greengard, the outdoor living areas showcase a fabulous swimming pool, magnificent pergola/poolhouse and stone terraces. At the heart of this tranquil resort is a 20′ x 50′ swimming pool built by Downes Pools, complete with deck jets and an automatic pool cover. The grounds are further enhanced by an outdoor kitchen, multiple seating areas, extensive bluestone terraces, architectural garden walls, incredible landscape lighting, lush gardens, native landscaping, and a pergola featuring an outdoor fireplace, heating elements, sound system and a huge basement for storage or future finished space. This gorgeous home has elegant interiors featuring rich walnut hardwood floors, extensive exquisite millwork, dual staircases, and five fireplaces. The living and dining rooms, along with a private library, with tons of built-ins, provide elegant spaces for entertaining and quiet retreat. The family room showcases dramatic ceiling height, with fabulous built-ins and a bar area, while the expansive windows throughout the home capture breathtaking views of the surrounding landscape. At the heart of the home, the gourmet kitchen features custom Wood-Mode cabinetry, a substantial center island, premium appliances, and a redesigned spacious walk-in pantry. The sun-filled breakfast room, surrounded by windows, creates a seamless connection to the outdoors with direct access to the outdoor kitchen area and screened in porch. The luxurious primary suite is a private retreat featuring a tray ceiling, separate sitting room with fireplace, wet bar w/ coffee station, and a spacious balcony overlooking the inspiring grounds and forest preserve. Two professionally designed walk-in closets and an extraordinary spa-inspired bath complete the suite, with a soaking tub, huge walk-in steam shower, and elegant dual vanities with abundant storage. Three additional second-floor en-suite bedrooms offer comfort and privacy, complemented by beautifully appointed bathrooms and the convenience of second-floor laundry. A third-floor bonus room provides flexible space for an office, exercise room or playroom. The lower level features high ceilings with a second family room, a state-of-the-art theater room, a billiards room, an exercise room with sink and built-ins, a massive bar, a custom wine cellar, 1 bedroom, a full bath, a half bath and storage. Additional features include an oversized 4-car heated garage, newer mechanical systems, and a partial home generator. Please note that the home and the majority of the backyard are Not in a floodplain, therefore flood insurance is Not required. With its exceptional craftsmanship, slate roof, and award-winning grounds, this home represents a rare combination of beauty, scale, quality, and luxury. Absolute perfection!
Residential For Sale
170 N Savanna Court, Lake Forest, Illinois 60045
- Bedrooms : 4
- Bathrooms : 8
- Square Footage: 7,508 Sqft