

Properties

Features
: Radiant Floor , Gas , Forced Air
: Central Air
: None
: Gas Log , Gas Starter
: Deck
: Garage Door Opener , Garage Owned , Attached , Garage , Heated Garage , Concrete , Shared Driveway , Yes
: Balcony , Roof Deck
1
: Hardwood
: Storage , Elevator , Walk-In Closet(s) , Built-in Features , Cathedral Ceiling(s) , 1st Floor Full Bath , Dry Bar , 1st Floor Bedroom
: In Unit , Laundry Closet , Main Level , Washer Hookup
: Other
: Cable Available
: Screens
Appliances
: Microwave , Refrigerator , Washer , Dryer , Dishwasher , Double Oven , Disposal , Cooktop , Wine Refrigerator , Bar Fridge , Humidifier
Address Map
US
IL
Cook
Chicago
Sexton Lofts
60654
ILLINOIS
360
Street
W88° 22' 32.1''
N41° 52' 32''
ILLINOIS BETWEEN KINGSBURY & ORLEANS
CHI - Near North Side
W
W
613
Neighborhood
Ogden Elementary
Ogden Elementary
299
Wells Community Academy Senior H
299
299
Ogden Elementary
Additional Information
Bike Room/Bike Trails,Door Person,Elevator in Residence,Exercise Room,Storage,On Site Manager/Engineer,Sundeck,Receiving Room,Security Door Lock(s),Service Elevator(s),Valet/Cleaner
: Brick
Circuit Breakers
Circuit Breakers
6
: Concrete Perimeter
1
COMMON
7
7
https://clear-shot-photo.aryeo.com/sites/rkdwqnow/unbranded
: Lake Michigan
Jameson Sotheby's Intl Realty
Linda Levin
Financial
1810
Financial
Monthly
: Water , Insurance , Exterior Maintenance , Lawn Care , Scavenger , Snow Removal , Parking , Security , Doorman , Exercise Facilities
19964.69
Listing Information
113701
10646
MRED
: List Broker Must Accompany
Listing Information
Contingent
2026-11-09T16:49:04Z
2026-11-09T16:48:01Z
Property Description

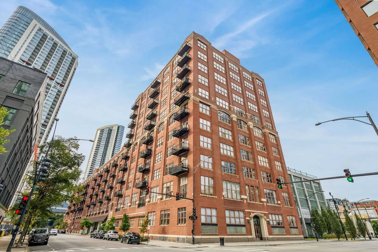
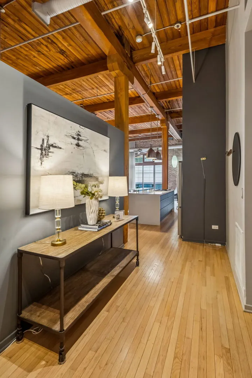
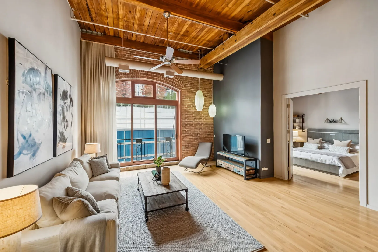
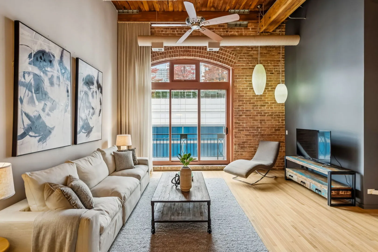
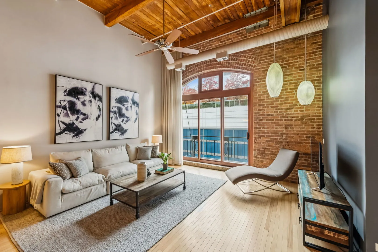
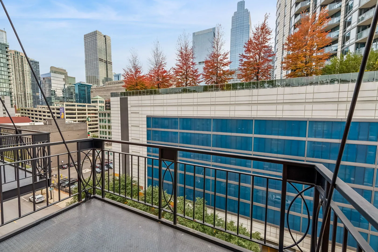
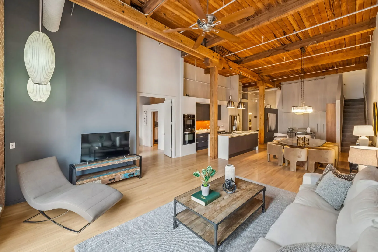
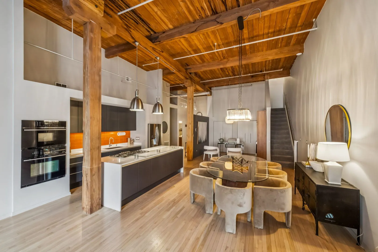
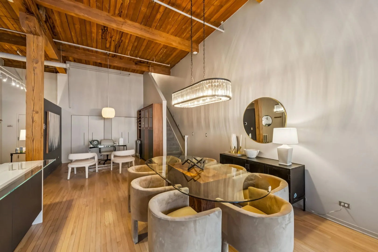
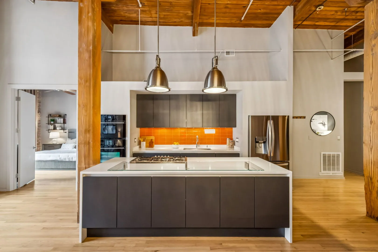
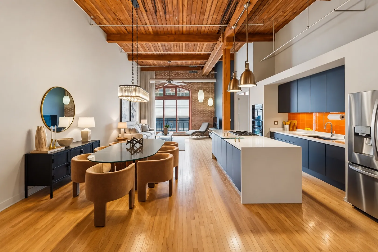
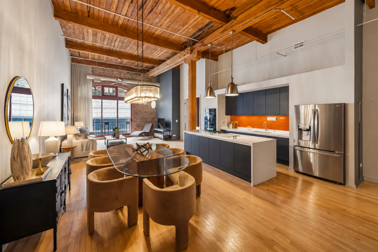
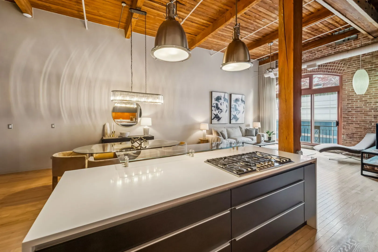
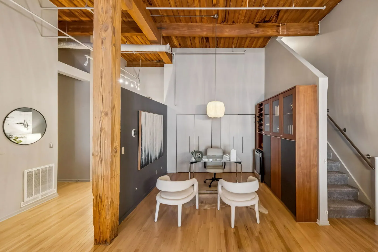
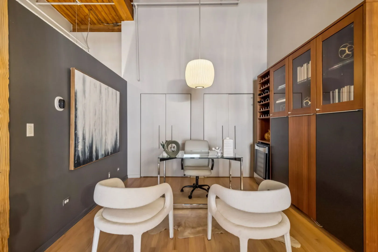
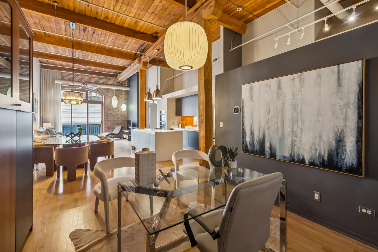
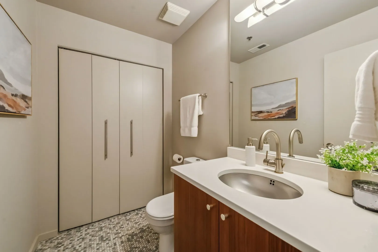
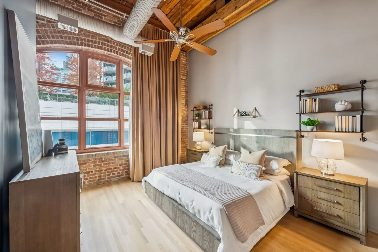
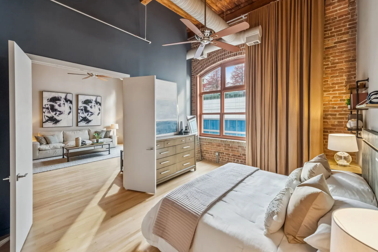
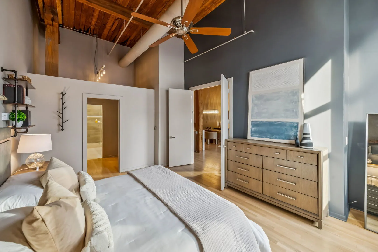
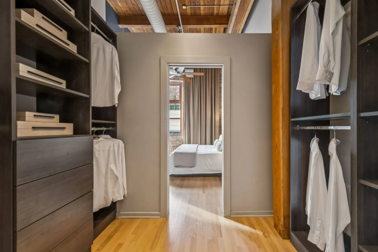
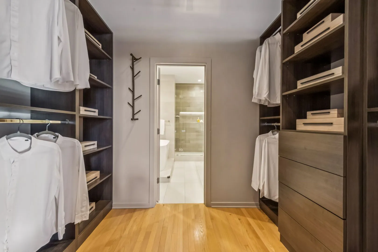
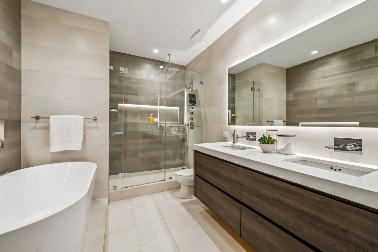
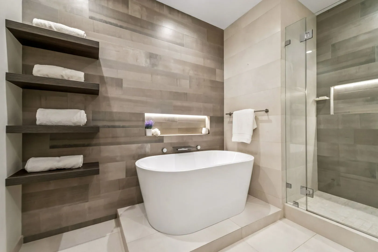
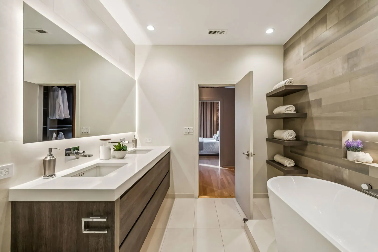
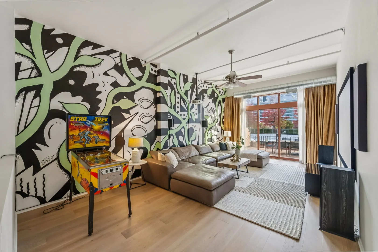
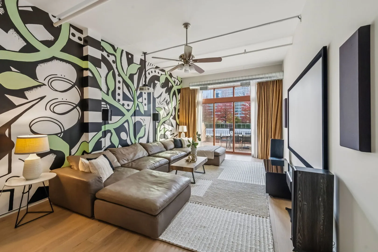
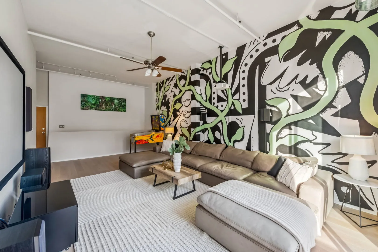
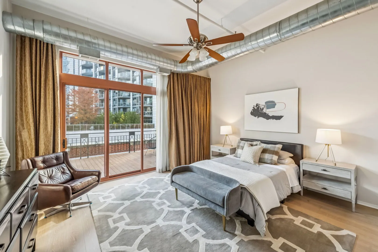
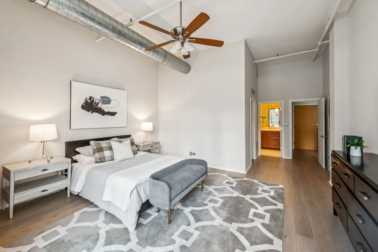
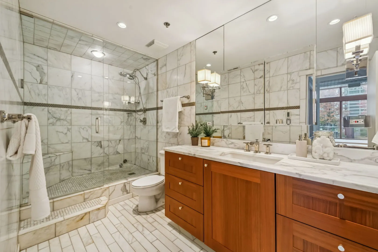
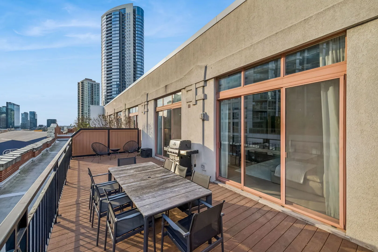
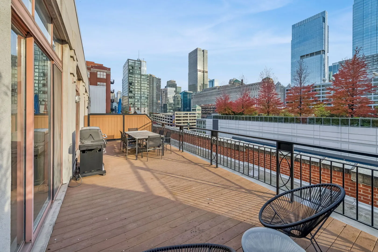
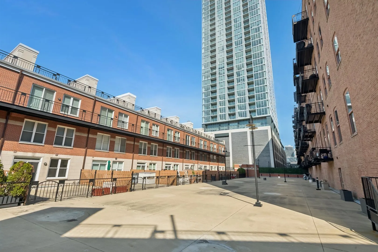
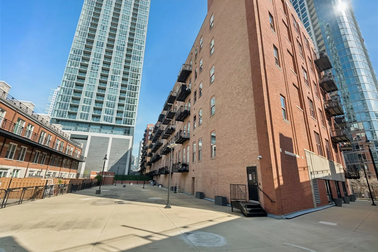
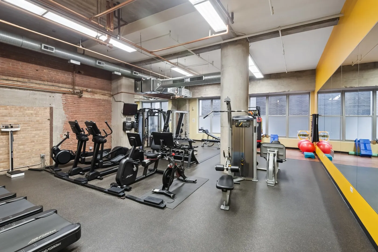
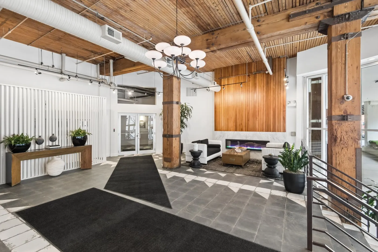
Fabulous authentic brick and timber duplexed 2 bed(originally 3 bed) 2.1 bath Penthouse condo at the Sexton. One River North’s Best loft buildings offering sprawling square footage, soaring 14 ceilings, and a Fantastic huge south facing private rooftop deck. Tons of character that make loft living so chic include wood timbers, exposed brick, and soaring floor to ceiling windows. With Private 2 primary suites and and the open 3rd bedroom currently used as an office/den. The beautiful open Island Poggenpohl kitchen has JennAir appliances and stone counters with custom glass overhang on the large island-perfect for entertaining. This well design floor plan offers huge living and dining area, hardwood floors, gas fireplace, huge primary suite with stunning new primary bath with magnificent finishes, custom built walk in closet, and balcony perfect for grilling. Upper level features another private large en-suite bedroom with beautiful spa inspired bath. Spacious upper level family/rec room with sliding doors leading out to fabulous rooftop deck ideal for living and entertaining. This amazing private deck has composite decking and has south views of the Willis Tower and the beautiful tree and city scape of the city. Additionally included tons of custom closets, zoned heating and air, designer lighting, ceiling fans, custom drapery, and a proper laundry room with storage. A huge storage space and a well located garage parking spot are included! The Sexton offers-a superb 24/7 day door staff, on site management, fitness room, dry cleaner, bike room, and common roof deck. Convenient location-steps to East Bank Club, Starbucks, the Mary, world class fine dining, shopping, the El, Galleries, expressways and tons of fun!

Residential For Sale

360 W Illinois Street Unit 613, Chicago, Illinois 60654

  • Bedrooms : 2
  • Bathrooms : 3
$1,199,000
Listing ID#12795118
QR Code
Basic Details
Property Type : Residential
Listing Type : For Sale
Listing ID : 12795118
Price : $1,199,000
Bedrooms : 2
Rooms : 7
Bathrooms : 3
Half Bathrooms : 1
Year Built : 1999
Full Bathrooms : 2
Listing Status : Active Under Contract
Contact Agent