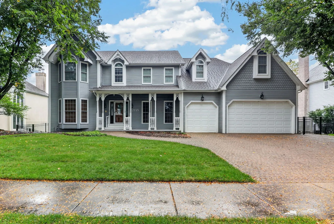
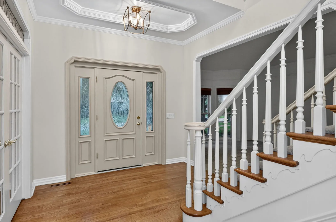
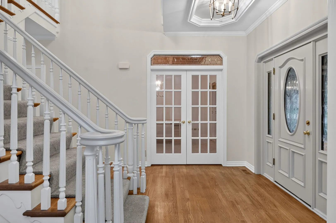
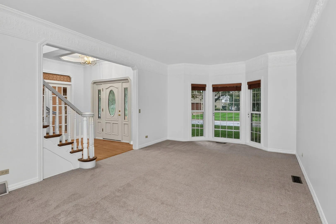
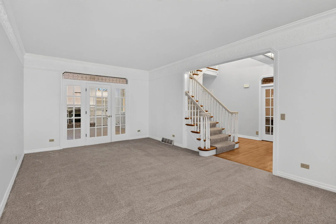
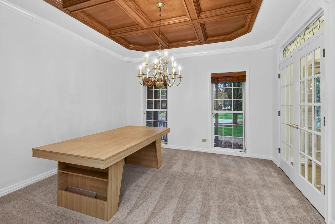
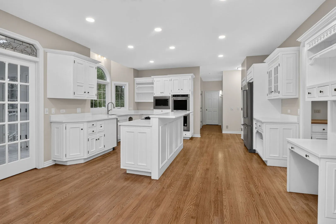
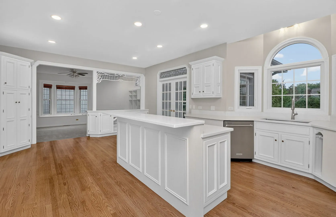
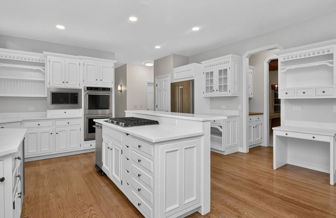
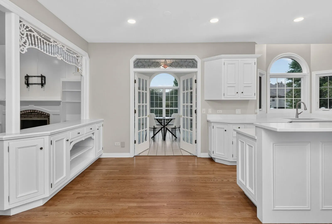
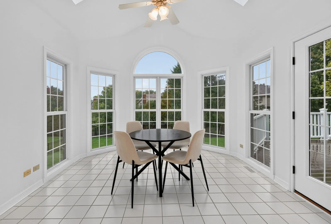
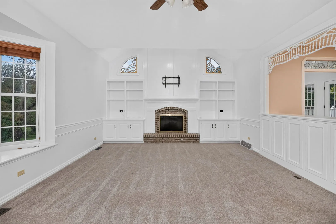
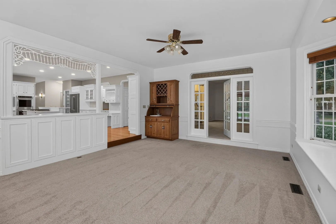
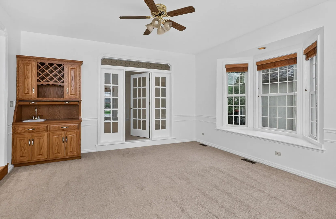
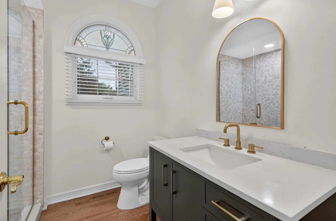
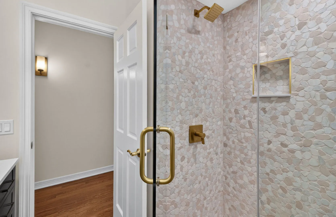
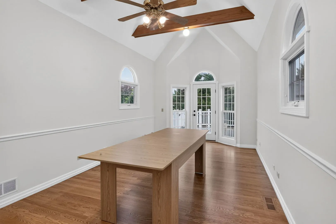
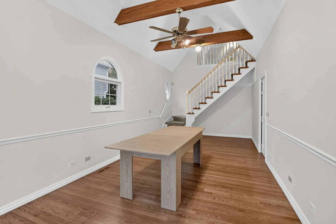
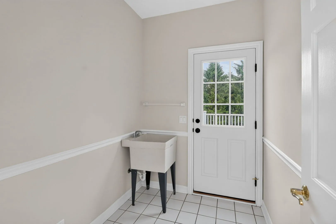
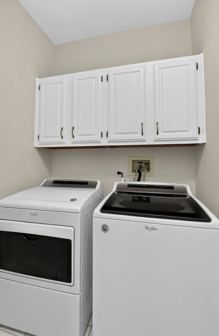
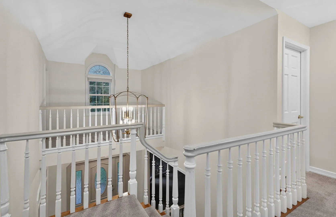
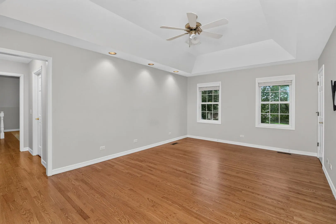
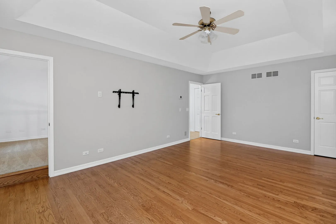
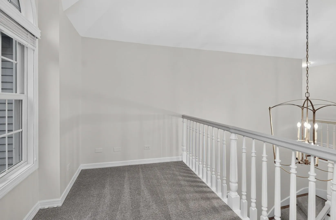
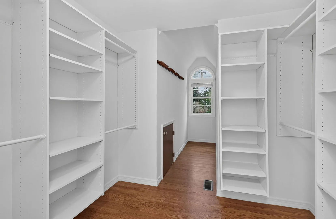
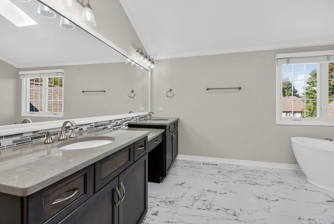
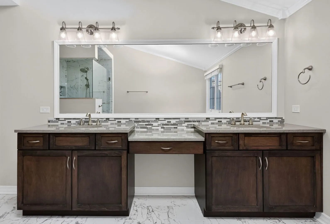
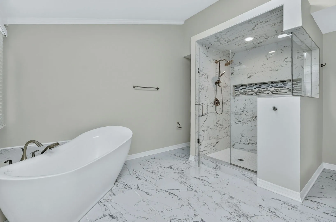
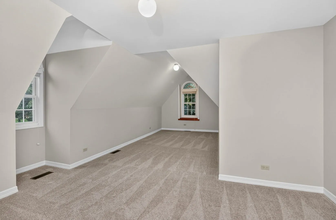
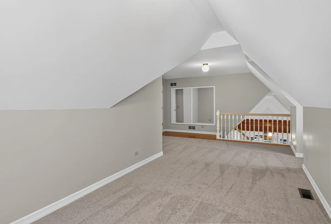
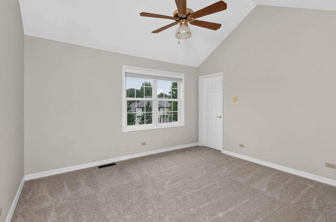
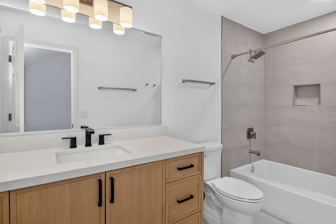
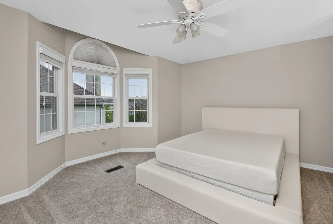
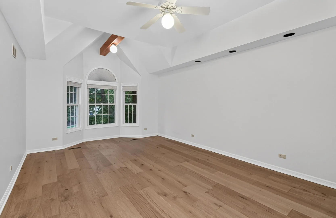
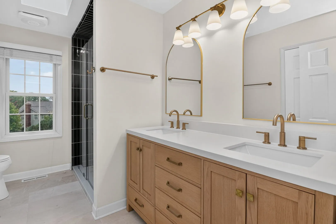
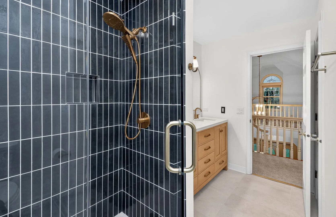
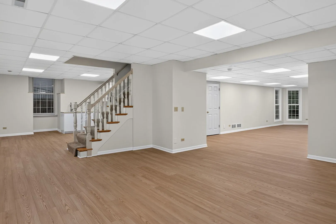
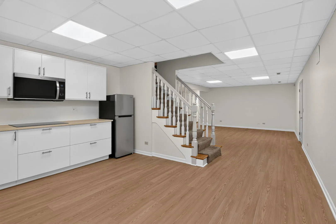
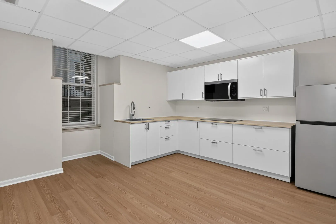
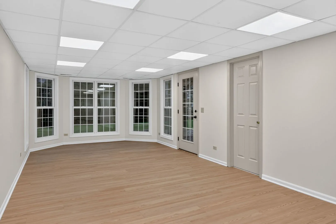
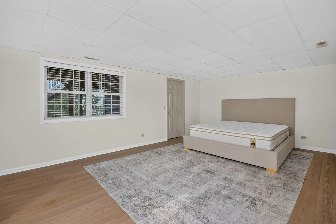
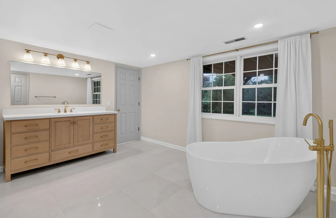
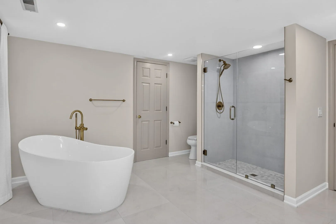
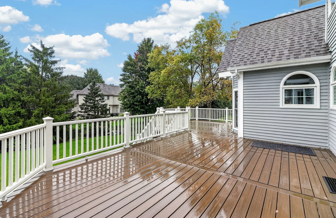
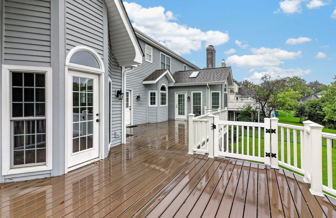
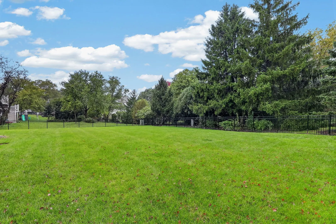
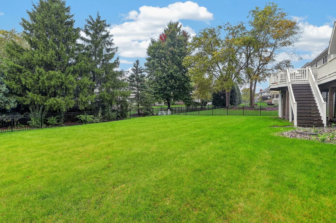
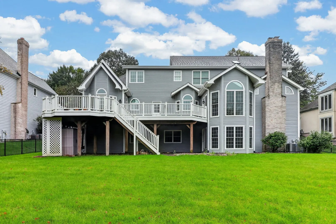
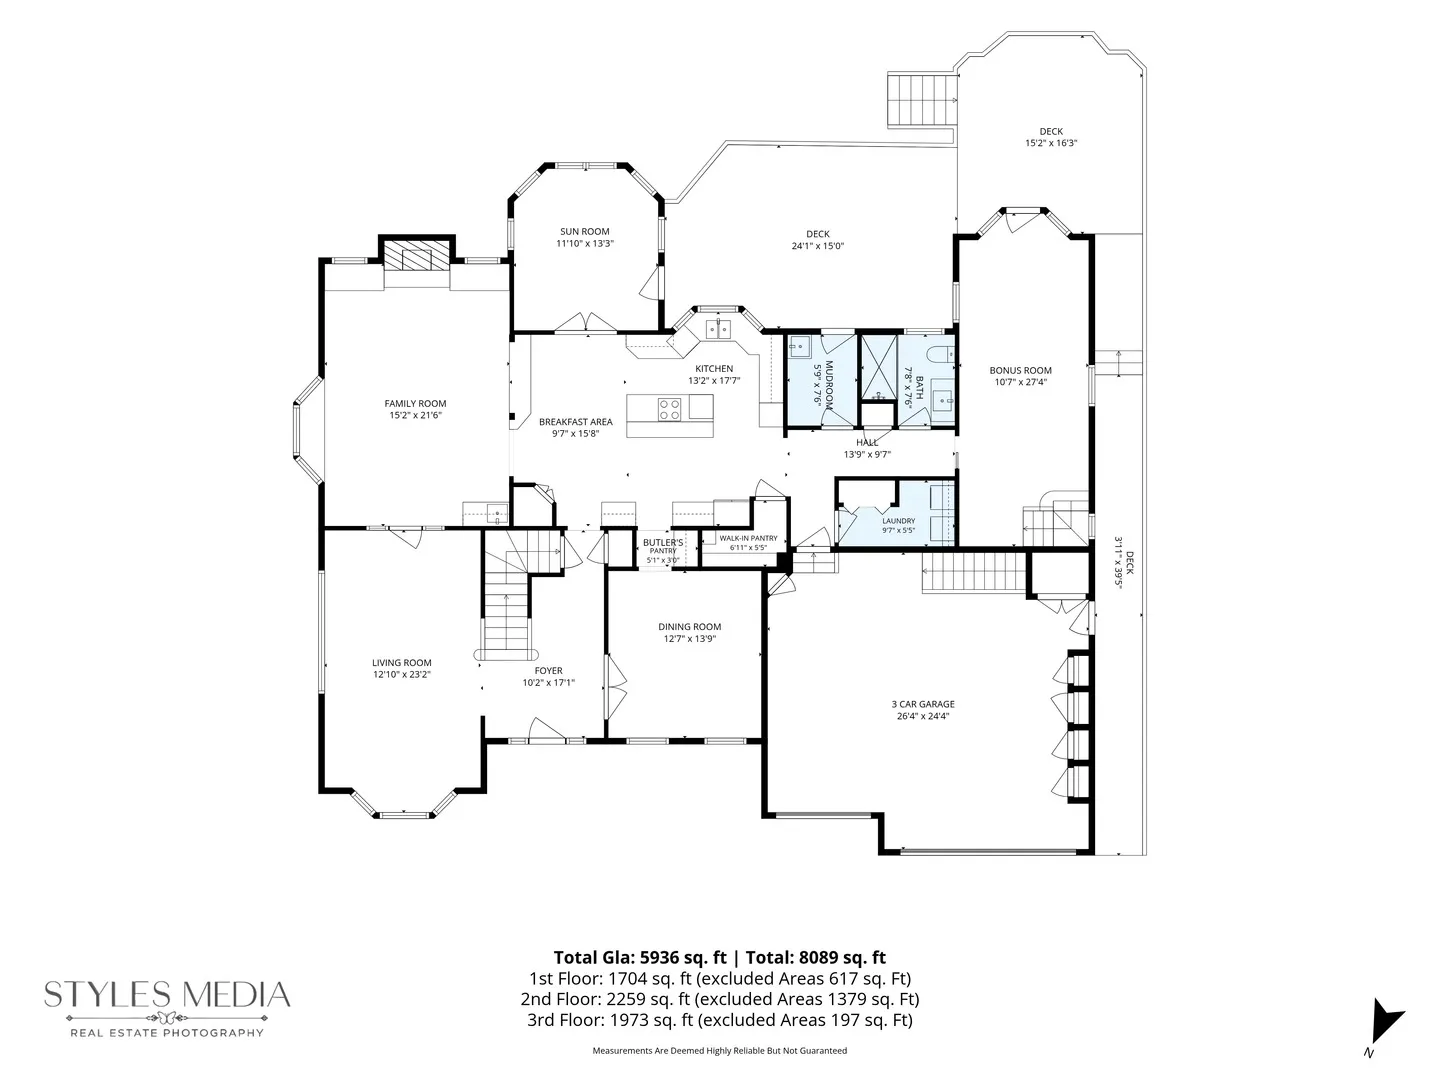
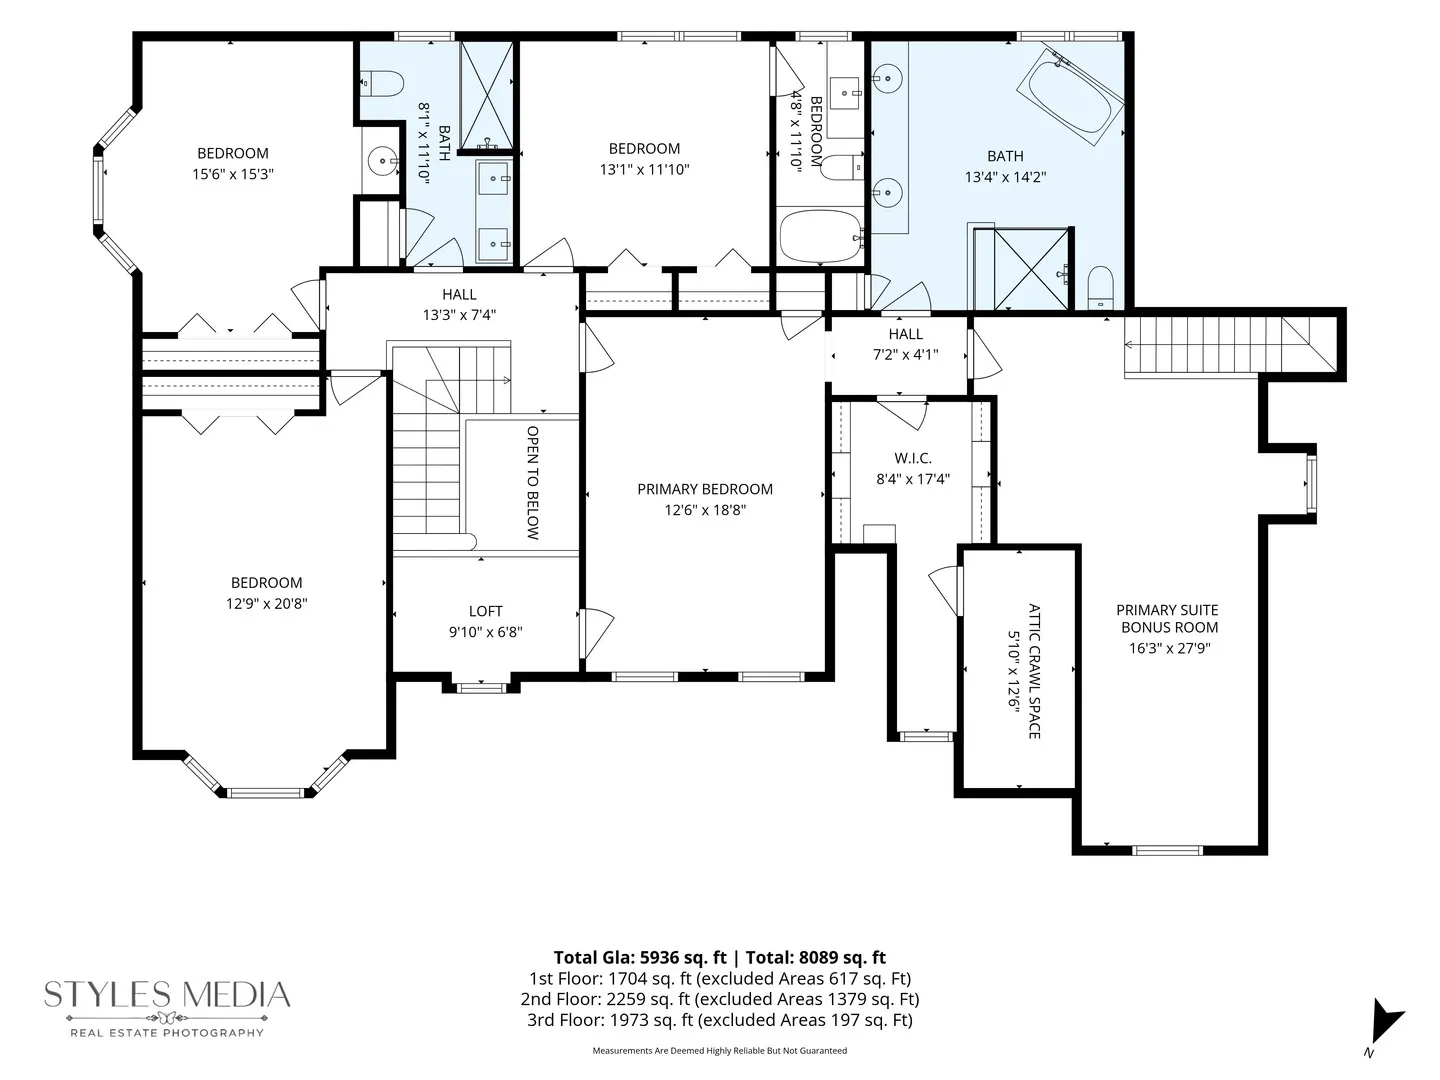
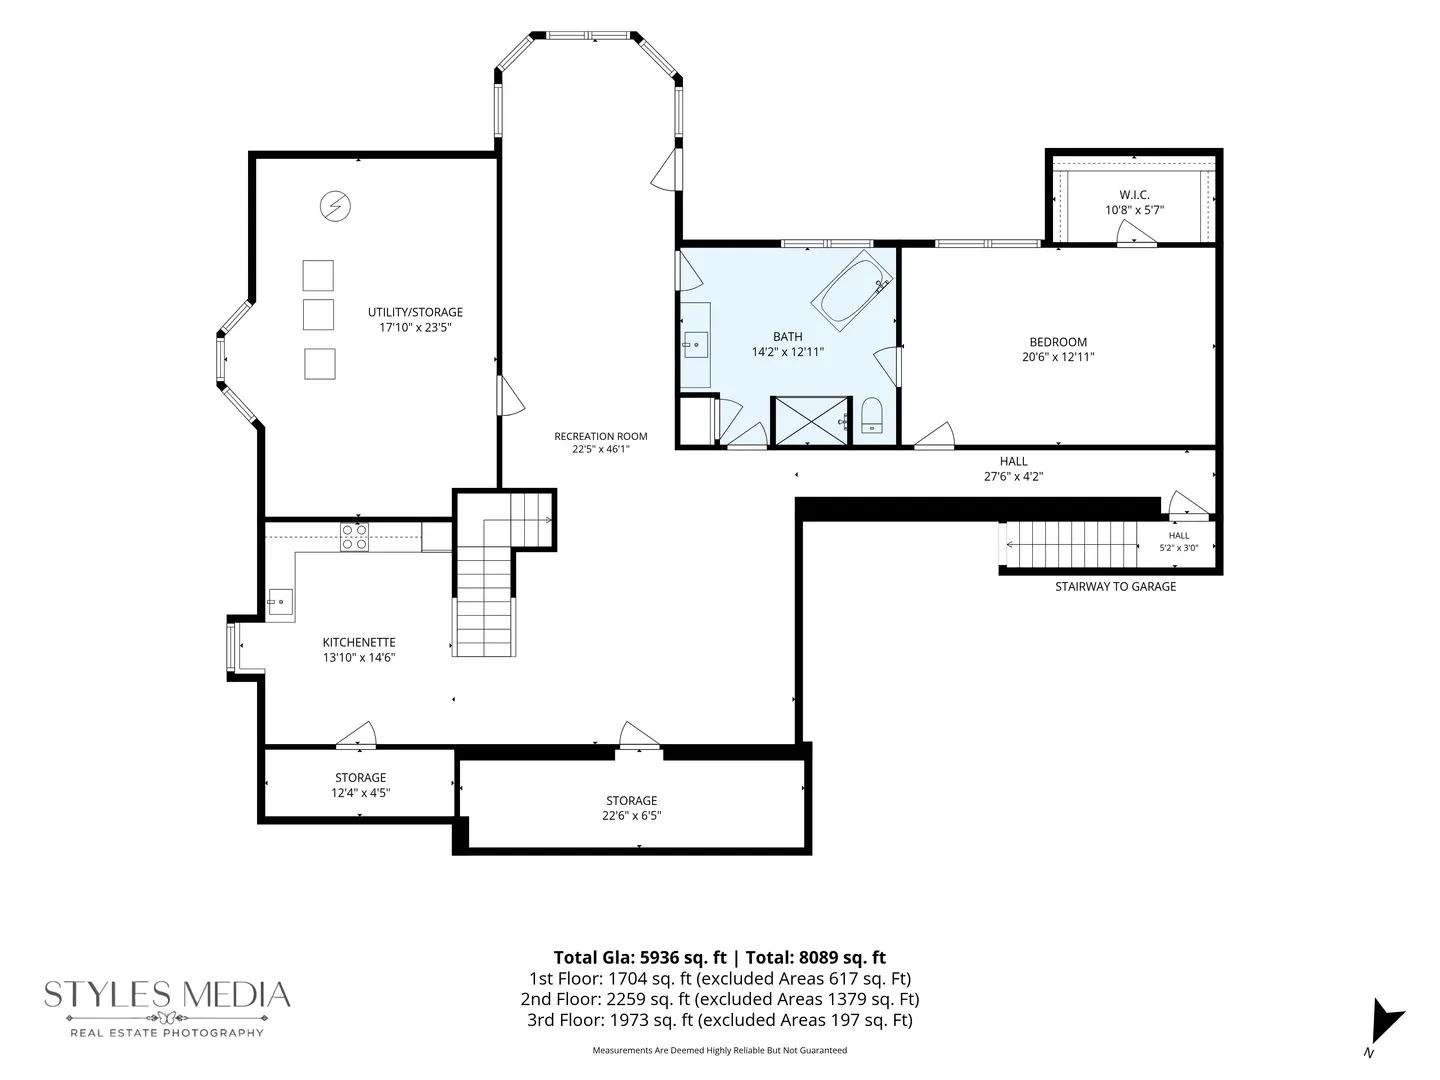
A Beautiful Place to Call Home in Breckenridge Estates! Nestled within the sought-after clubhouse community of Breckenridge Estates, this former Cavalcade custom home offers over 5,500 square feet of beautifully finished living space, with 5 bedrooms and 5 bathrooms. Thoughtfully updated and lovingly maintained, this inviting home offers the perfect blend of comfort, style, and room for everyone. The heart of the home is the beautifully renovated 2025 kitchen, featuring timeless white cabinetry, elegant quartz countertops, and a spacious center island with a built-in cooktop. Additional features include double ovens, a counter-depth refrigerator with a lower pull-out freezer, built-in microwave, and trash compactor. Fresh paint, updated lighting, and new carpeting add to the home’s warm and refreshed feel. All bathrooms have been completely remodeled with beautiful, high-quality finishes, creating spaces that feel both comfortable and refined. More than 70 Marvin Infinity windows and doors fill the home with natural light, adding to its welcoming atmosphere. The finished walkout lower level offers wonderful flexibility for extended family, guests, or multigenerational living. Complete with a second full kitchen, private bedroom, and beautifully remodeled full bathroom, it provides a comfortable space of its own while keeping everyone connected. Enjoy quiet mornings in the bright sunroom, gather with family and friends in the spacious dining room, or simply relax and enjoy all this home has to offer. Outside, the generously sized, level backyard provides plenty of room for outdoor gatherings, play, and everyday enjoyment. A wraparound composite deck, paver driveway, and three-car garage with built-in storage complete the property. Located within the highly acclaimed Indian Prairie School District 204, serving Spring Brook Elementary, Gregory Middle School, and Neuqua Valley High School. A home with room to grow, space to gather, and so much to enjoy. Come experience the warmth, comfort, and charm of Breckenridge Estates!
Residential For Sale
2715 Wendy Drive, Naperville, Illinois 60565
- Bedrooms : 5
- Bathrooms : 5
- Square Footage: 5,536