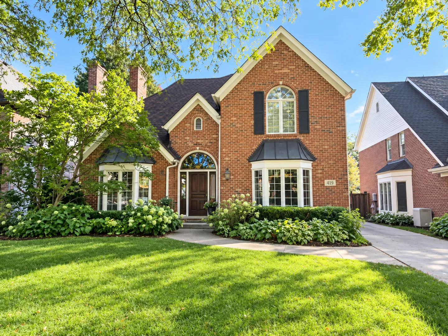
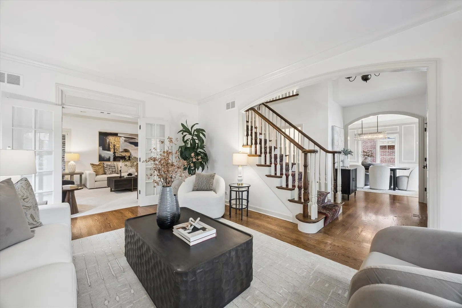
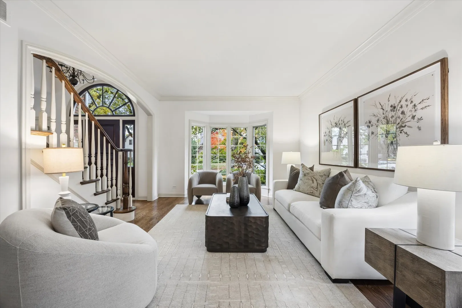
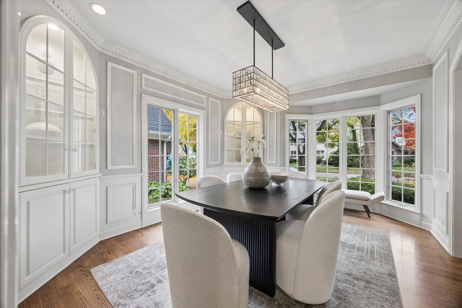
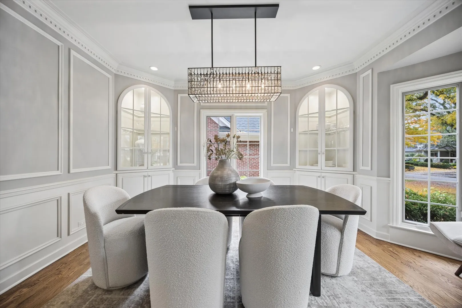
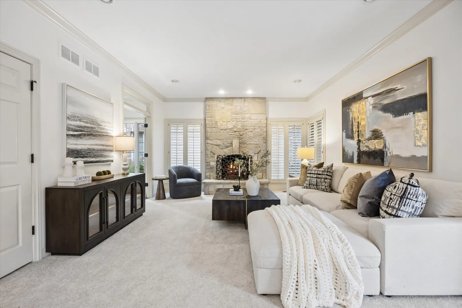
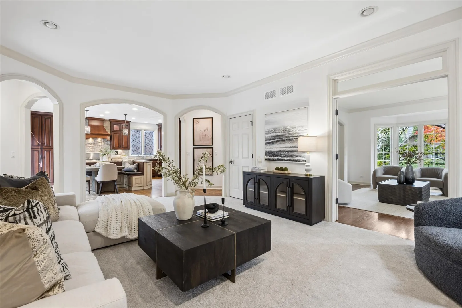
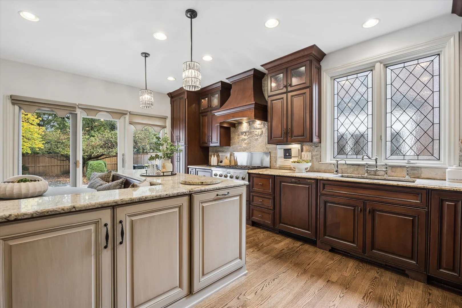
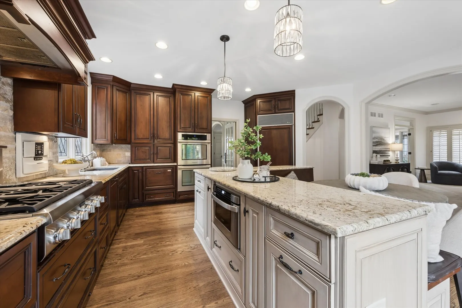
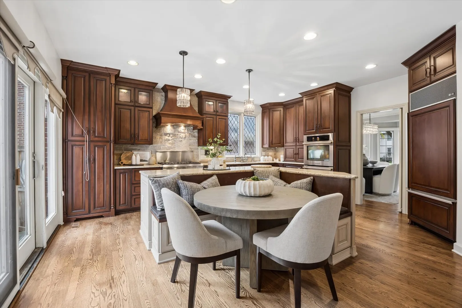
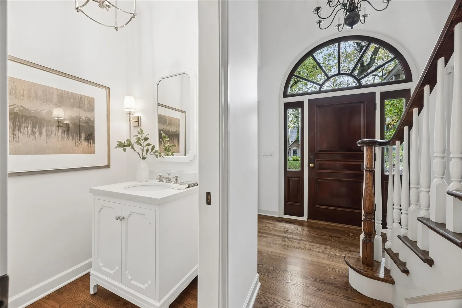
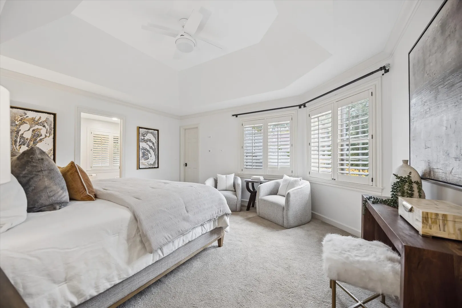
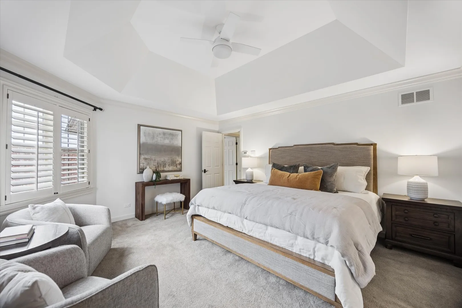
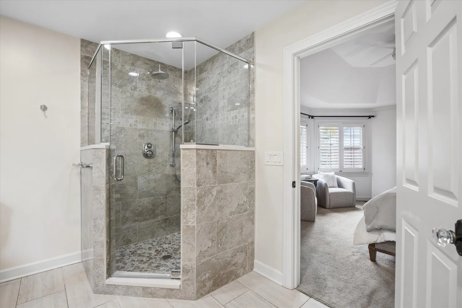
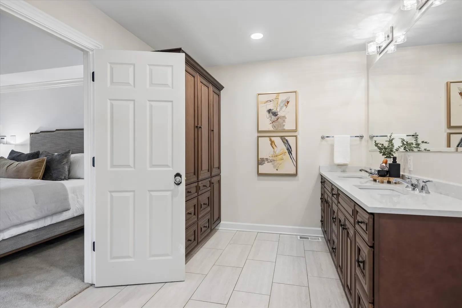
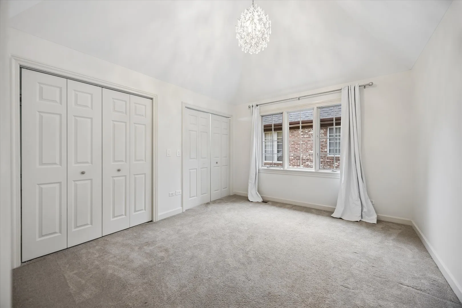
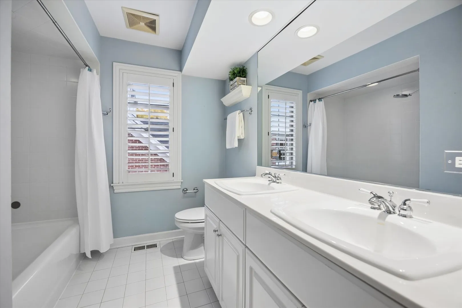
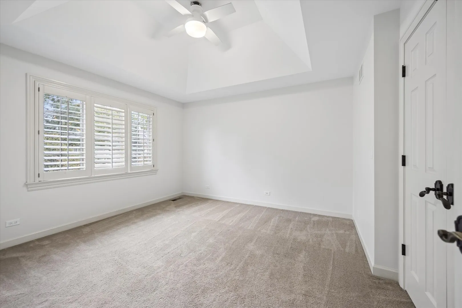
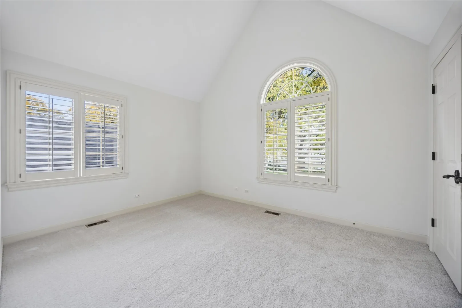
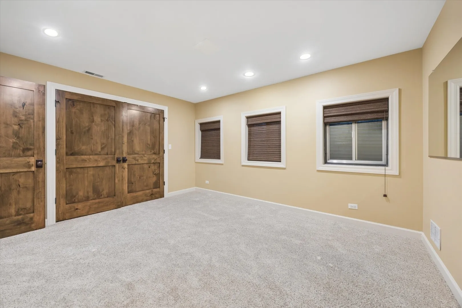
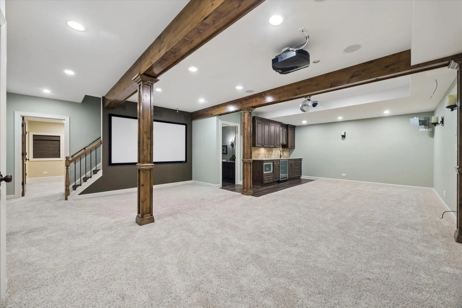
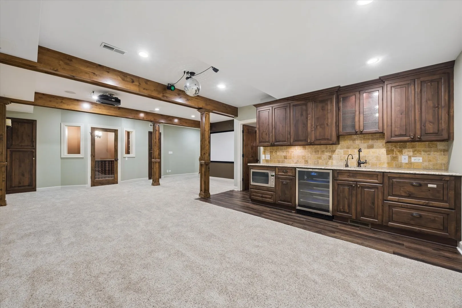
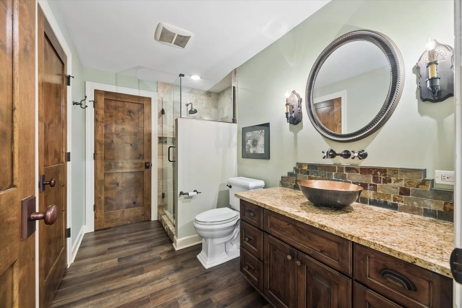
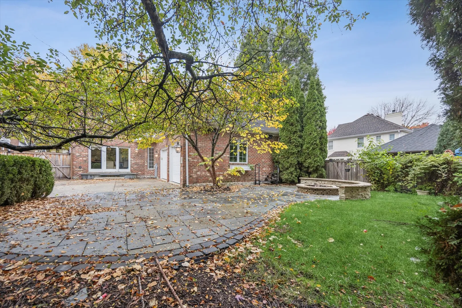
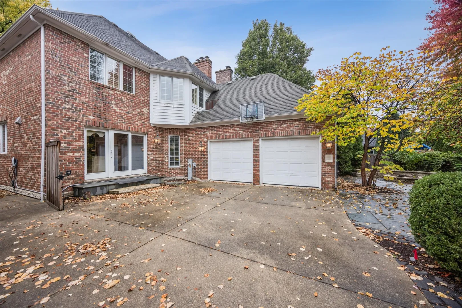
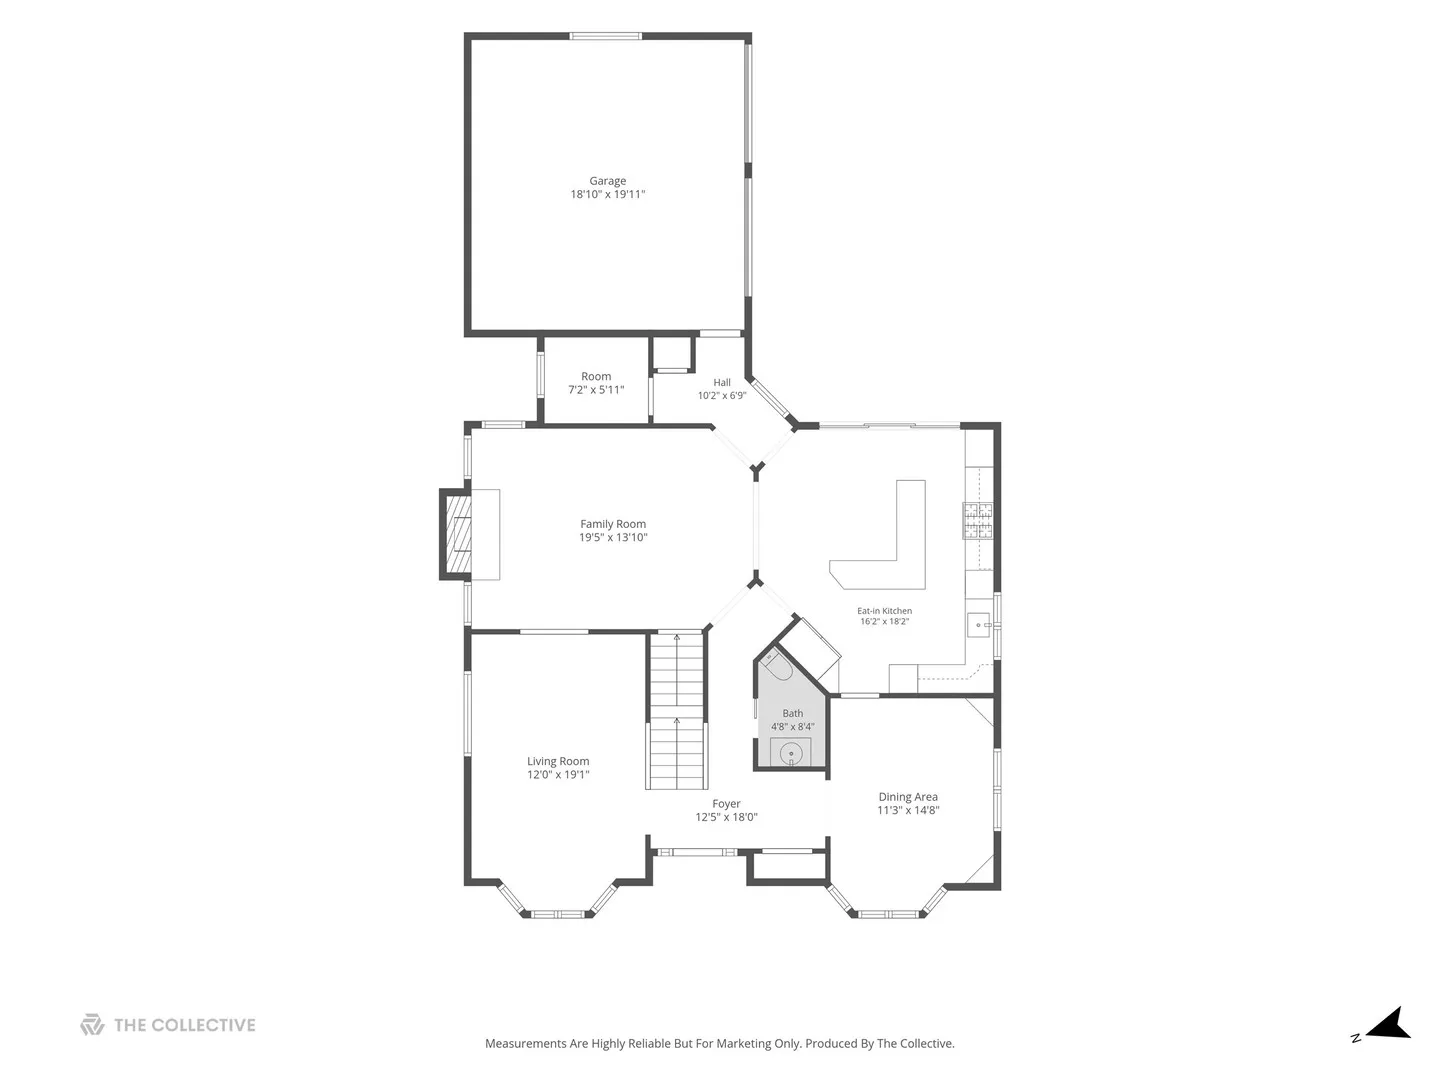
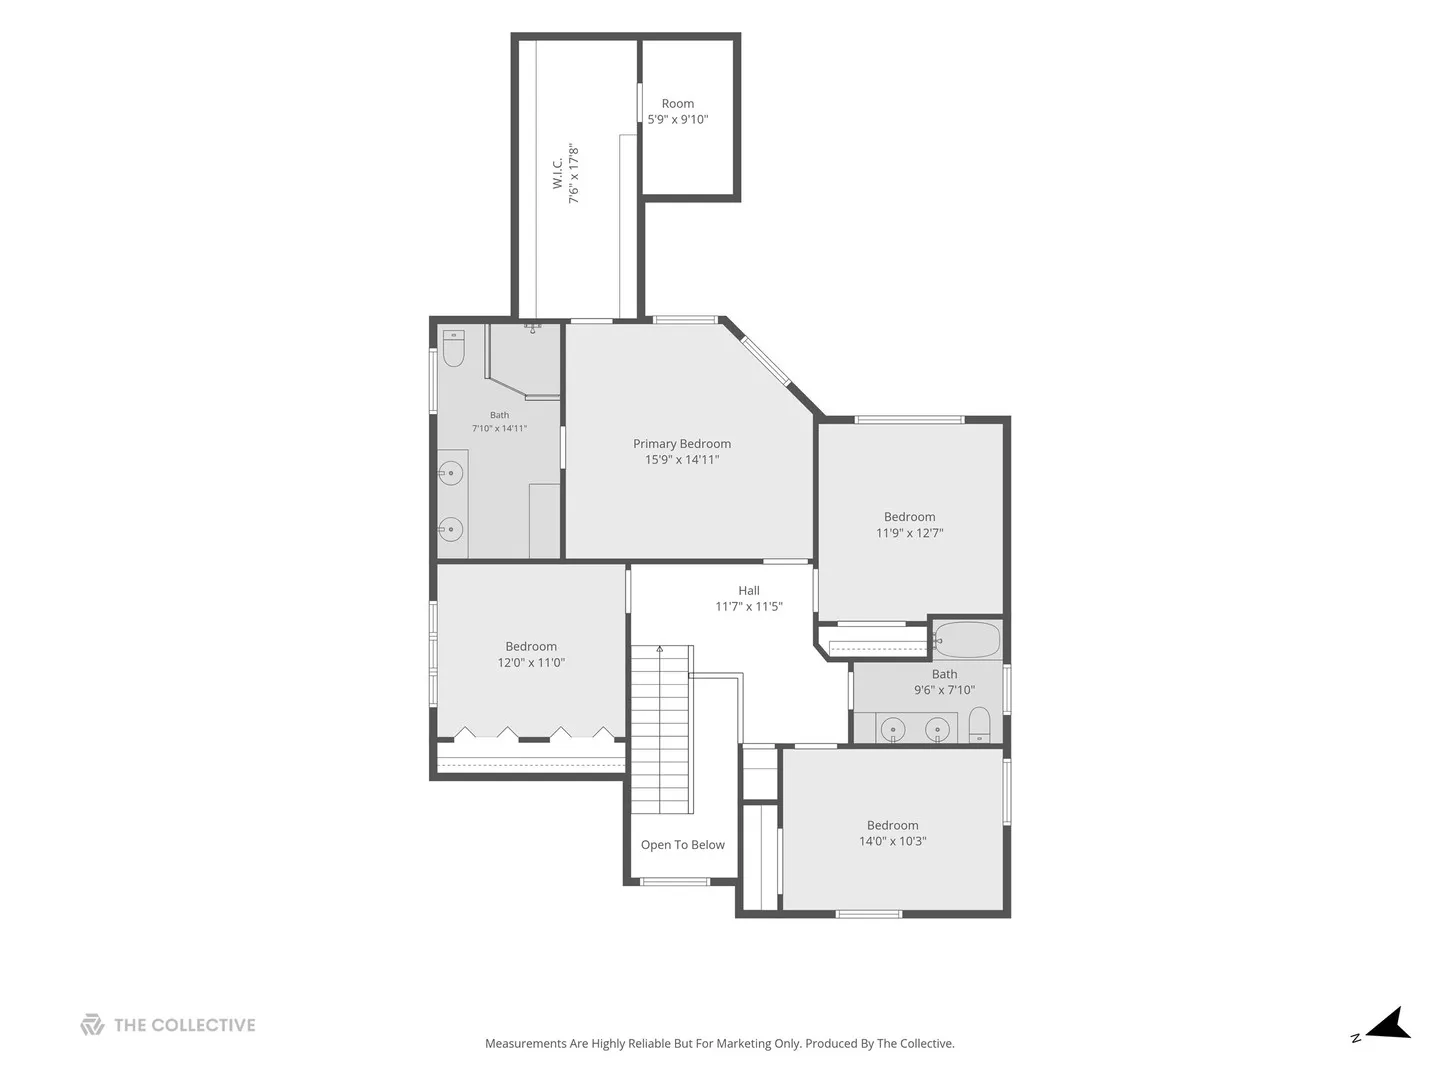
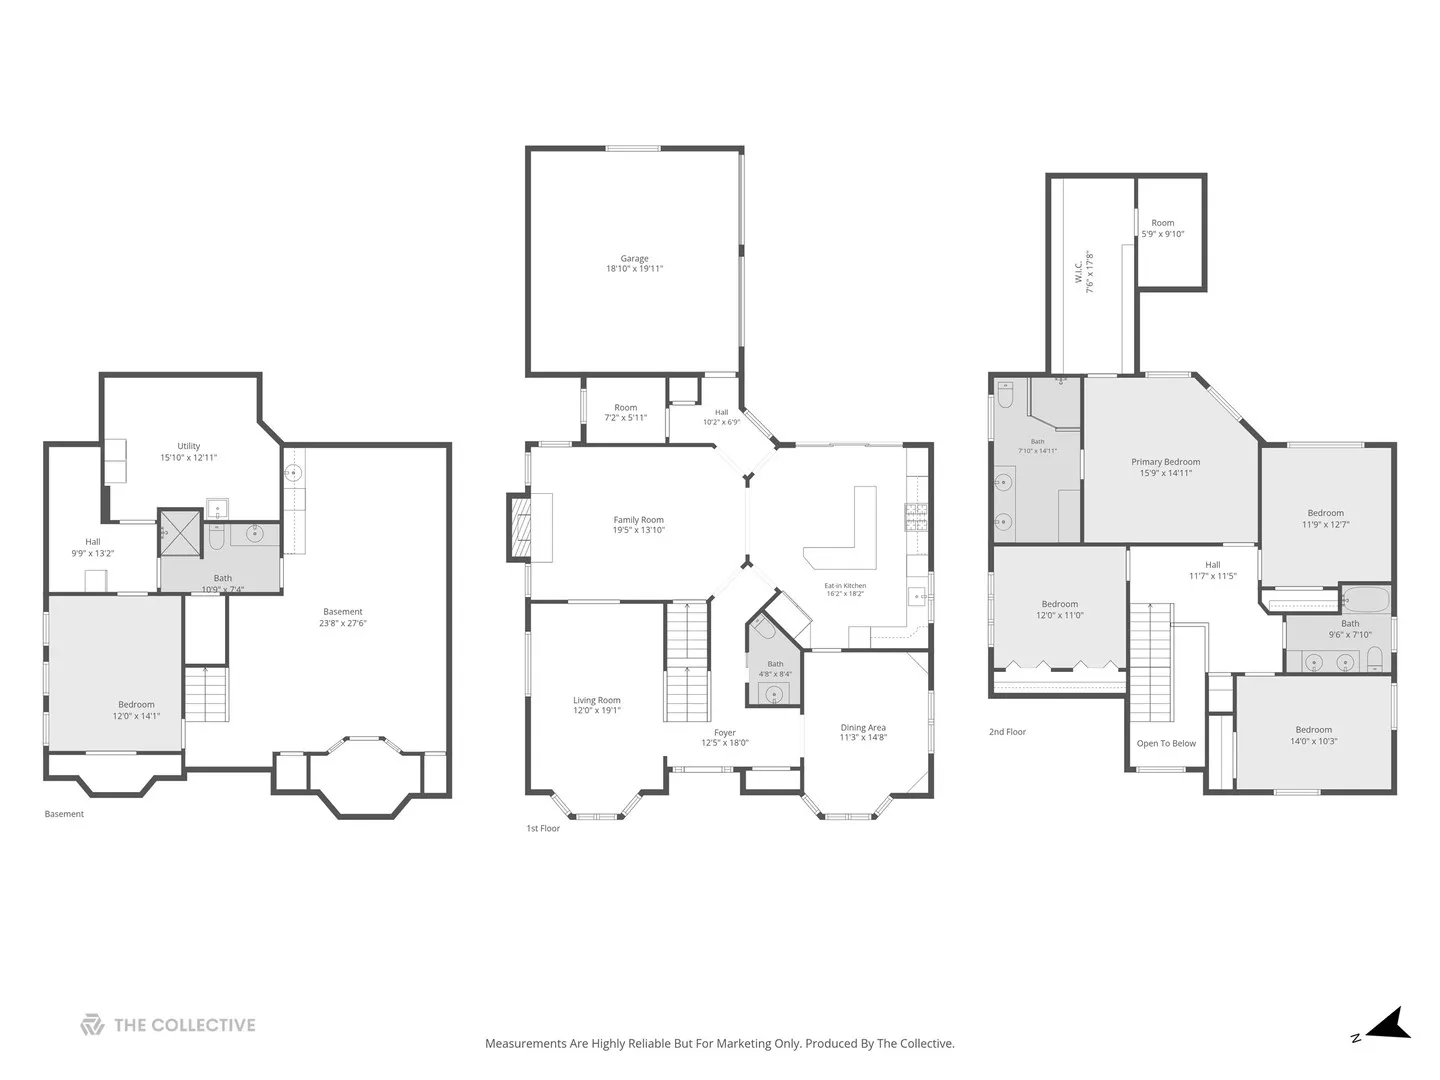
Tucked onto a peaceful street just steps from Pierce Park and the Highlands Metra station, this face brick and natural stone Hinsdale residence turns standard commuting into an afterthought. Walk to the train in minutes. Walk to the park in seconds. Walk into a home built for durability, everyday comfort and convenience. The Main Level Oversized mahogany doors open into a two-story foyer and a traditional, high-functioning floor plan. The Kitchen: Built for serious cooks with Brakur custom cabinetry, granite countertops, and elite hardware-Miele, Thermador, SubZero and Fisher & Paykel. The Flow: Light-filled dining room with custom wainscoting leads to the kitchen with built-in banquette seating and a family room anchored by a striking fireplace. The Operations: An attached 2-car garage leads straight into a dedicated mudroom and family office to keep daily chaos contained. The Upper Level: Four spacious bedrooms sit together on the second floor. The primary suite serves as a heavy-hitting retreat: Dramatic tray ceilings and a massive walk-in closet. En-Suite Spa: Dual vanities and oversized walk-in shower. The Lower Level & Outdoor Space: Designed for high-impact hosting and effortless downtime Flexible 5th bedroom or gym alongside a full bath and deep laundry and storage. Private rear sanctuary: All-brick exterior means zero exterior maintenance while you relax on the paver patio around the custom fire pit. Award-winning The Lane School district, brick-and-mortar permanence, and zero wasted space. That’s comfort, convenience, and comfort under one roof. Offered in ‘as is’ condition.
Residential For Sale
215 Justina Street, Hinsdale, Illinois 60521
- Bedrooms : 4
- Bathrooms : 4
- Square Footage: 3,895 Sqft