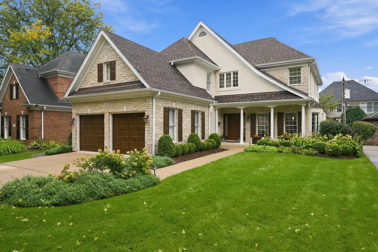
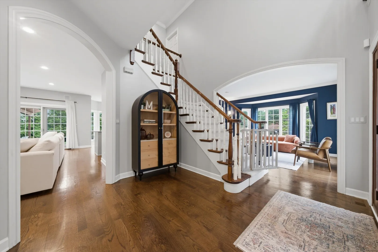
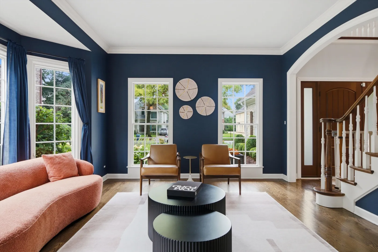
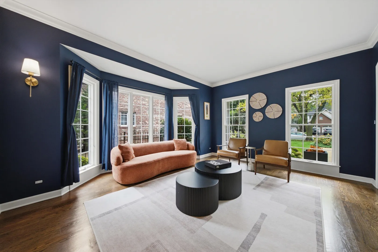
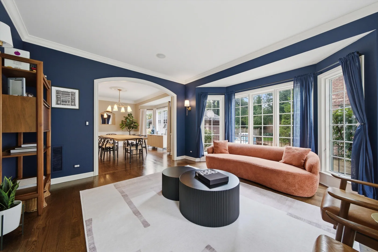
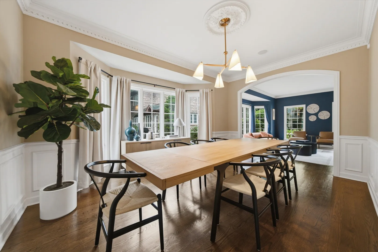
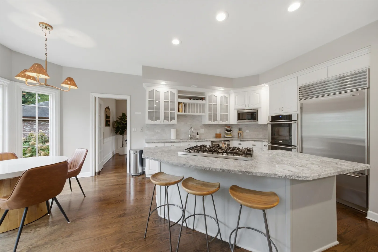
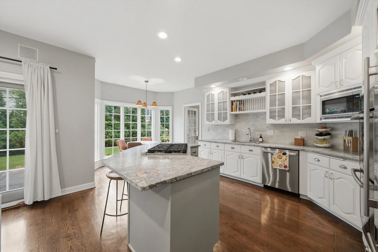
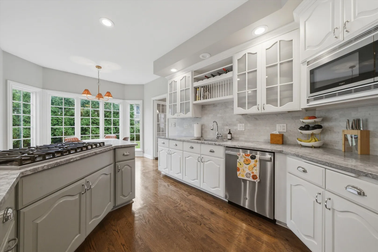
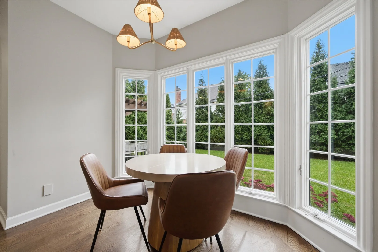
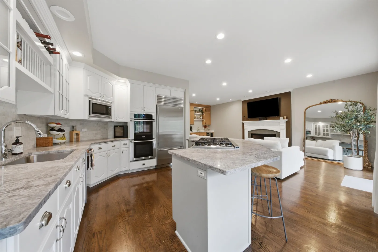
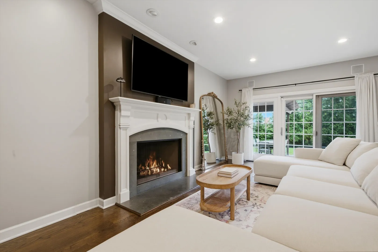
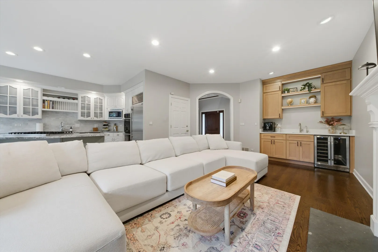
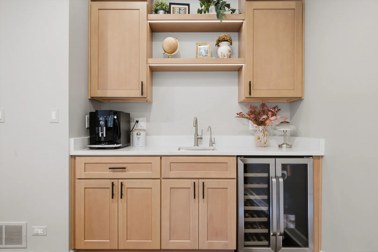
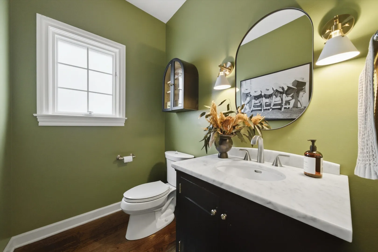
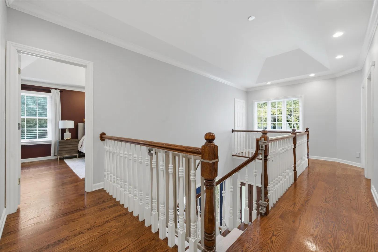
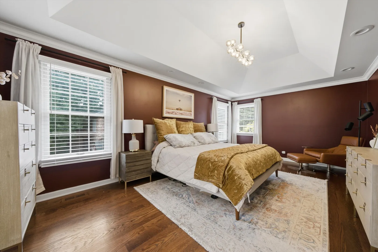
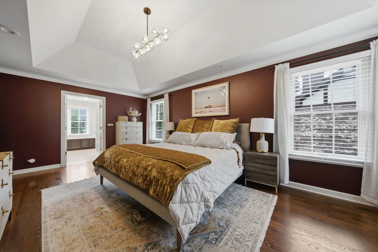
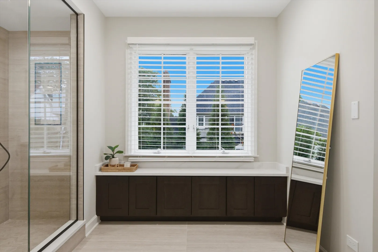
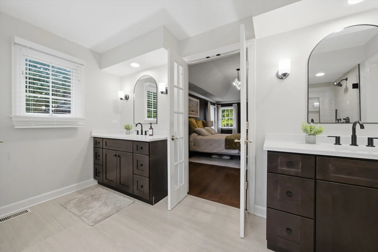
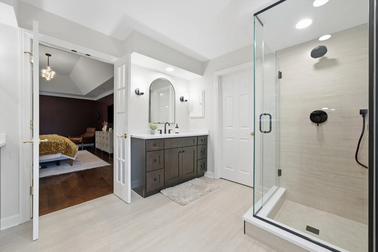
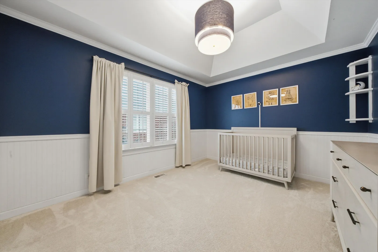
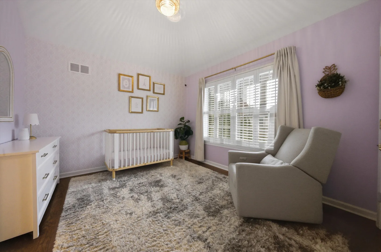
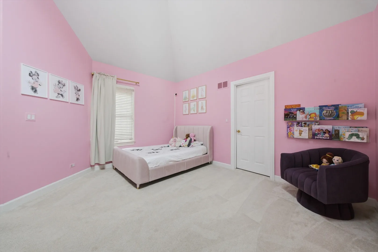
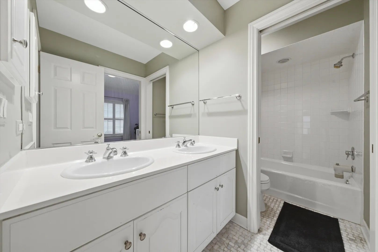
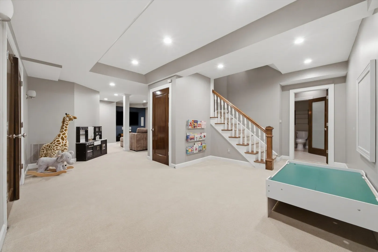
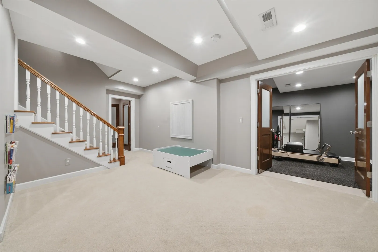
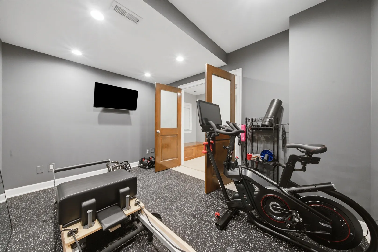
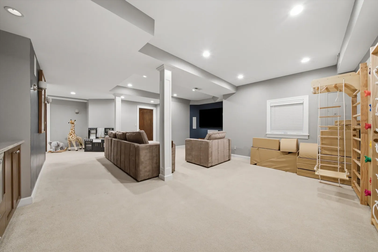
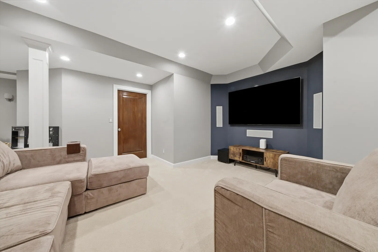
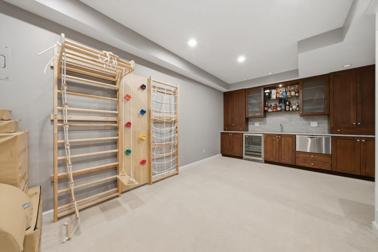
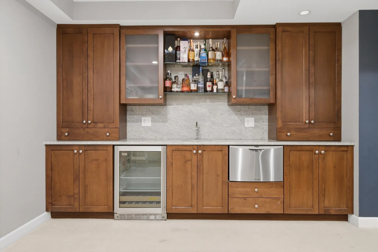
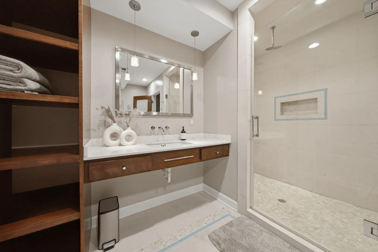
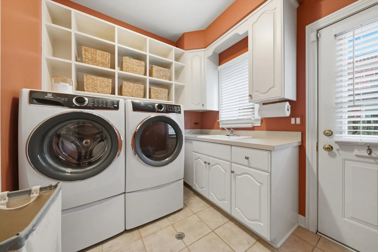
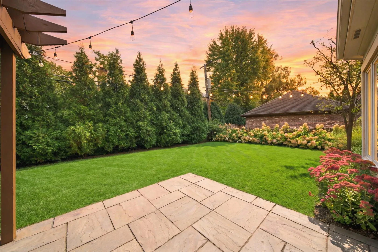
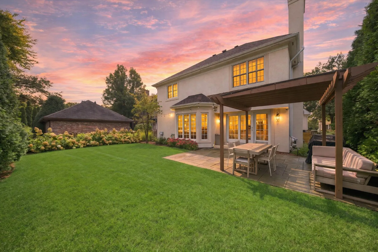
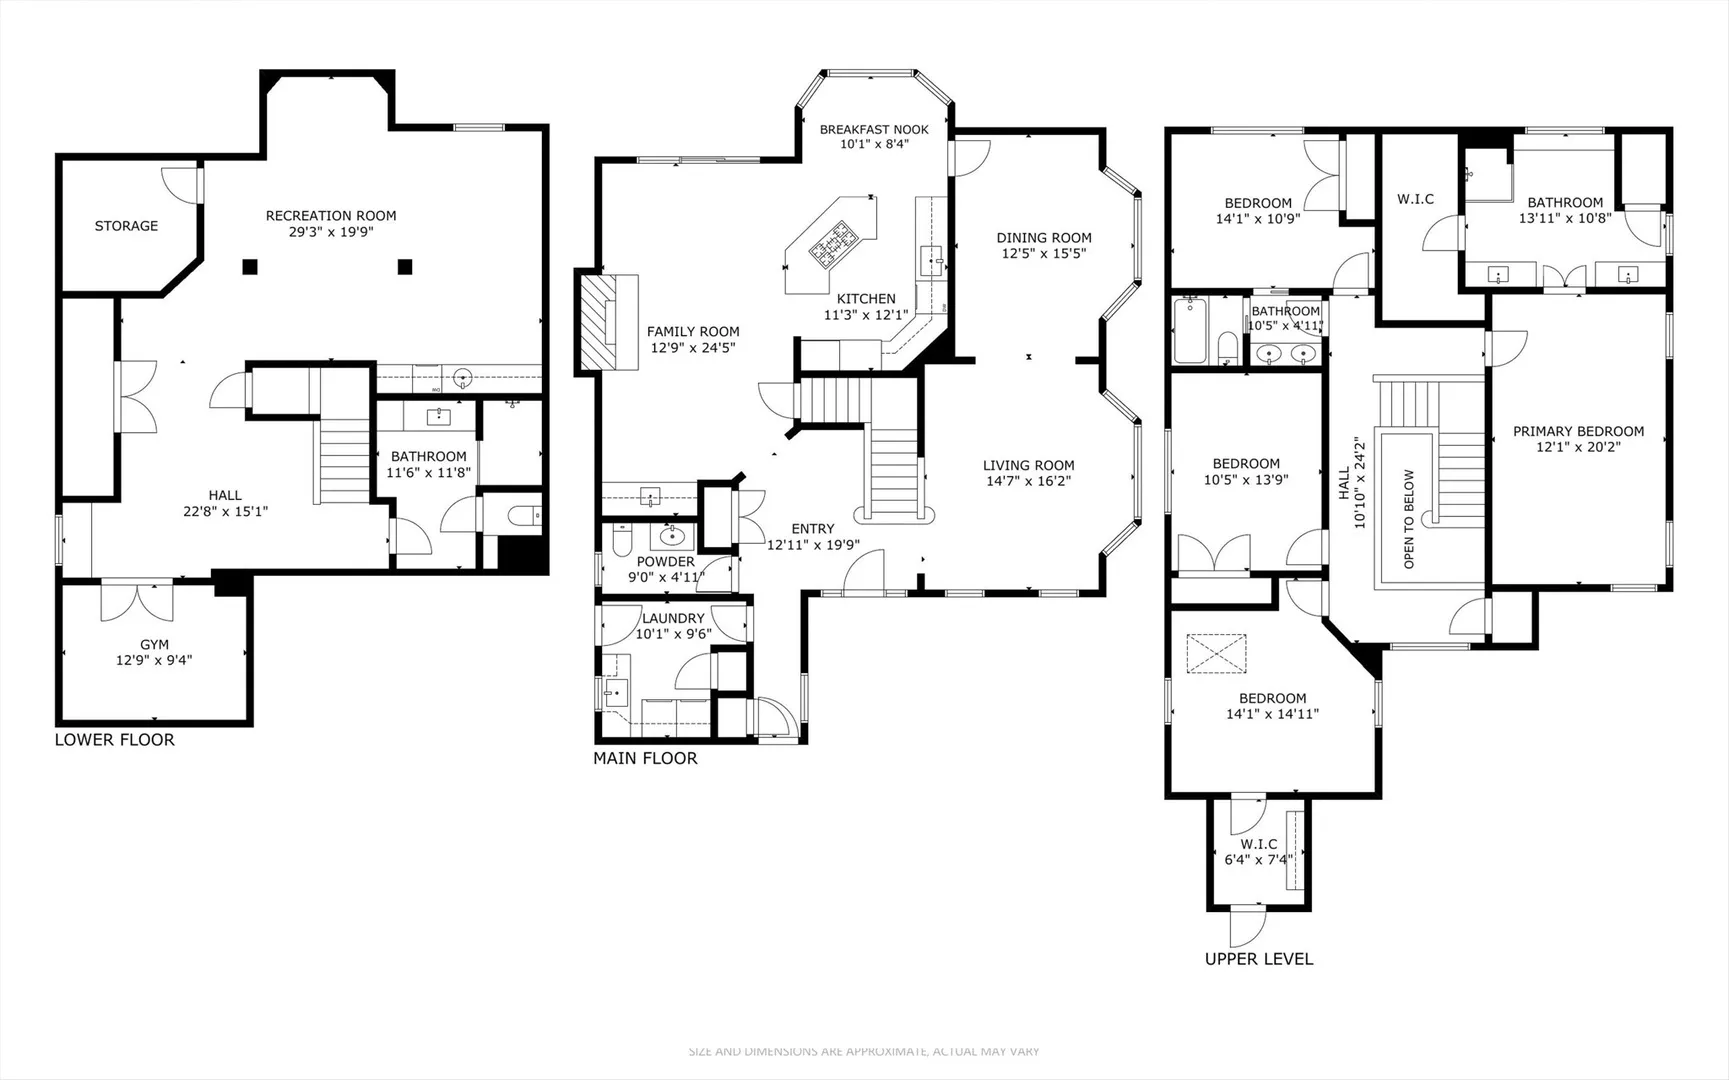
Set on a sought-after Hinsdale block just moments from Pierce Park, this beautifully maintained and extensively updated home offers the perfect combination of location, space, and indoor-outdoor living. Walk to downtown Hinsdale, the Metra, and Lane Elementary, while enjoying approximately 2,550 square feet plus a fully finished lower level. Designed with everyday living and entertaining in mind, the main level offers hardwood floors, abundant natural light, generous living and dining spaces, and a comfortable family room centered around a gas fireplace. The kitchen features custom cabinetry, granite countertops, a marble backsplash, Viking and Sub-Zero appliances, and a breakfast area, while a newly added coffee bar with a filtered-water sink and wine refrigerator adds a stylish and functional upgrade. Four bedrooms are located together on the second level, including a spacious primary suite with volume ceilings and a completely remodeled primary bathroom. The finished lower level provides even more room to spread out, complete with an additional bedroom, full bathroom, recreation space, wet bar, home gym, and surround sound. The home also features a main-level sound system. The outdoor space has been thoughtfully transformed with a redesigned backyard, updated landscaping, and custom pergola, creating a private setting for relaxing and entertaining. Major recent improvements include a new roof, new gutters, new insulated garage doors, a new Therma-Tru front door, and stucco replacement in 2023. Complete with an attached two-car garage and driveway, this home offers an exceptional opportunity in a prime Hinsdale location near parks, shopping, dining, transportation, and highly regarded Lane Elementary, Hinsdale Middle School, and Hinsdale Central. Explore the property in 3D! Click the 3D button to take a virtual tour and walk through every detail!
Residential For Sale
223 Justina Street, Hinsdale, Illinois 60521
- Bedrooms : 5
- Bathrooms : 4
- Lot Size: 0.17 Acre