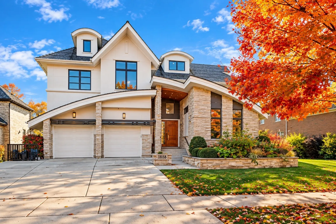
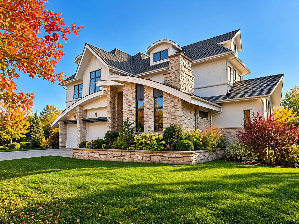
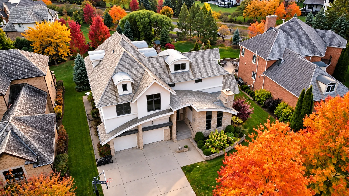
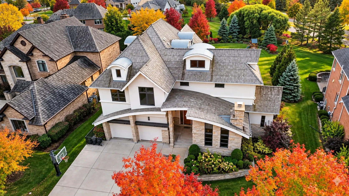
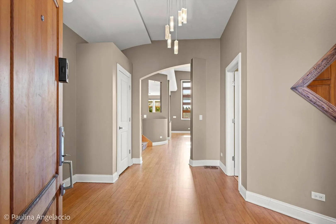
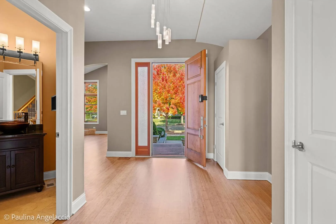
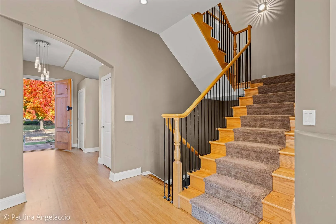
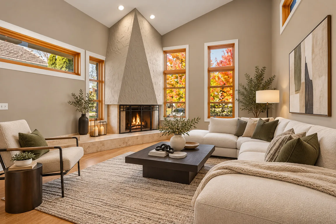
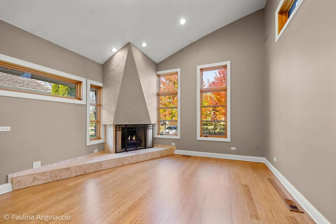
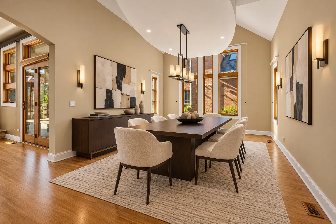
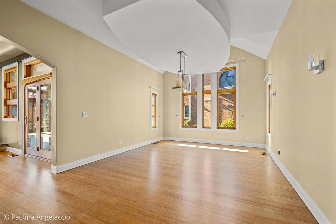
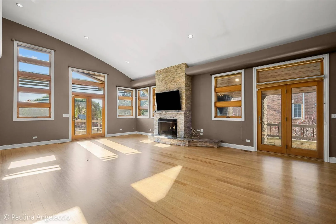
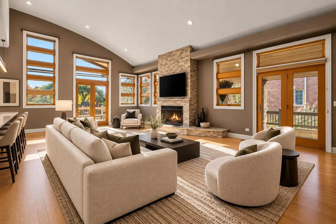
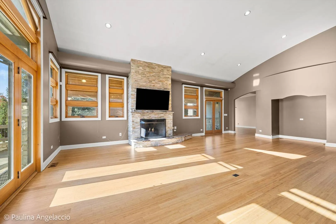
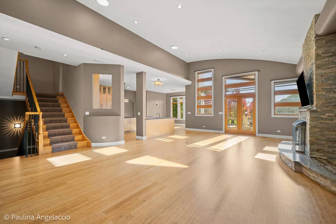
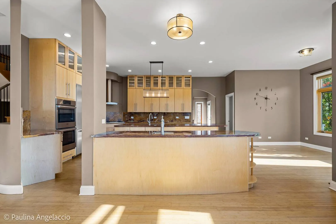
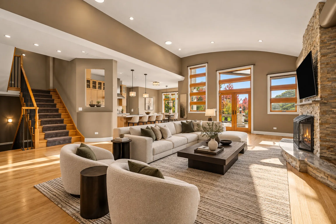
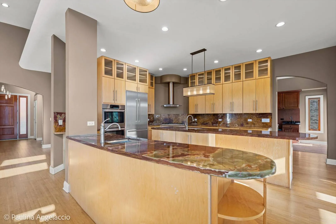
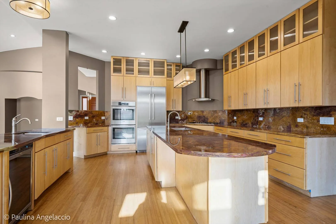
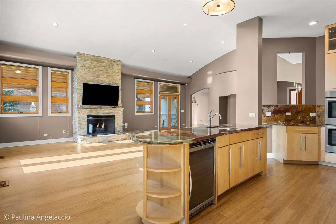
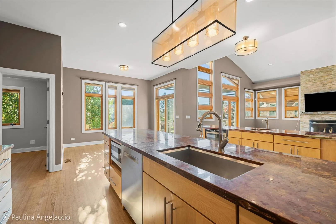
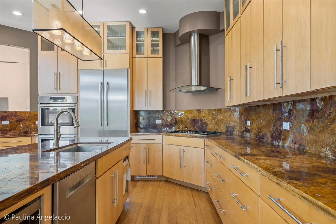
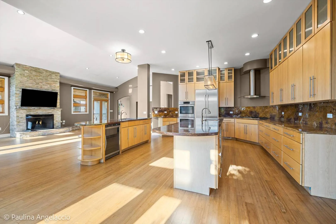
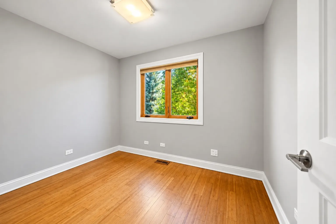
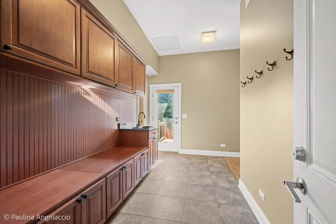
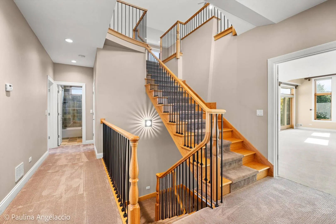
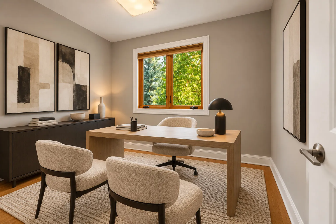
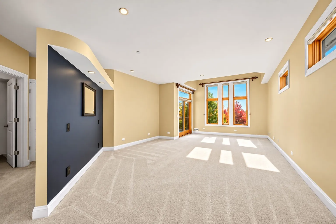
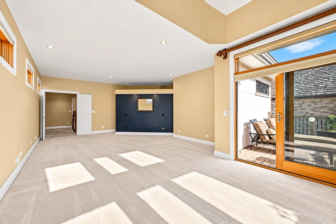
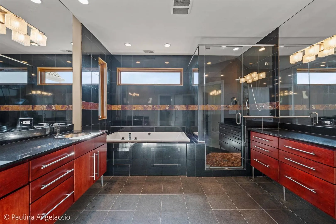
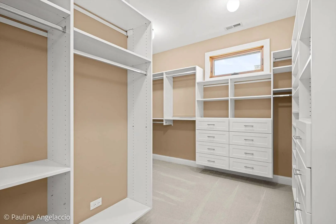
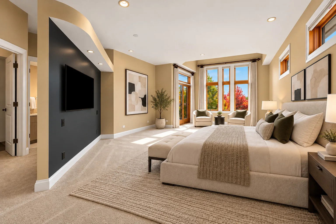
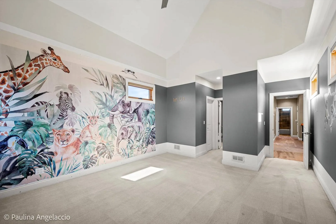
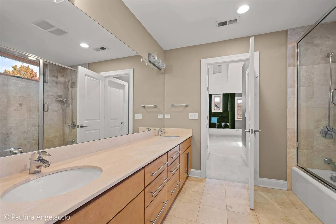
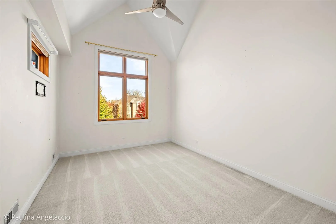
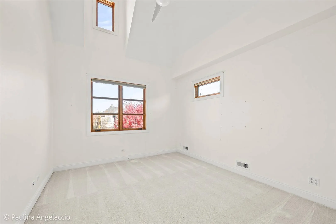
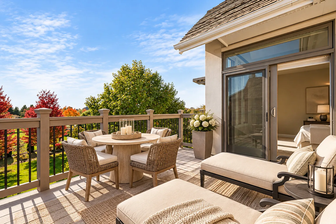
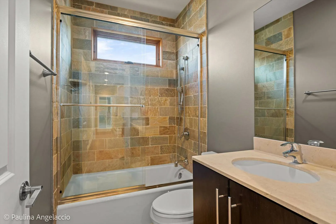
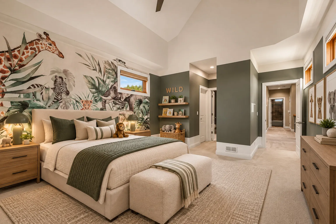
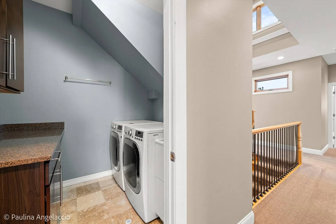
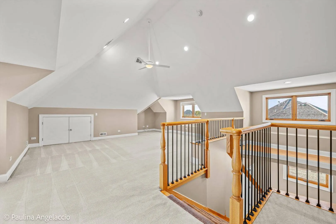
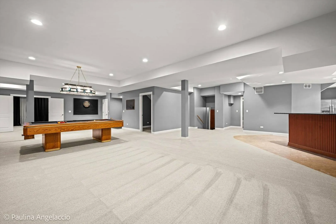
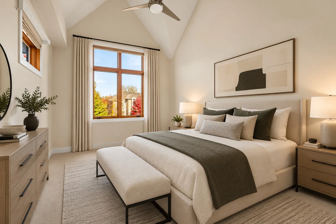
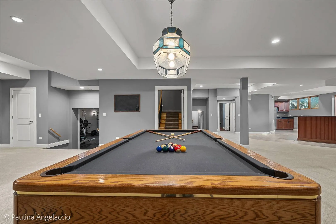
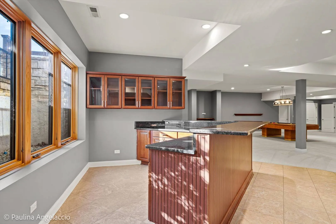
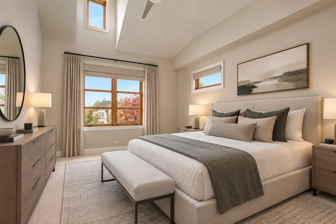
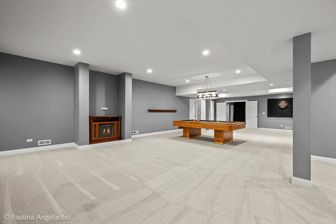
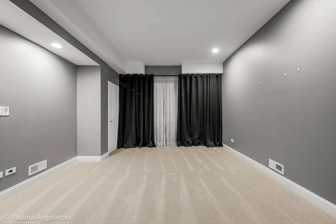
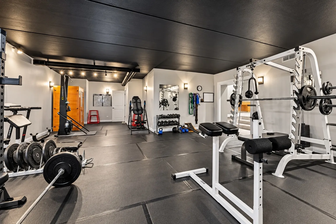
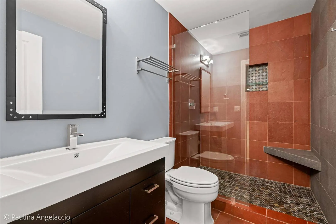
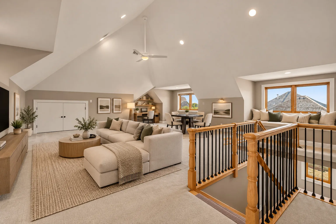
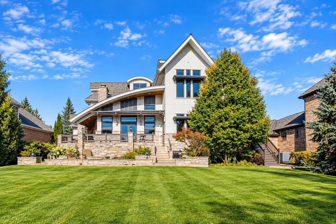
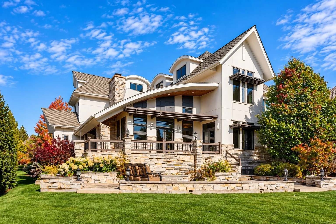
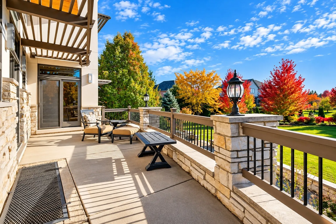
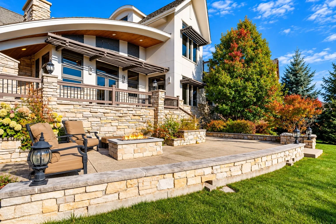
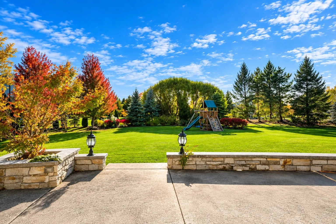
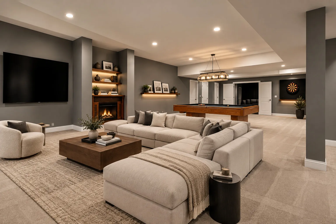
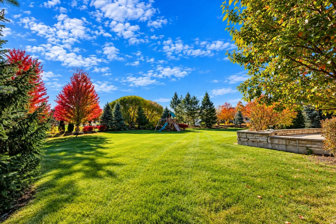
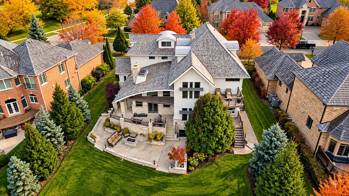
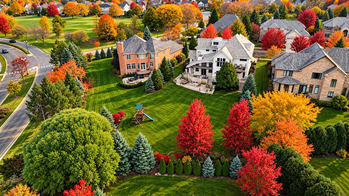
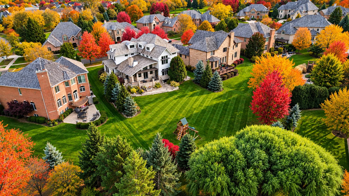
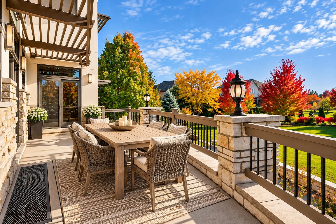
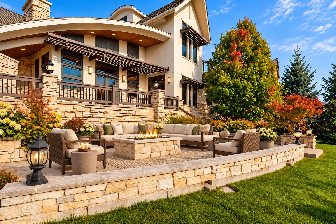
Truly a one of a kind custom home that features 4 levels of beautiful living space. Approximately 7500 square feet of luxury living including a finished English LL. Situated on one of the best and biggest lots in Gregg’s Landing. Showcases 5 Brs; 4.1 baths & 1st floor office perfect for the family computer or homework area right off the Gourmet Kitchen. Home also has a finished third floor which can be used as an office or game room. The main floor features a formal Living room w/ fireplace and separate oversized Dining room. Gourmet Kitchen features Commercial grade appliances with large island and sitting area which opens to the 2-story Great room also w/ Fireplace. Kitchen features Italian onyx countertops. Adjacent to the Kitchen is an oversized mud room with built-in storage and direct entrance to garage and service door to side yard. All hardwood floors on the main level were just resurfaced. The 2nd floor includes a Primary bedroom and spectacular bathroom along with 2 bedrooms that share a private bath between them and a 4th bedroom en-suite. The Finished English LL is perfect entertaining with Large Oversized Wet bar, Recreation room with Billiards table along with a 5th Br and Full bath. Also included is a professionally designed Gym with all the commercial grade workout equipment and Sauna. The Backyard is oversized and has a large two story patio and includes children’s playset. Also included is an outside fireplace AND gas firepit House includes an irrigation system and upgraded professionally designed and maintained lighting and the landscaping. Three car tandem garage. Available for immediate occupancy. This house across the street new would be $2,500,000
Residential For Sale
1888 Sawgrass Street, Vernon Hills, Illinois 60061
- Bedrooms : 5
- Bathrooms : 5
- Square Footage: 7,399 Sqft