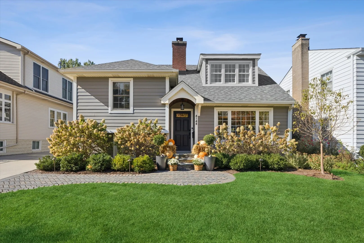
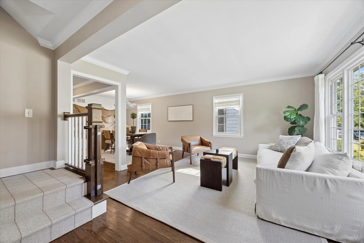
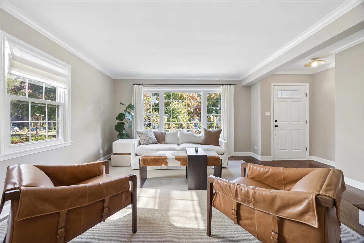
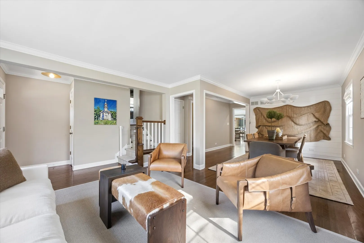
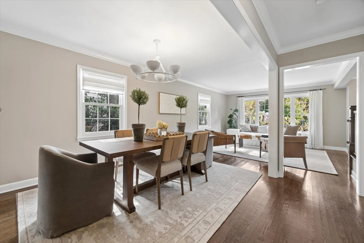
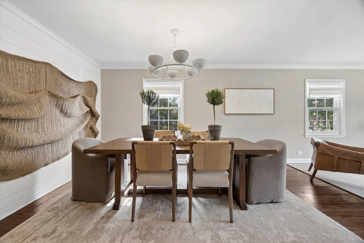
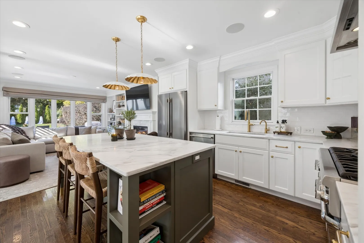
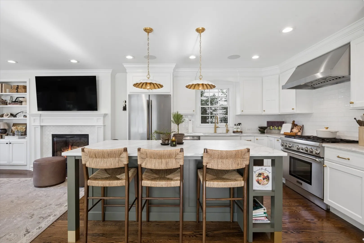
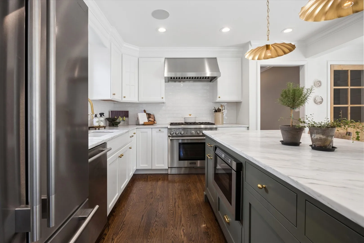
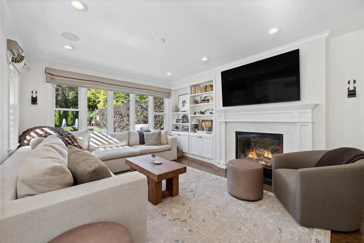
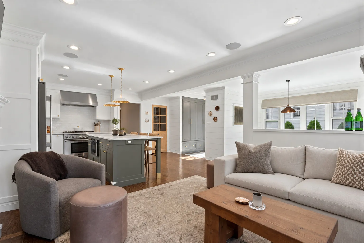
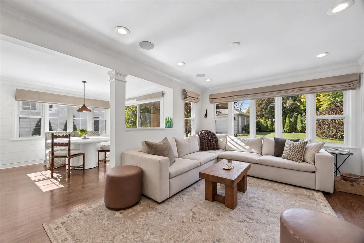
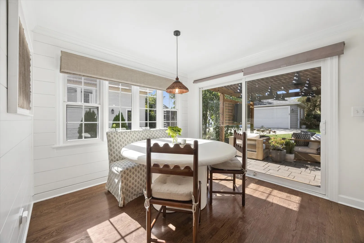
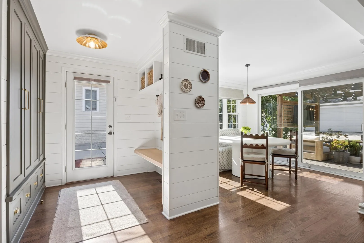
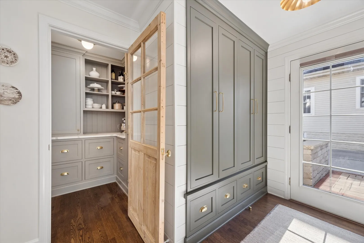
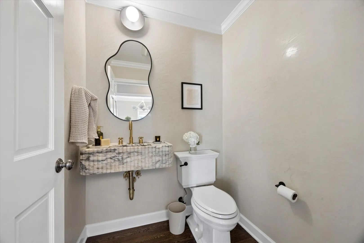
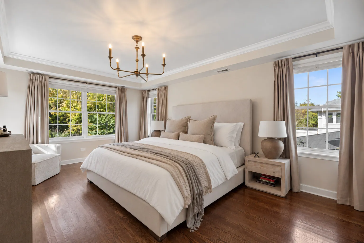
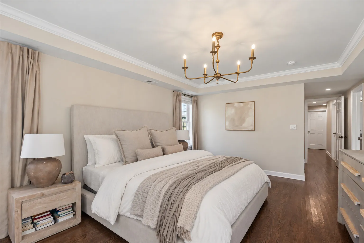
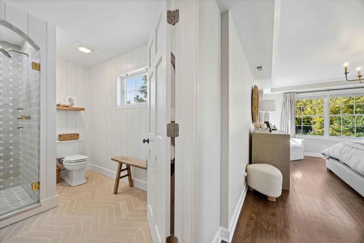
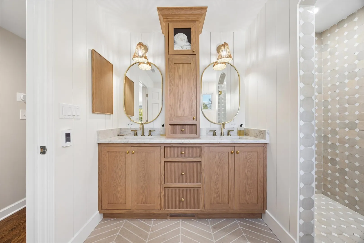
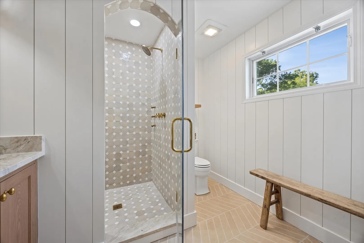
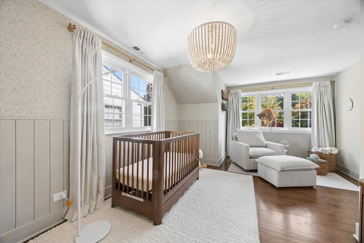
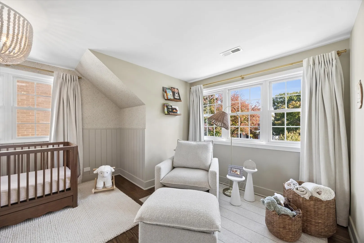
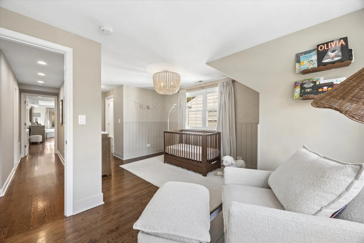
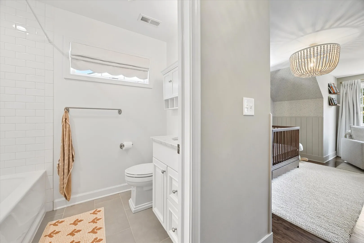
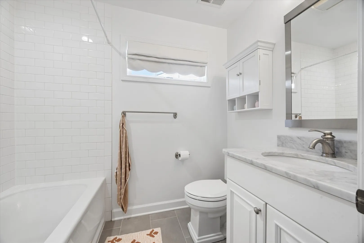
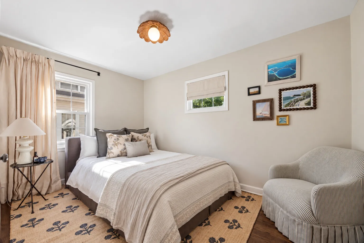
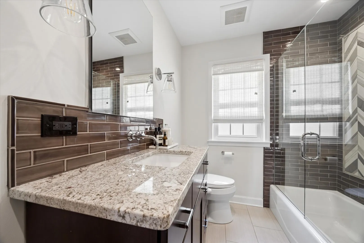
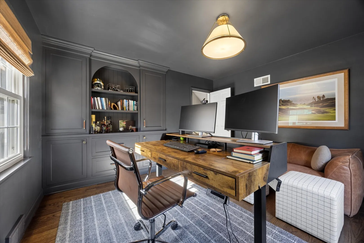
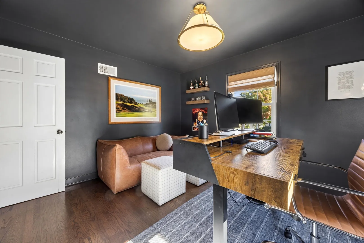
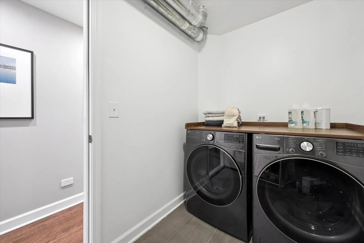
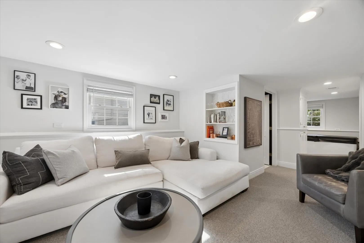
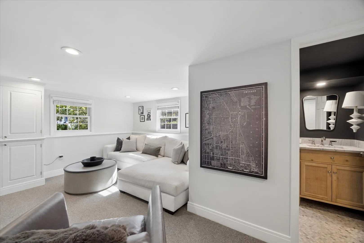
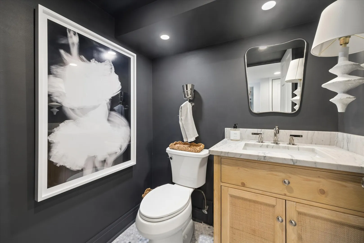
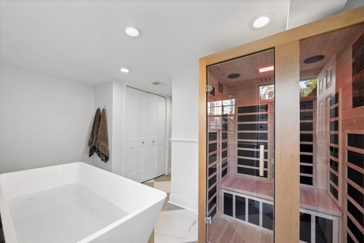
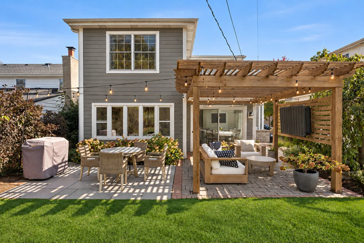
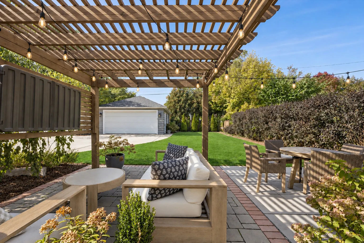
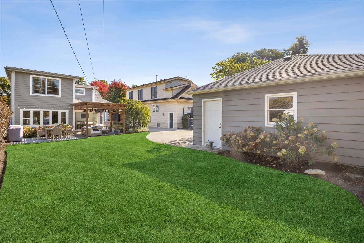
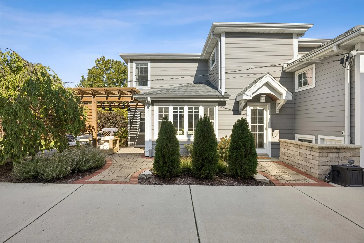
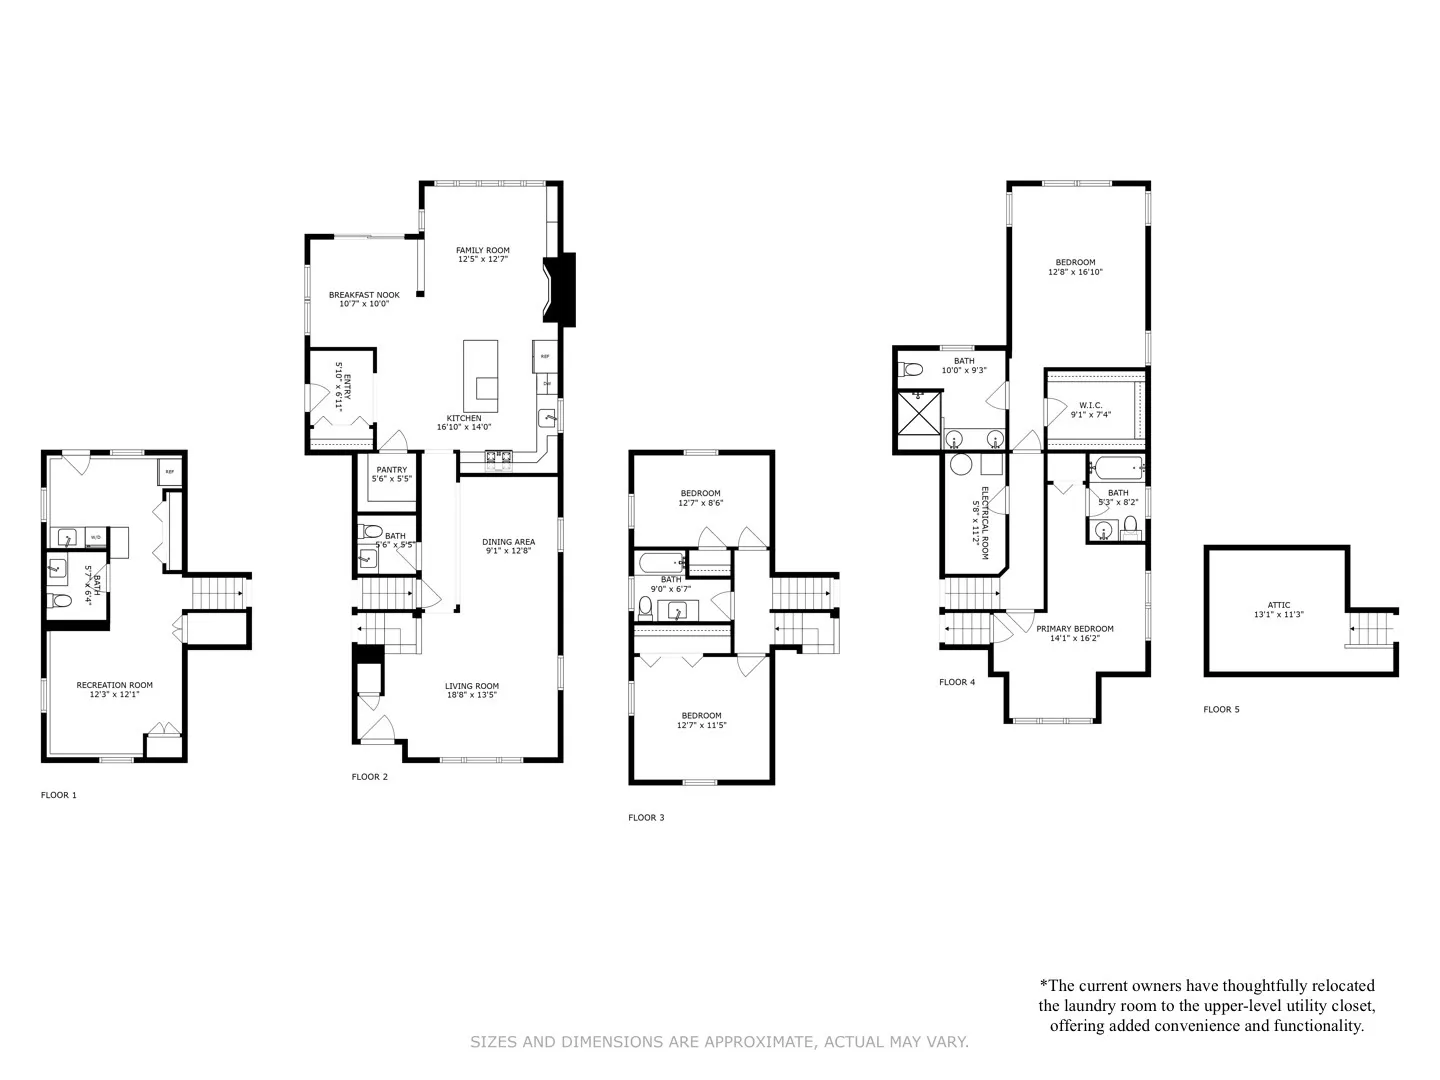
An exceptional offering in the heart of Western Springs, this beautifully appointed 4-bedroom, 3 full and 2 half-bath residence is a sophisticated blend of timeless elegance, thoughtful design, and modern luxury. Bathed in natural sunlight, the home welcomes you with gracious formal living and dining spaces, rich hardwood flooring, exquisite architectural detailing, and designer lighting that create an atmosphere of sophistication throughout. At the heart of the home, the spectacular chef’s kitchen is a masterclass in form and function, featuring custom cabinetry, premium stainless steel appliances, beautiful marble countertops, and an oversized statement island offering generous seating and additional storage. A spacious, brand new walk-in pantry conveniently located just off the kitchen provides exceptional storage and effortless organization. Seamlessly connected to the kitchen, the inviting family room is anchored by a striking gas fireplace and complemented by custom built-ins and expansive windows with motorized shades overlooking the lush backyard. A charming, sun-drenched breakfast nook offers the perfect setting for casual dining, with direct access to the home’s exceptional outdoor living spaces. Upstairs, the serene primary suite serves as a private retreat, complete with an oversized walk-in closet and a new and beautifully designed spa-inspired bath featuring dual vanities, an expansive walk-in shower, exquisite designer Cle tile, and heated floors. A spacious secondary bedroom enjoys the luxury of its own en-suite bath, while two additional generously proportioned bedrooms offer exceptional versatility for family, guests, or a dedicated home office, each with ample closet storage. The beautifully refinished lower level further elevates the home’s appeal, offering additional living and entertaining space, a moody powder room, and a wellness nook complete with a sauna and cold plunge for the ultimate at-home spa experience. Outdoors, an expansive, professionally landscaped backyard provides a remarkable extension of the home’s living space. A sprawling stone patio and custom wood pergola with a mounted outdoor television create an extraordinary setting for alfresco dining, lounging, and entertaining. A detached two-car garage completes this exceptional property. Walk to town, Laidlaw Elementary and parks, the location cannot be beat. Impeccably curated with an emphasis on comfort, craftsmanship, and effortless indoor-outdoor living, this remarkable Western Springs residence offers a truly elevated lifestyle in one of the western suburbs’ most desirable communities.
Residential For Sale
4148 Forest Avenue, Western Springs, Illinois 60558
- Bedrooms : 4
- Bathrooms : 5
- Square Footage: 2,600 Sqft