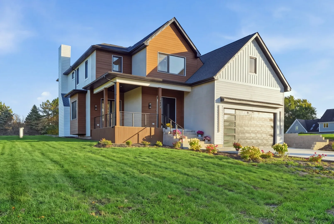
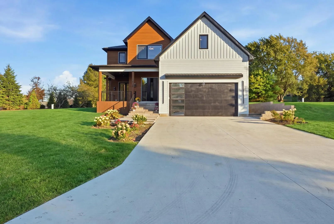
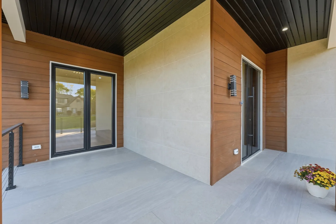
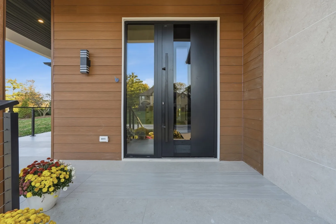
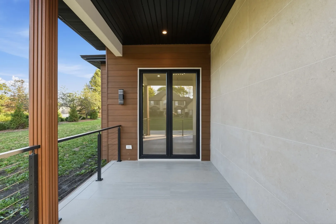
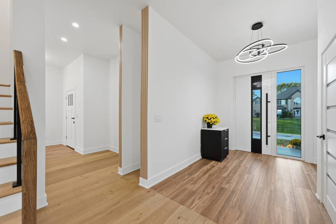
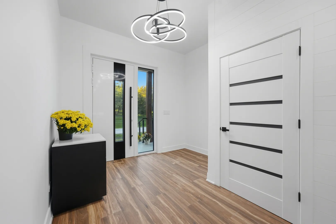
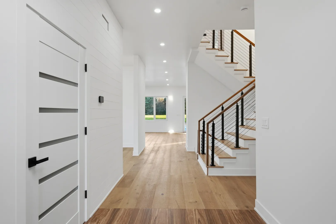
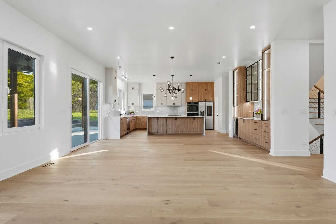
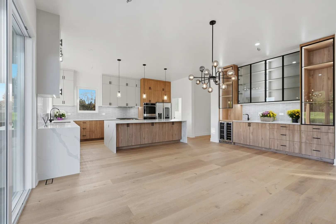
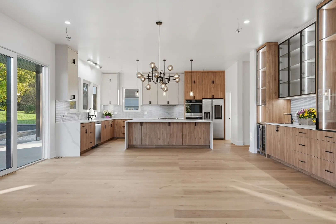
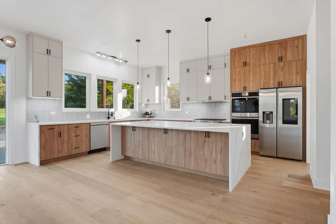
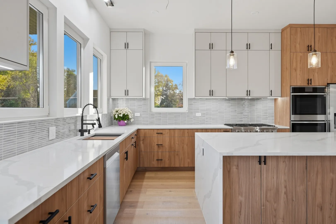
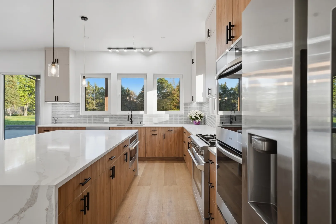
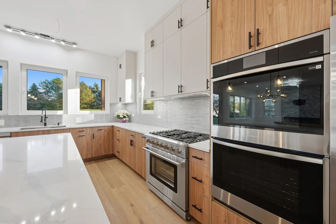
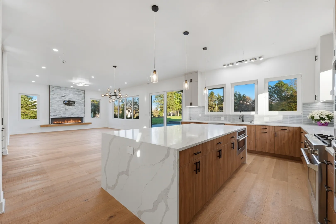
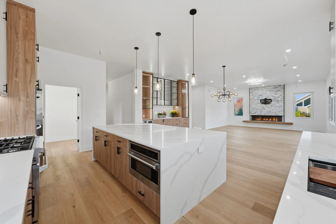
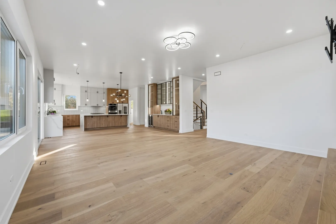
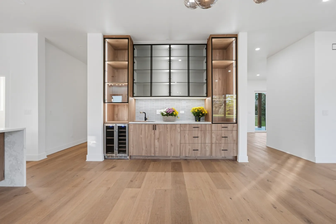
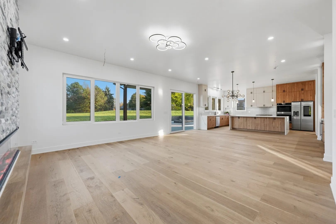
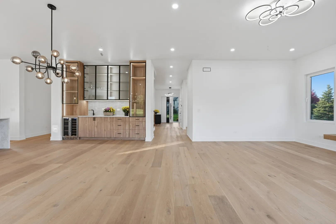
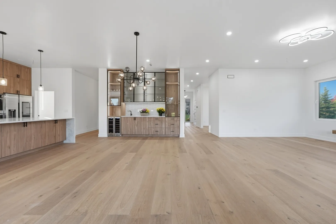
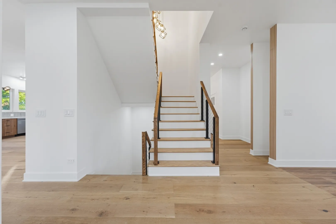
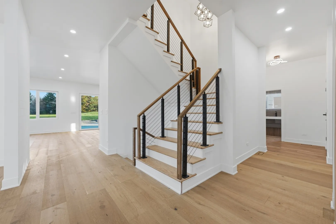
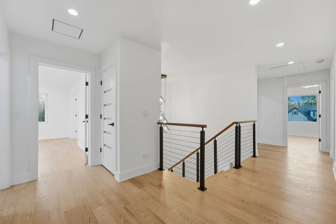
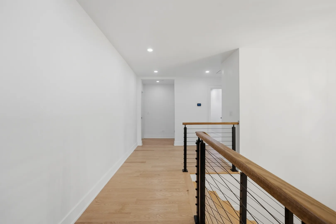
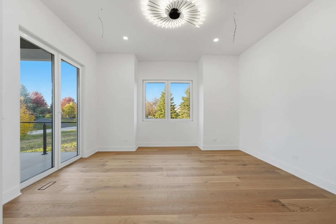
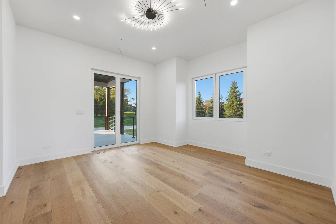
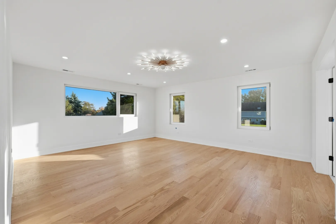
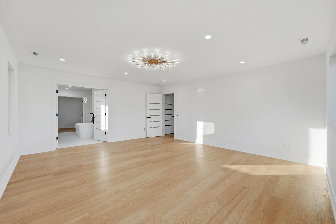
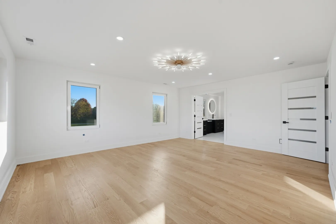
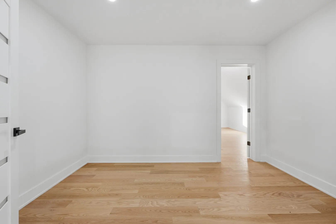
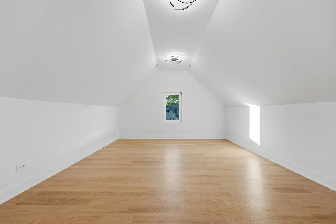
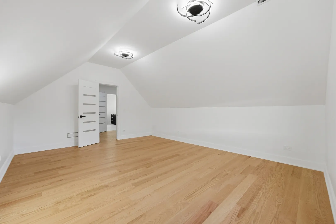
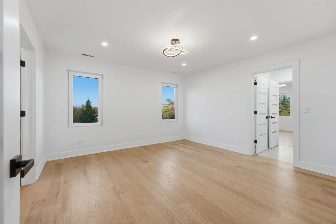
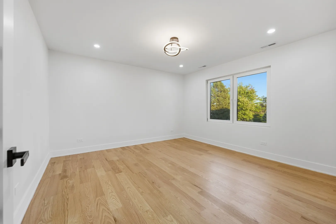
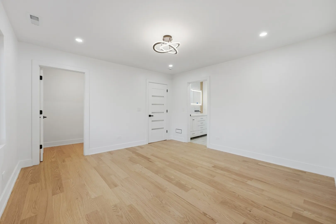
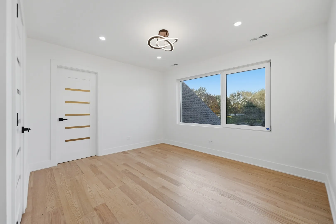
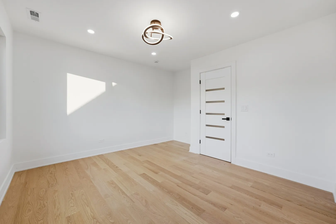
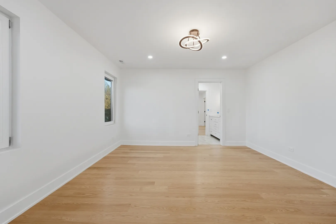
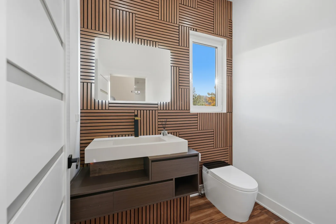
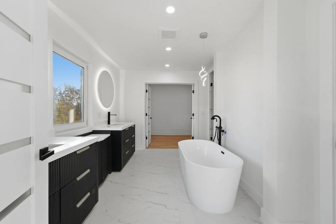
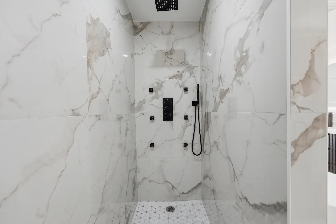
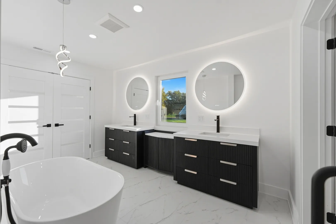
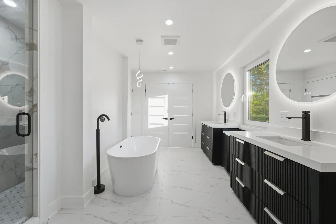
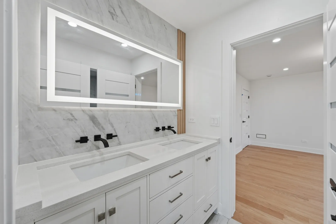
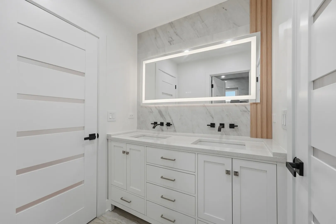
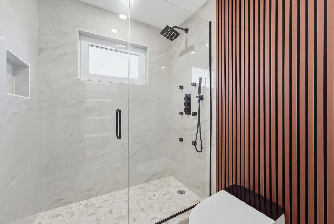
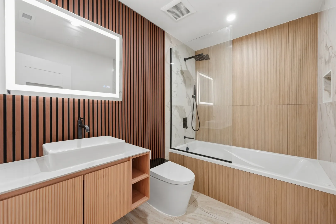
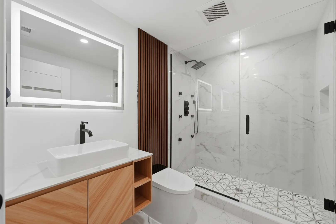
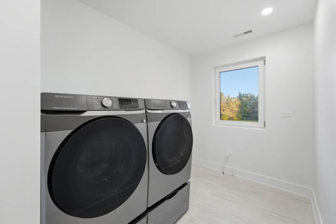
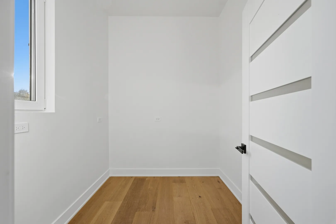
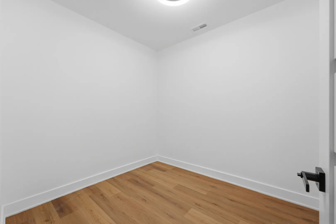
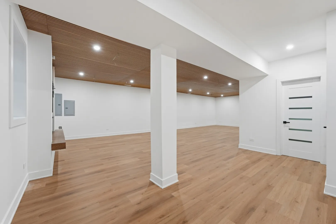
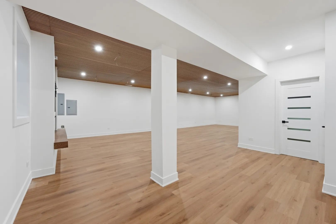
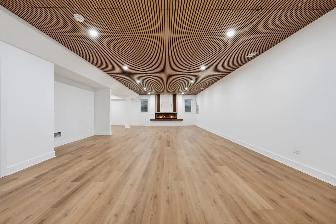
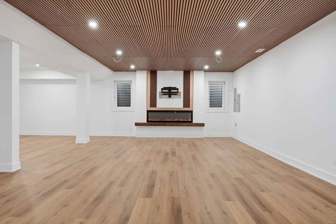
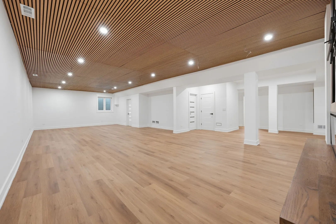
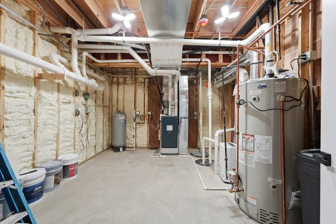
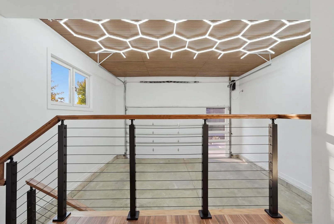
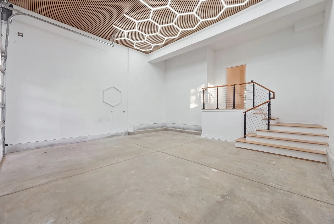
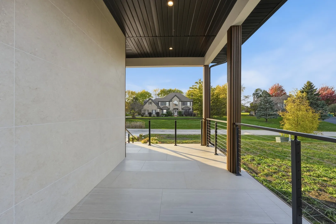
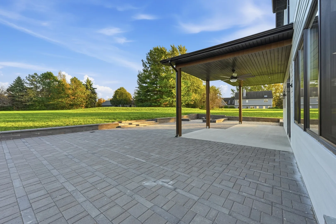
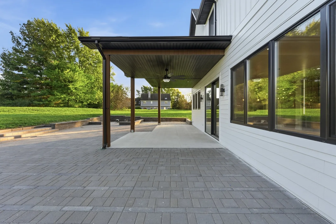
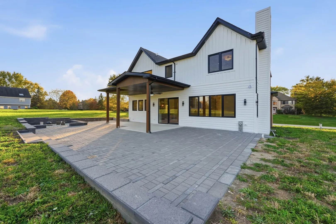
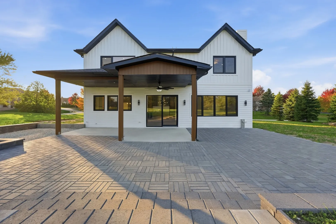
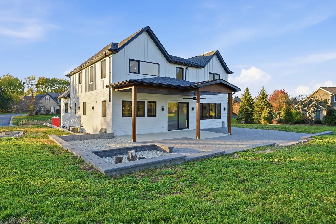
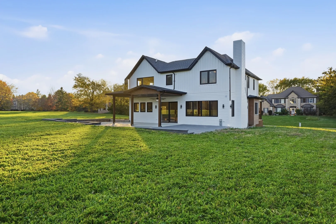
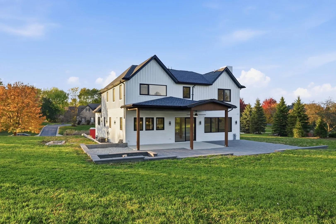
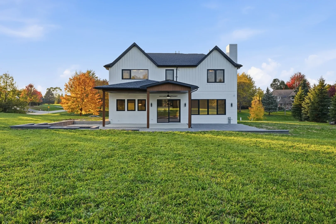
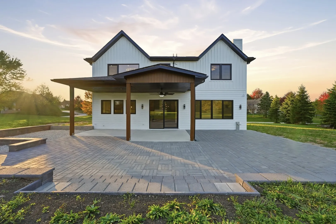
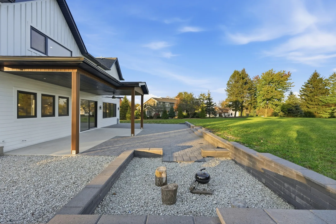
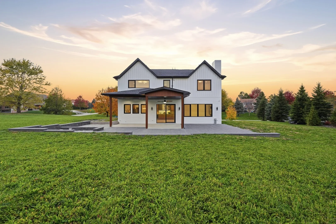
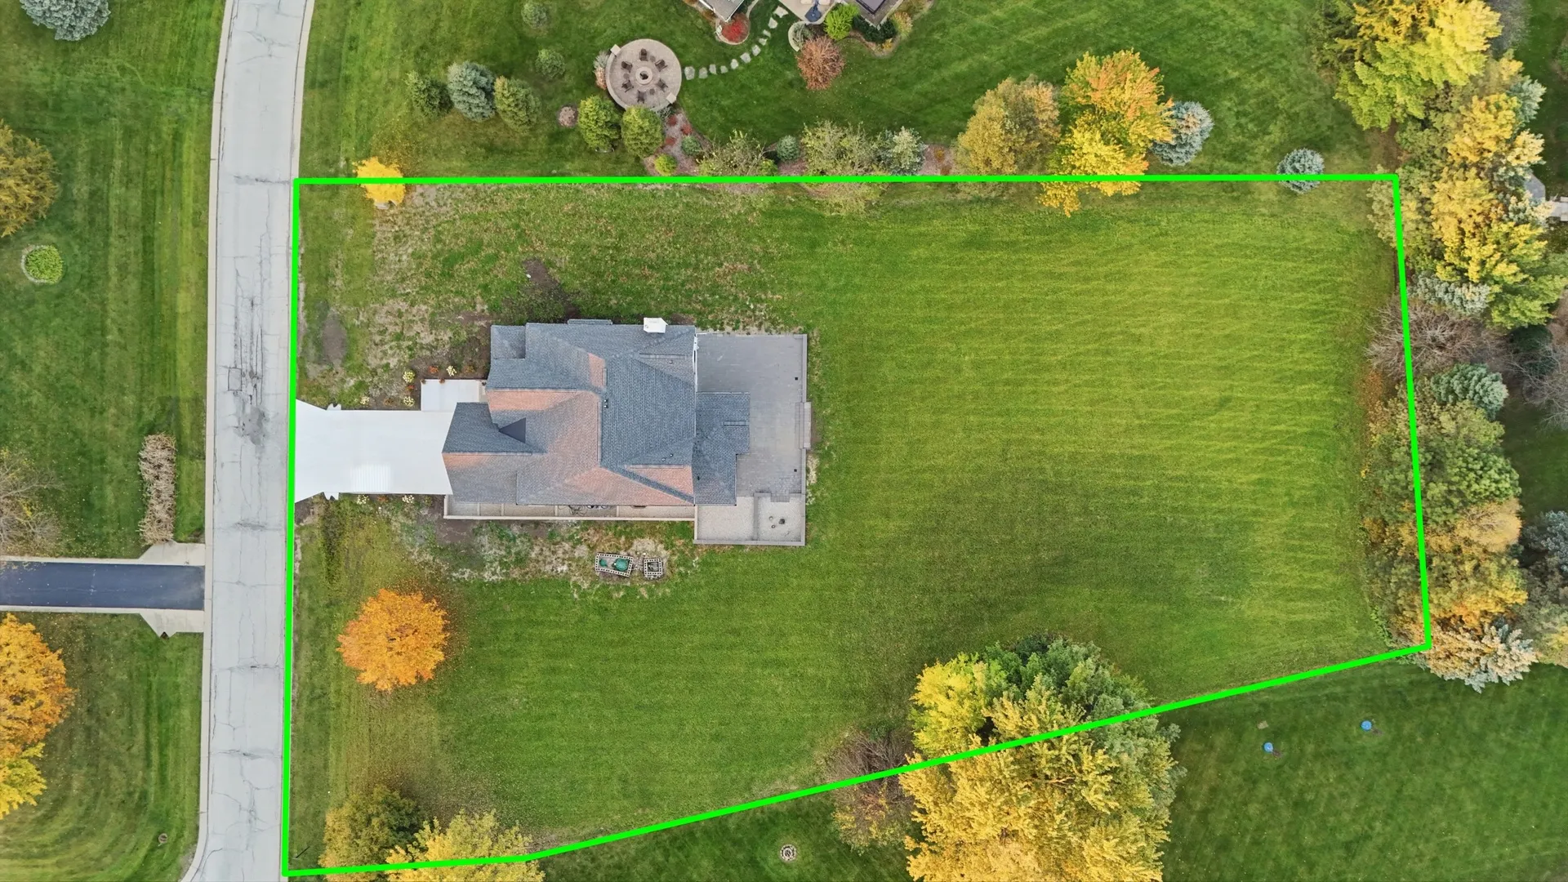
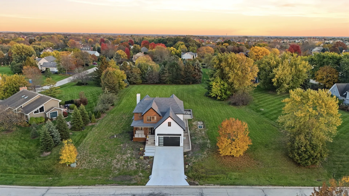
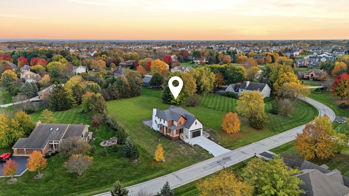
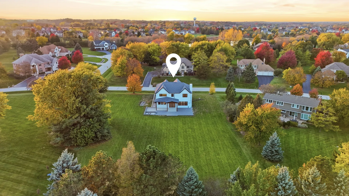
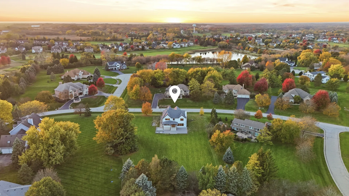
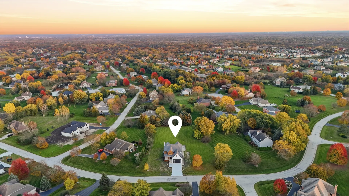
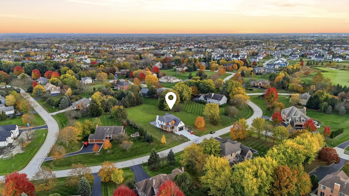

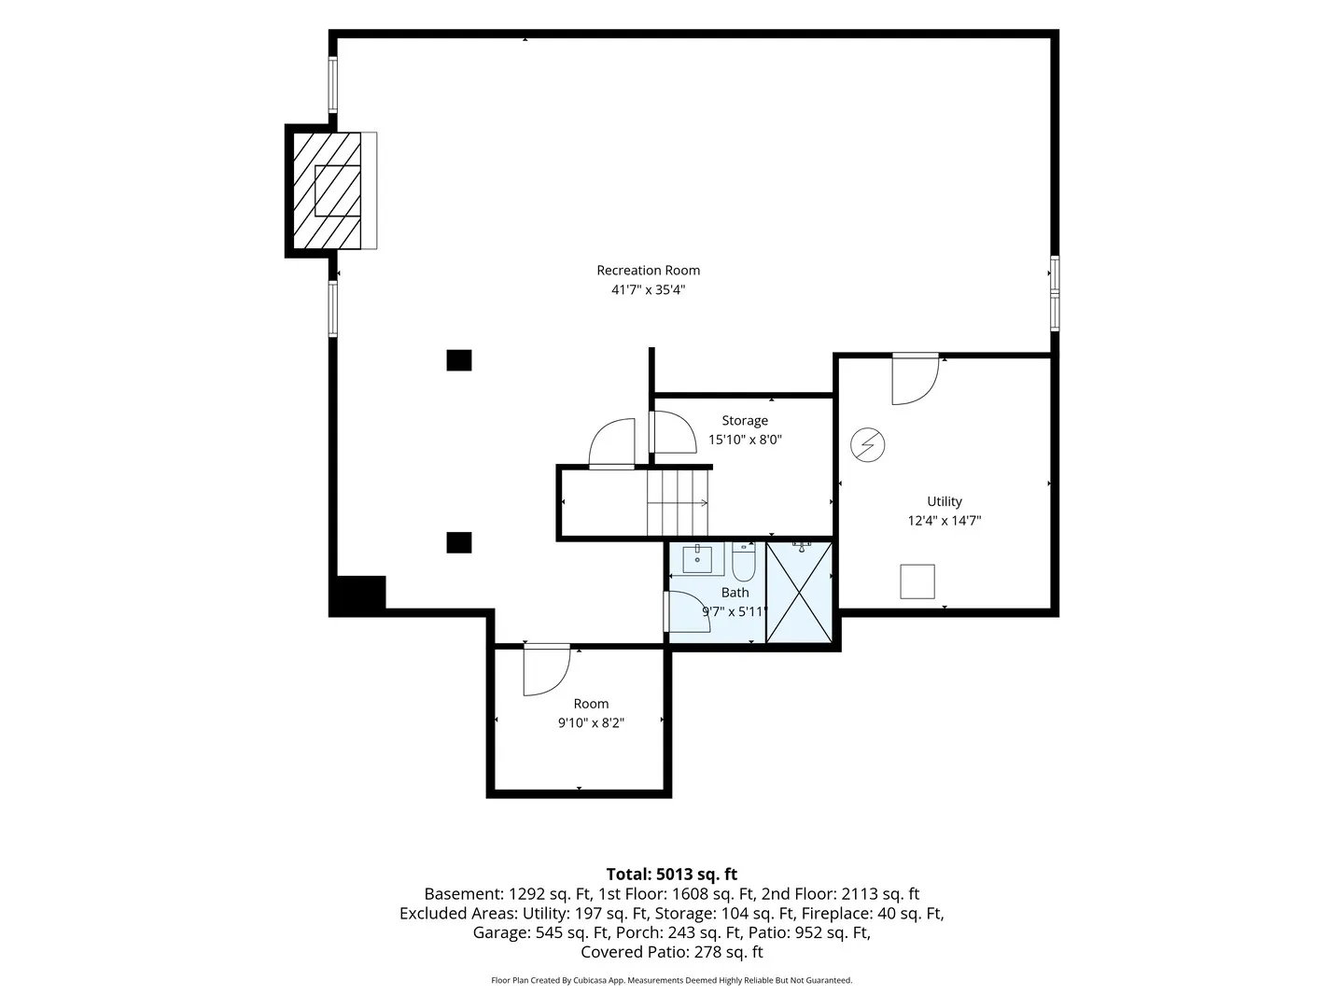
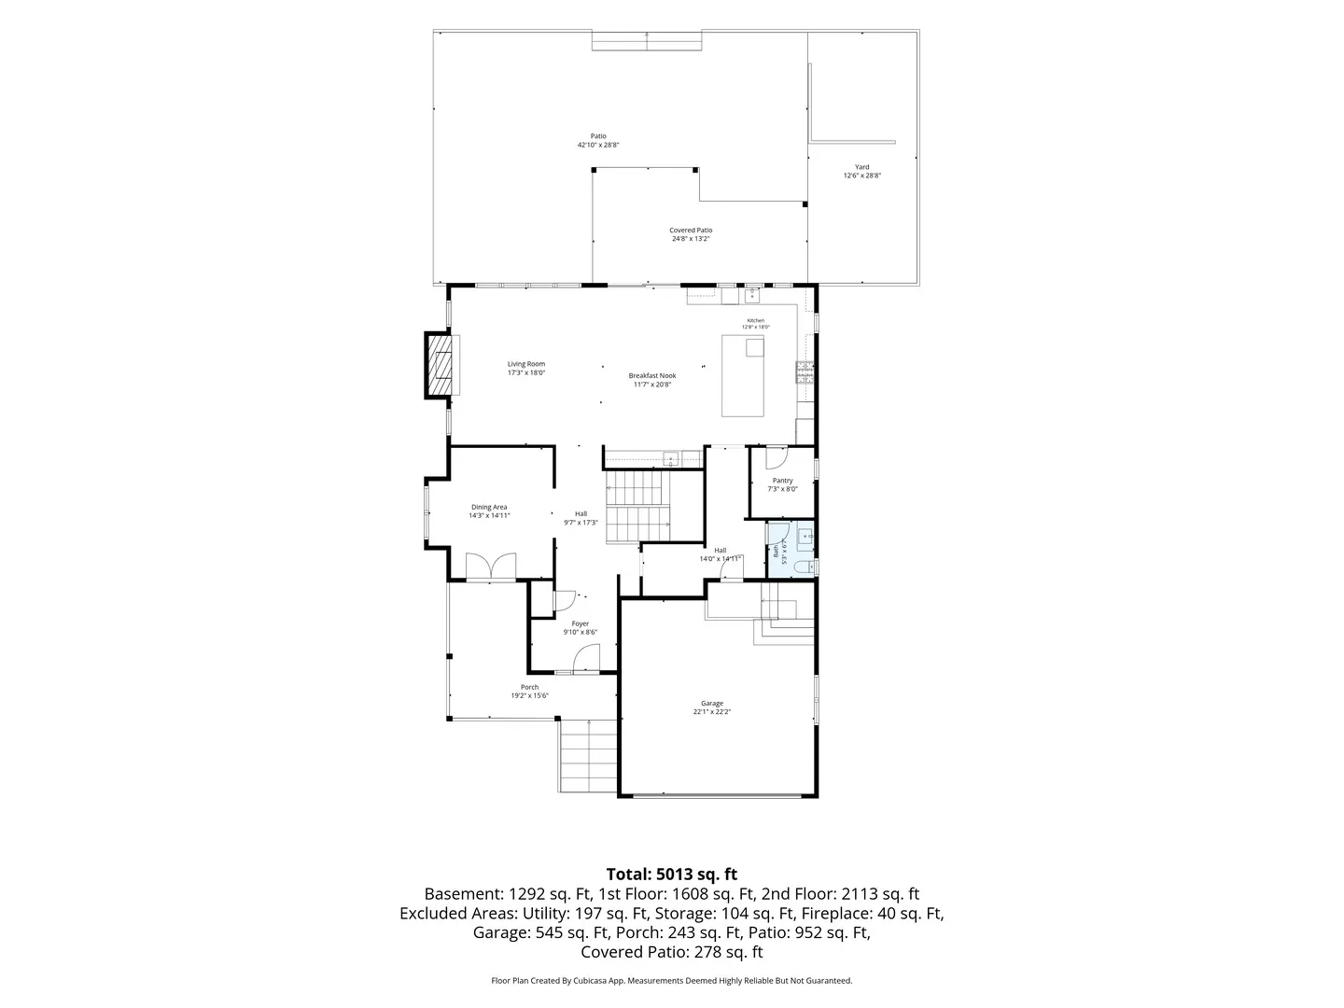
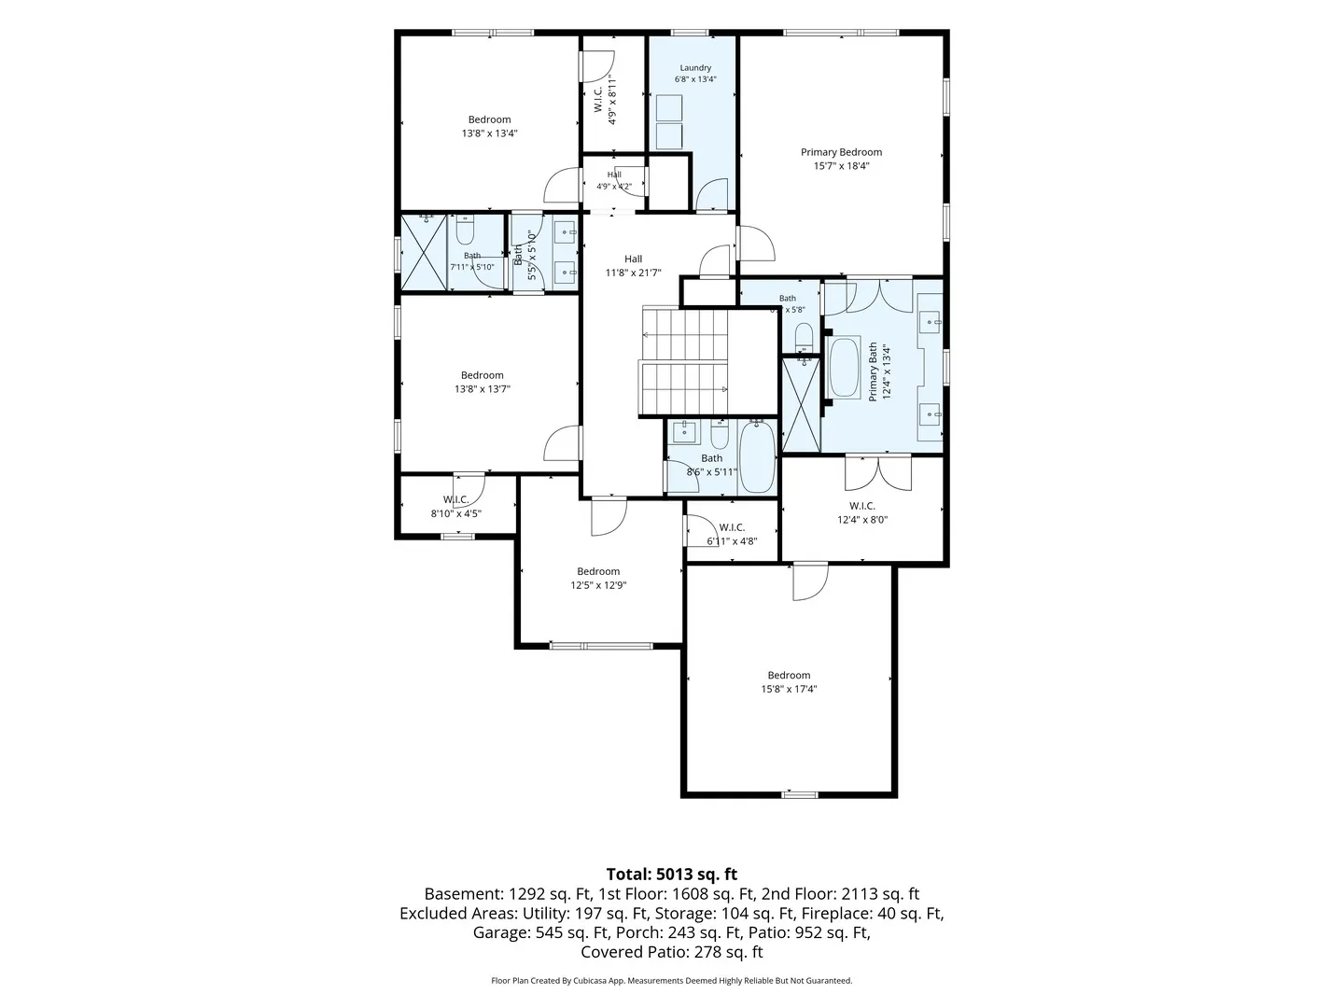
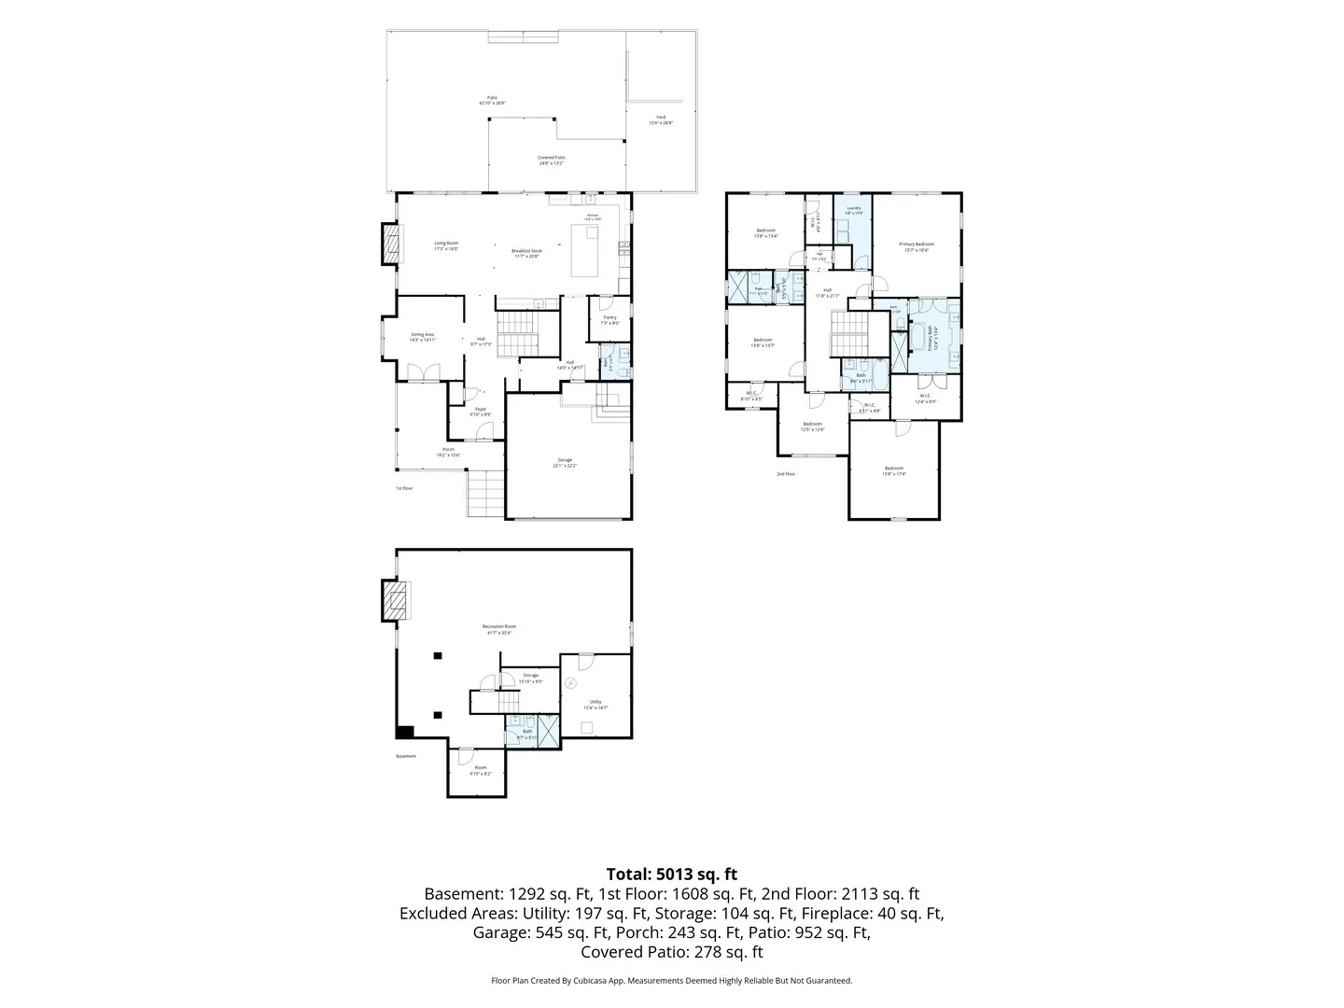
***SPECIAL INCENTIVES AVAILABLE!*** Welcome to this stunning newly built home in Hawthorn Woods, offering 4 bedrooms, 4 full bathrooms, a powder room, and a fully finished basement. From the spacious layout to the carefully selected finishes, every part of this home was designed with style and comfort in mind. High ceilings, large European-style windows, and engineered hardwood floors make the main level feel bright and open. The kitchen features an oversized island, double ovens, stainless steel appliances, plenty of cabinet and counter space, and a walk-in pantry. It opens directly to the dining and living areas, making it easy to cook, gather, and entertain. An electric fireplace, wet bar, private office complete the main floor. Upstairs, the primary suite has a spacious bathroom with two sinks, a freestanding tub, a separate shower, and a private toilet room with a smart toilet. Three additional bedrooms, bathrooms with beautiful tile finishes, and a second-floor laundry room offer plenty of space and convenience. The fully finished basement offers the same attention to detail as the rest of the home, with a large open area for your future ideas like home theater, game room, or additional living space. A separate room can be used as an office or creation area for your ideas. A full bathroom and extra storage complete the lower level. This house invested in features that make everyday living more comfortable. Energy-efficient windows and two separate heating and cooling systems help maintain indoor comfort throughout the year. Spray foam insulation throughout the exterior walls, including the basement, adds comfort and helps reduce heat loss. The European-style windows feature triple-pane glass for added insulation and reduced outside noise. European-style aluminum entry doors, a whole-house water filtration system, an owned water softener, and reverse-osmosis drinking water are already in place. The home is also pre-wired for speakers, security cameras, and a video doorbell. Outside, lighting highlights the home’s modern design after dark. The spacious backyard and large brick-paver patio offer room for outdoor meals, gatherings, or a quiet evening at home. With approximately 2,000 square feet of patio space, there is plenty of room to create your ideal outdoor setup. Gas and electrical connections near the patio are already installed for a future outdoor kitchen, BBQ station, or grilling area. A separate designated area approximately 15 feet from the house offers space for a future gas or wood-burning outdoor fireplace, subject to local requirements. An attached 2-car garage adds convenience. The property is also prepared for a future standby generator, with a dedicated concrete pad and gas and electrical connections already installed. All required inspections for this preparatory work have been completed. The future owner can choose their own generator; the generator and transfer switch are not included. The Hawthorn Woods location offers access to shopping, restaurants, and everyday essentials in neighboring Lake Zurich and along Route 12, with parks, golf courses, and outdoor recreation in the surrounding area.
Residential For Sale
178 Meadowlark Drive, Hawthorn Woods, Illinois 60047
- Bedrooms : 4
- Bathrooms : 5
- Square Footage: 3,550