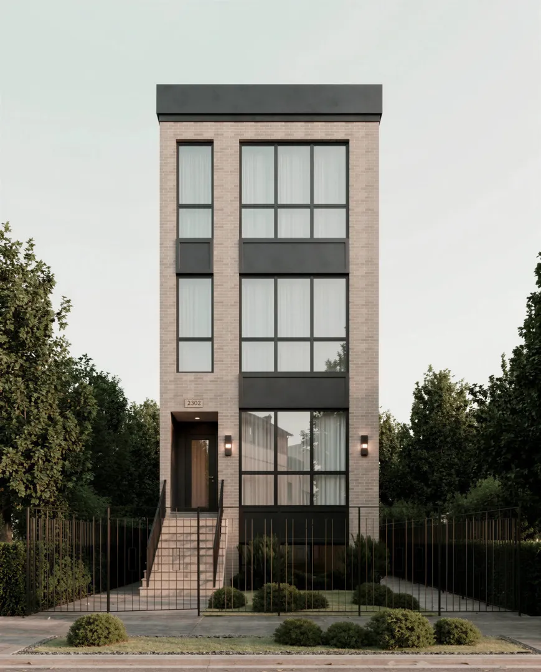
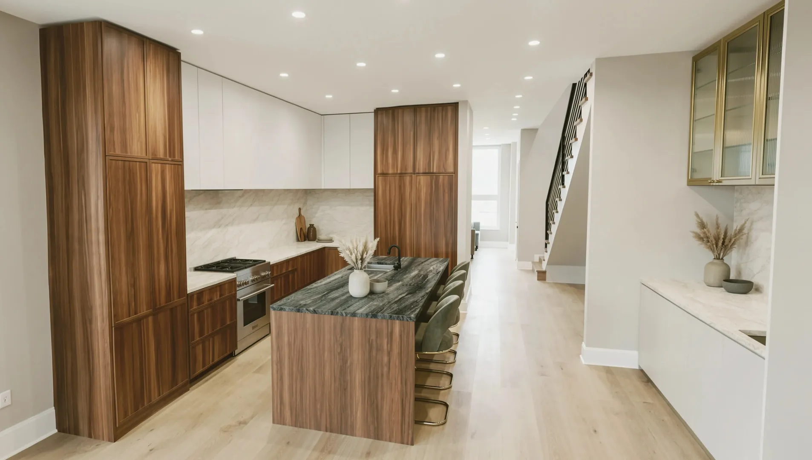
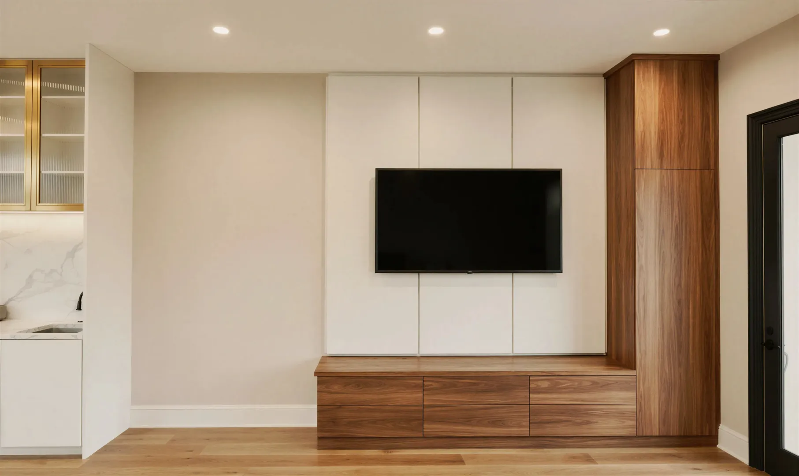
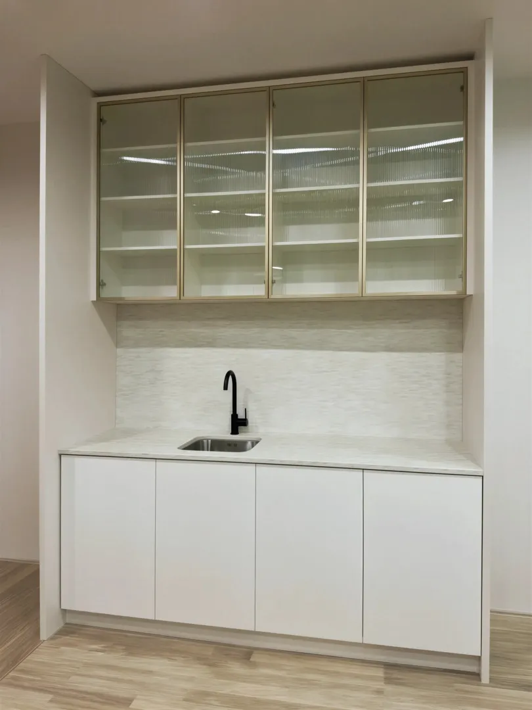
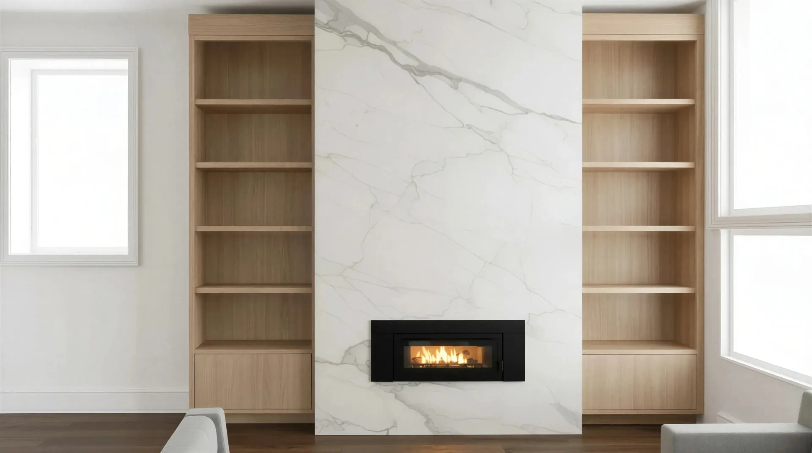
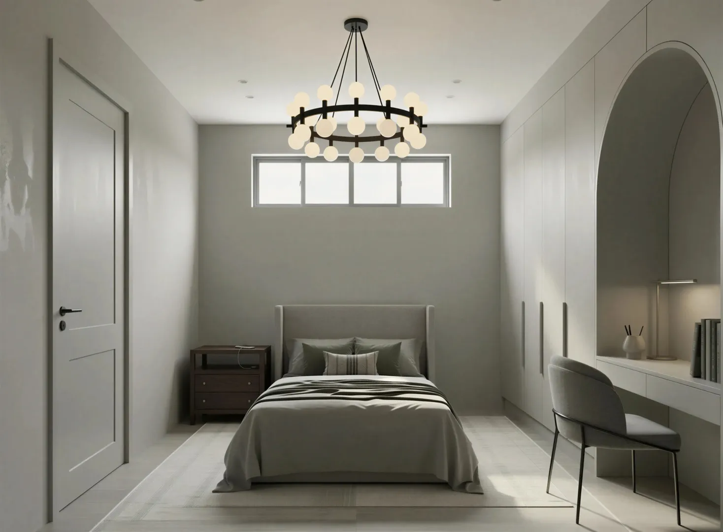
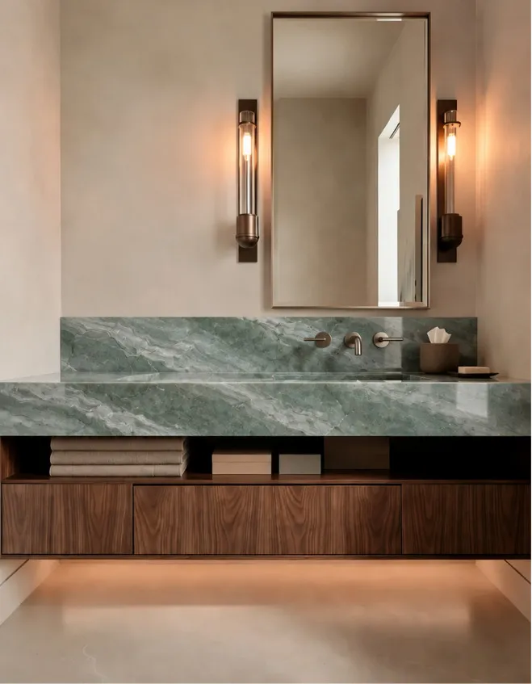
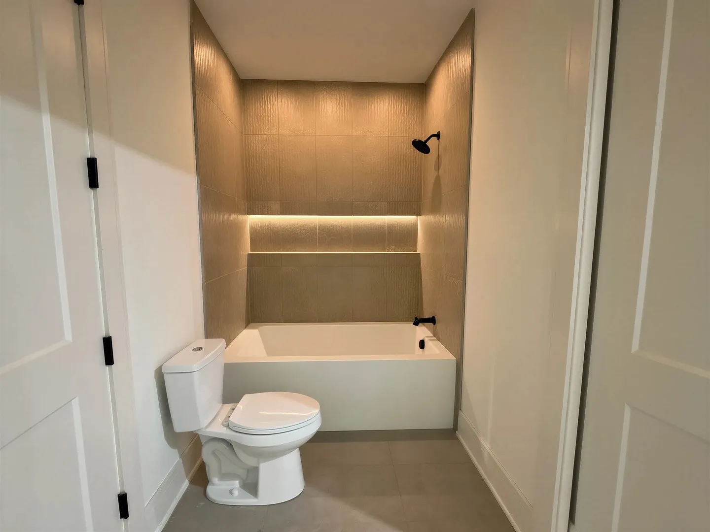
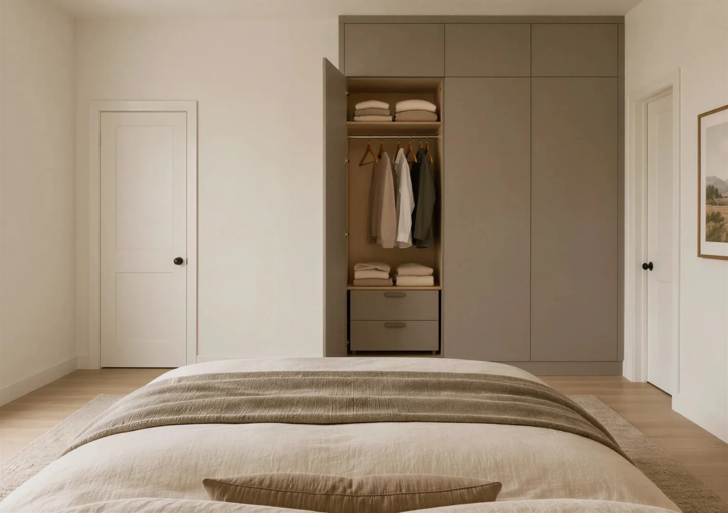
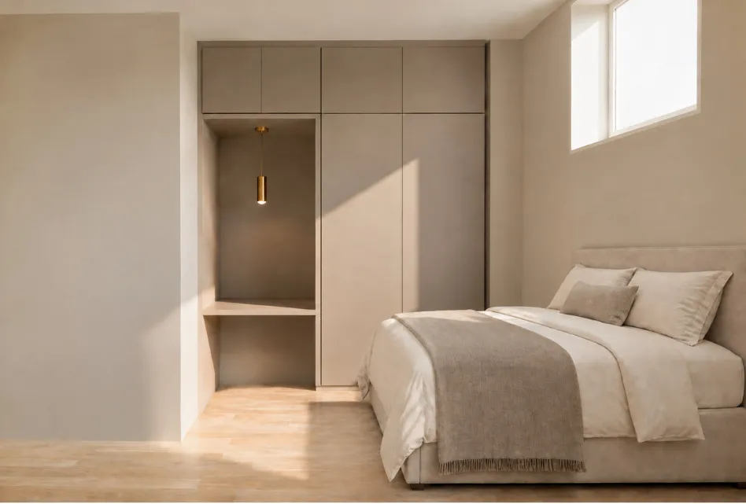
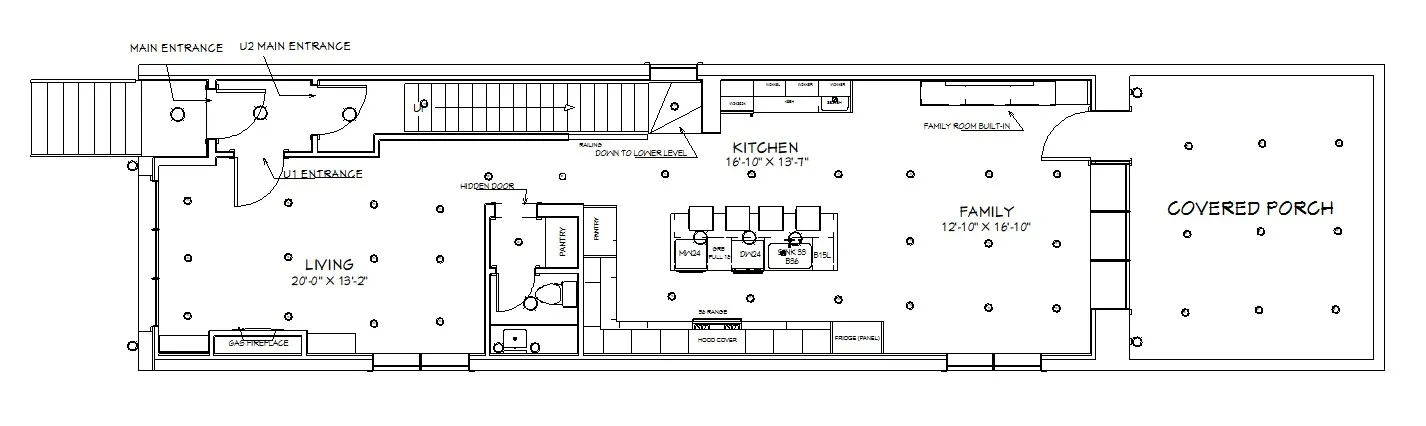
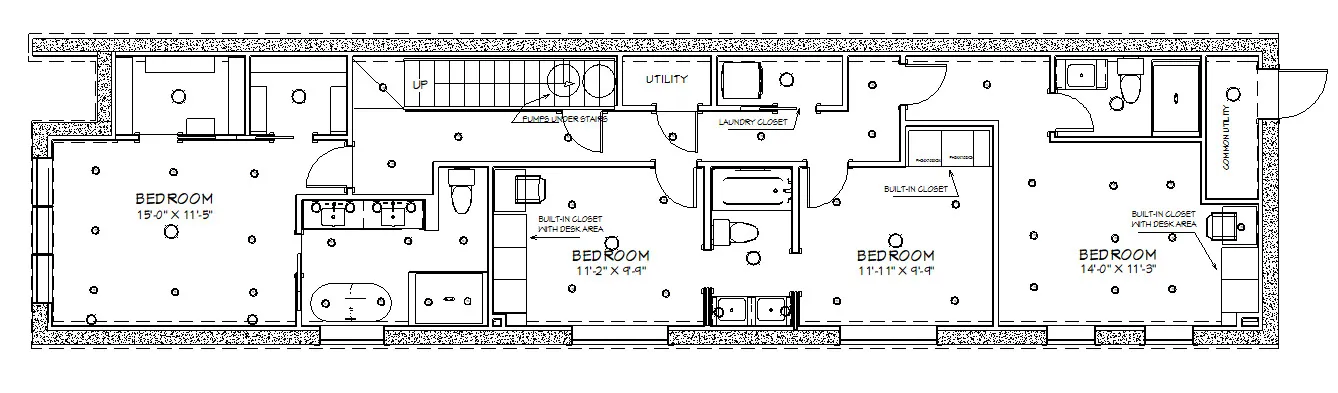
Welcome to Ukrainian Village and this stunning new construction, professionally designed, duplex down condo, built by Merriment Homes. The unit offers 4 bedrooms, 3.5 bathrooms with over 2,400 sq ft of interior living space. Additionally, two incredible private outdoor spaces at this one-of-a-kind unit that blends bold design, elite craftsmanship at an unbeatable location (within Mitchell school boundaries). The main floor is anchored by a showpiece kitchen featuring bespoke natural walnut cabinetry with a 10′ island, an integrated refrigerator, a Thermador appliance package, and Quartzite countertops. The family room is elevated with a full wall marble gas fireplace and flanking rift cut white oak custom cabinets. A beautiful, fluted wall conceals an additional pantry that also leads to a powder room. The rear family room walks out onto a cozy covered rear porch, one of two private outdoor spaces. The second outdoor space is the private roof deck of the two-car garage. The primary suite features a stunning bathroom with a custom designed floating dual vanity, heated floors, soaking tub, and designer tile selections that make the bathroom feel like a spa oasis. Two oversized custom modular closets complete the luxury primary suite. The two middle bedrooms feature large windows and beautifully designed full height built-in closets with an integrated floating desk in one of them. The middle bedrooms share a Jack and Jill full bath with warm textures and tones. The fourth bedroom has a full height custom built-in closet with integrated desk or makeup vanity. Hydronic radiant heat on the lower level, high efficiency HVAC system with smart thermostat, hardwired security system included and fully pre-wired for audio & technology upgrades. The unit is thoughtfully curated with top of the line finishes throughout and meticulous attention to detail. Total of 2 units in a full masonry building. One deeded parking space in covered garage. Delivering in November 2026. Photos feature a previous build; finishes may vary. Current layouts provided, visual renders are available upon request.
Residential For Sale
2302 W Huron Street Unit 1, Chicago, Illinois 60612
- Bedrooms : 4
- Bathrooms : 4
- Square Footage: 2,400 Sqft