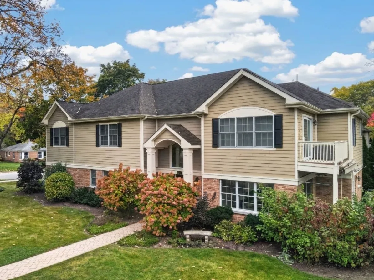
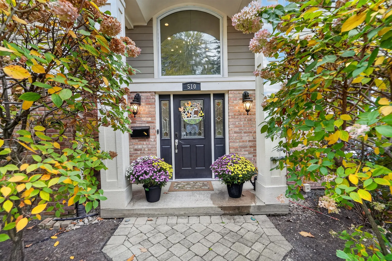
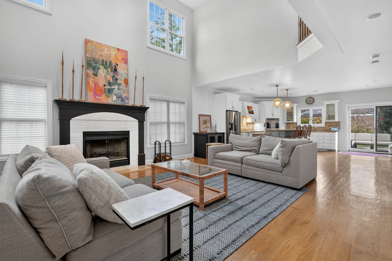
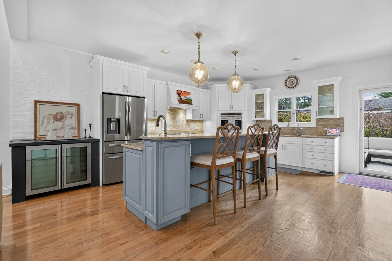
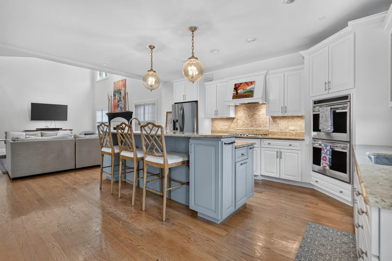
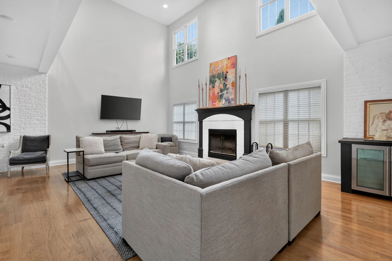
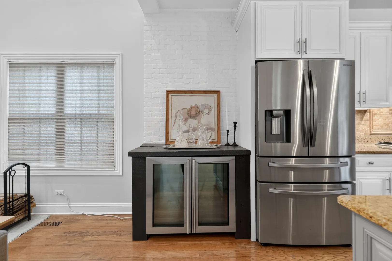
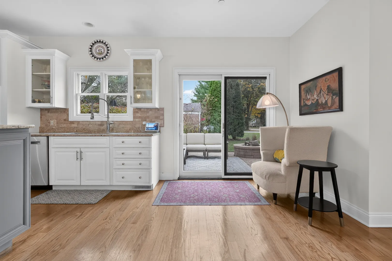
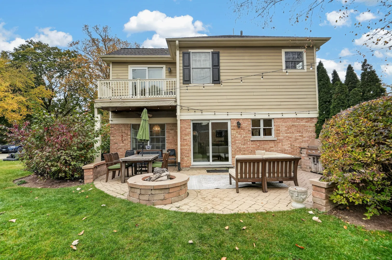
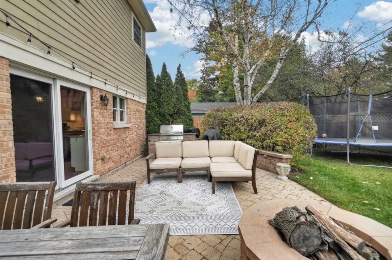
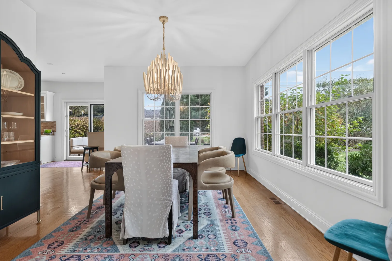
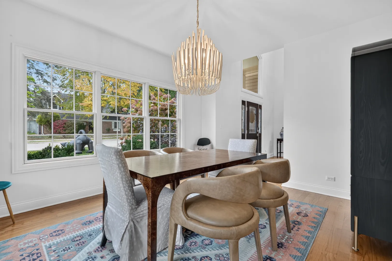
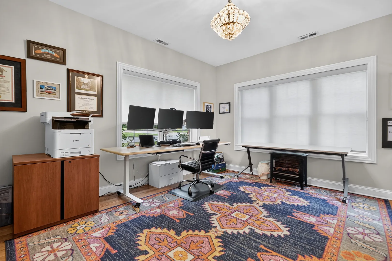
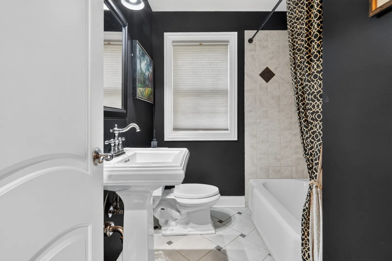
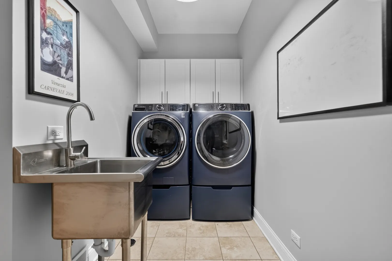
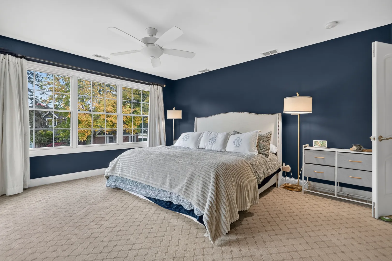
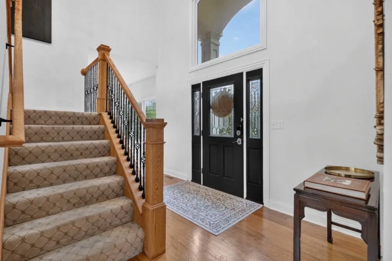
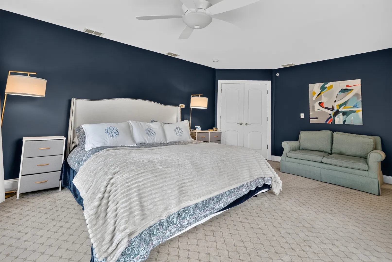
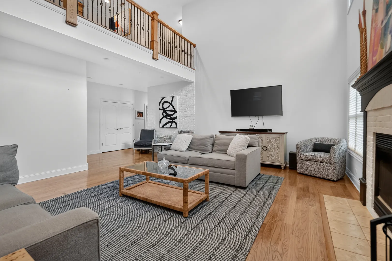
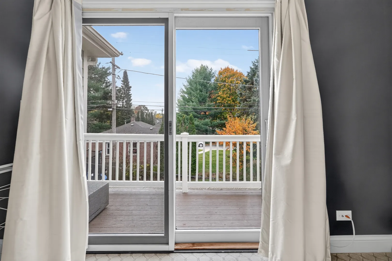
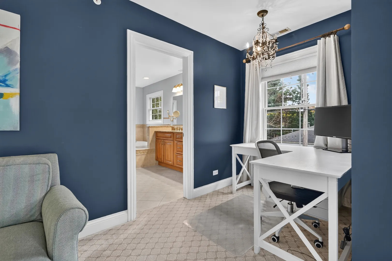
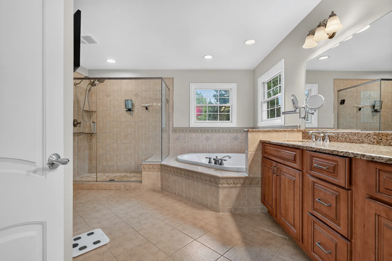
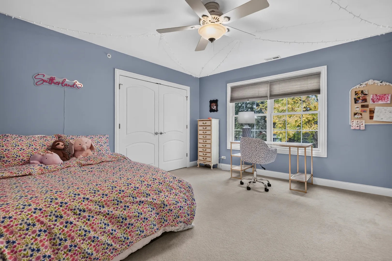
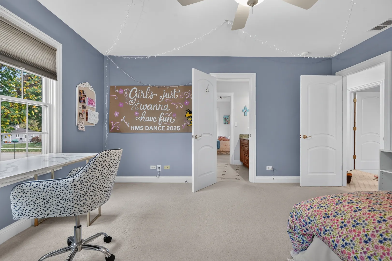
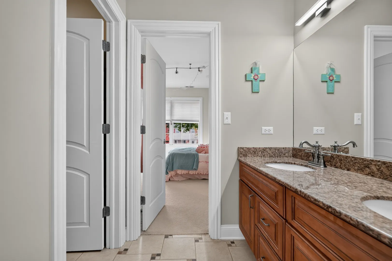
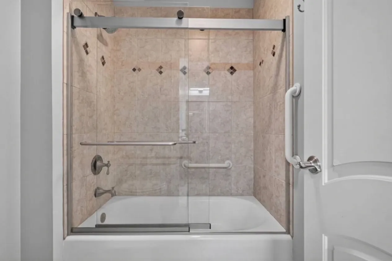
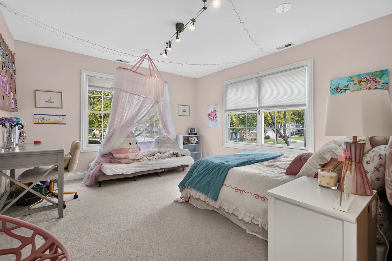
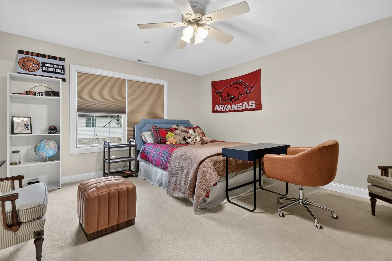
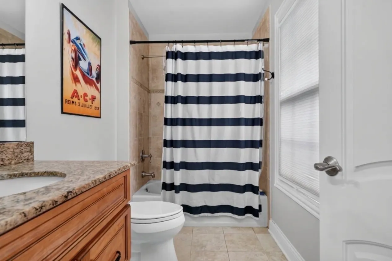
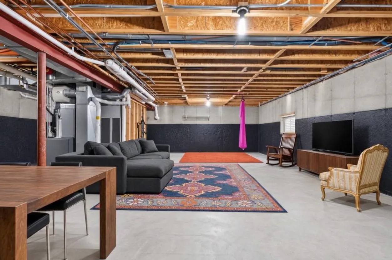
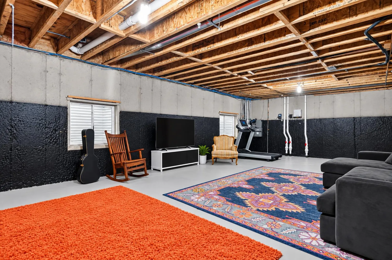
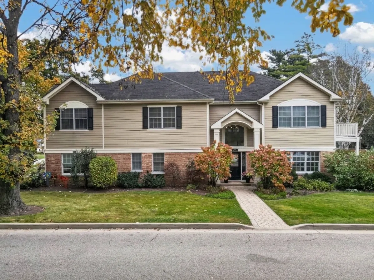
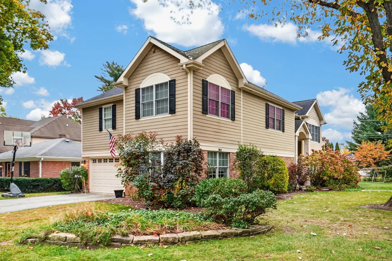
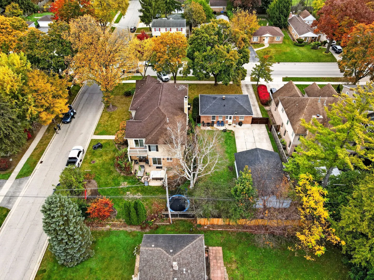
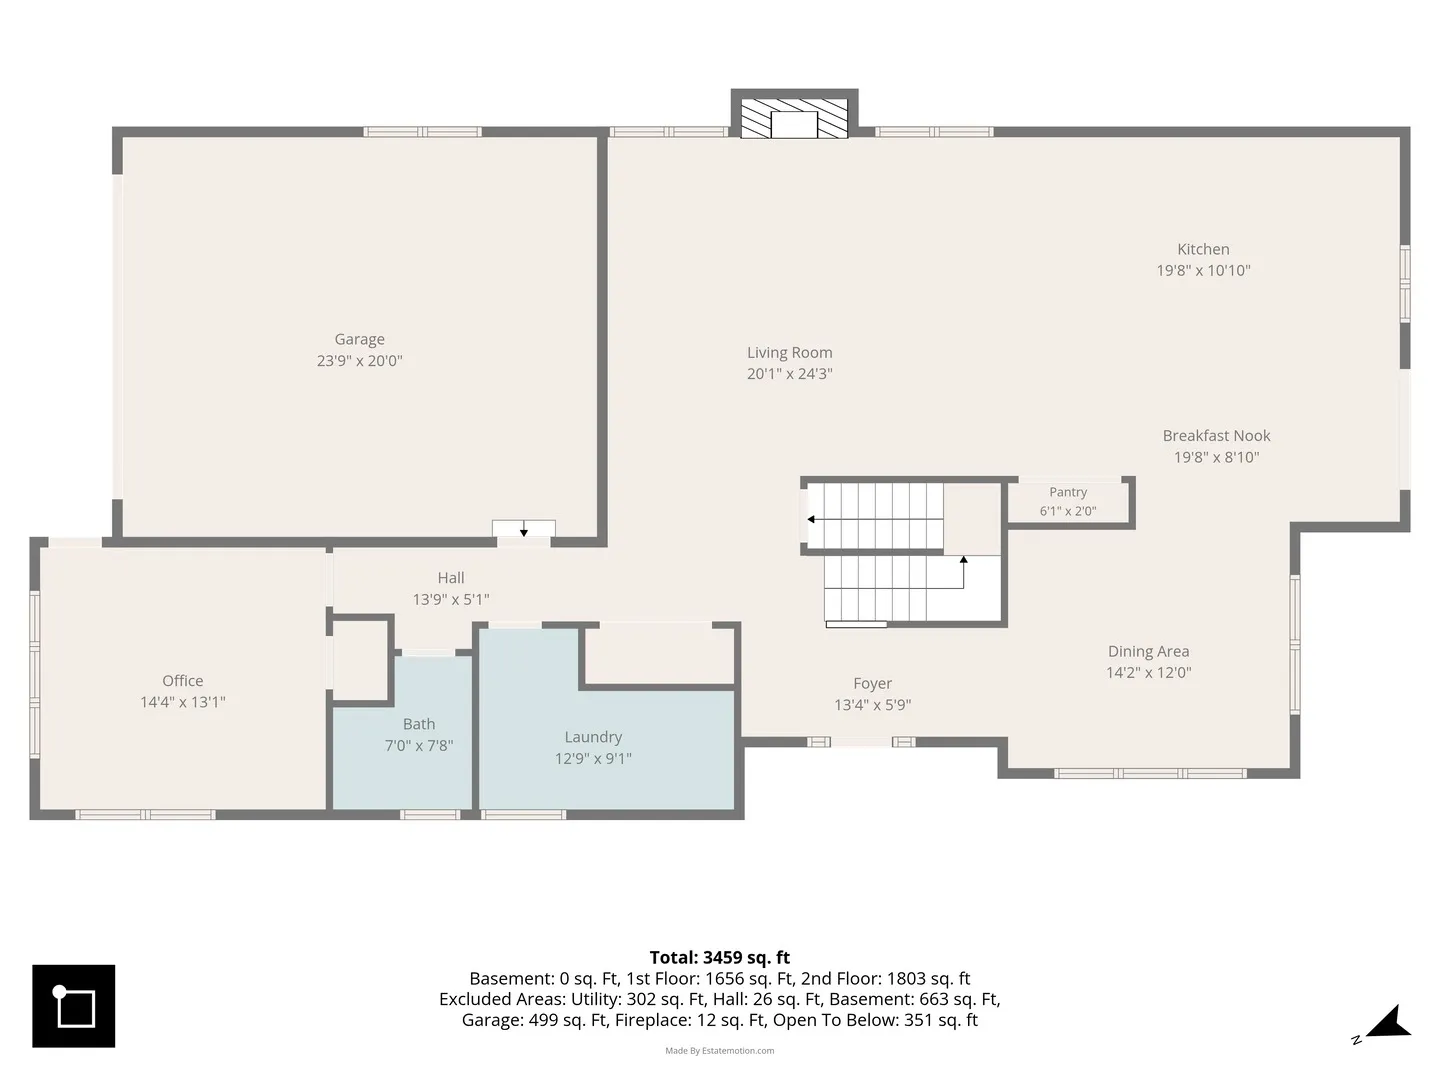
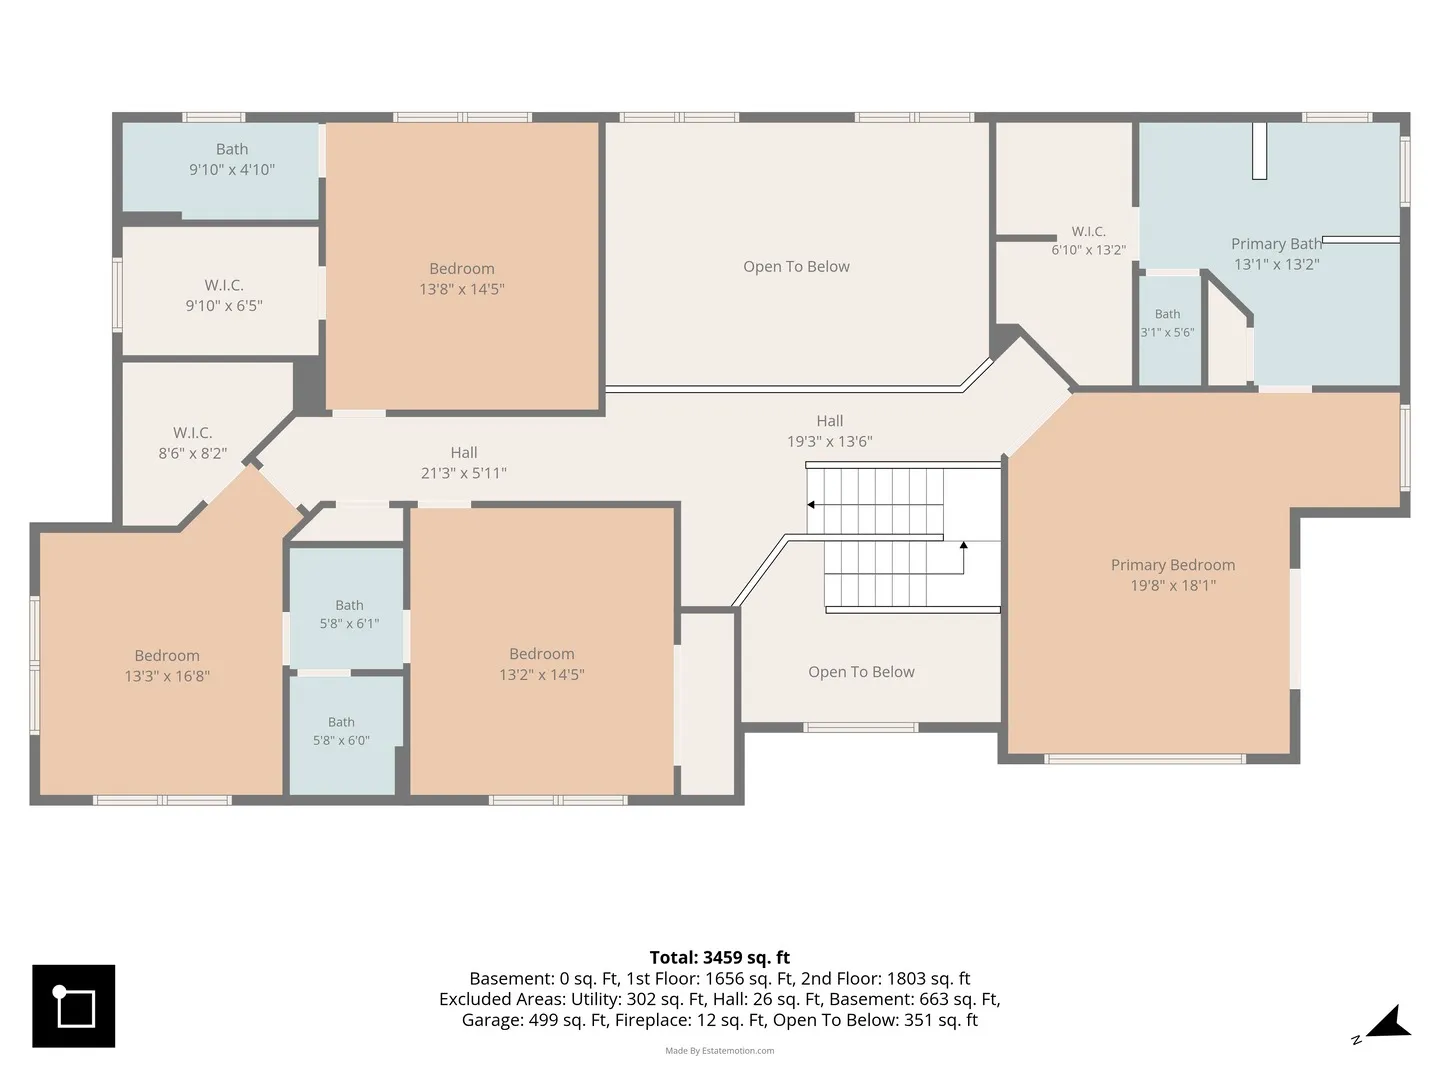
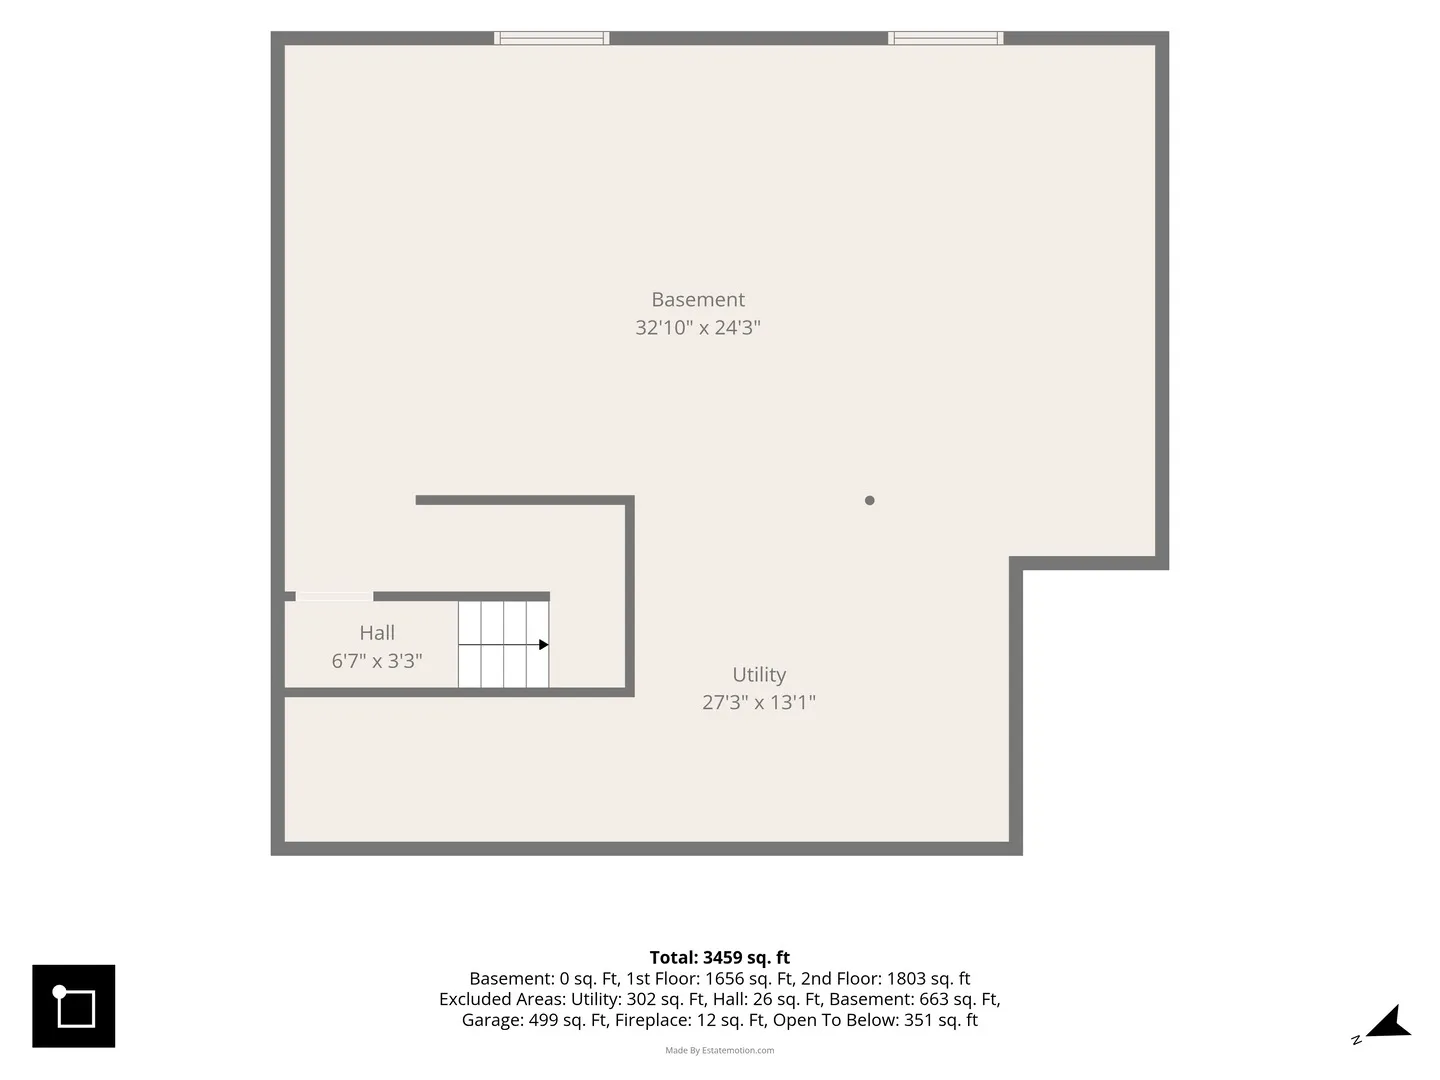
Welcome to this exceptional Libertyville home offering over 3,400 square feet of beautifully designed living space, where soaring vaulted ceilings, rich hardwood floors, and oversized windows create an inviting atmosphere filled with natural light. The open-concept layout is ideal for both everyday living and entertaining, featuring a stunning kitchen with white cherry cabinetry, granite countertops, stainless steel appliances, under-cabinet lighting, built-in wine refrigerator, spacious pantry, and an oversized island with prep sink and seating. The kitchen flows seamlessly into the dining room and impressive great room, highlighted by a wood-burning fireplace and expansive sun-filled windows. A sliding door connects the living space to a spectacular outdoor retreat featuring a brick paver patio, fire pit, and built-in grill, creating the perfect setting for gatherings and outdoor enjoyment. Plus, there is plenty of room for kids to play! The first floor also offers a private office that could easily serve as a fifth above-grade bedroom, conveniently located next to a full bathroom, along with a spacious laundry/mudroom. Upstairs, you’ll find four generously sized bedrooms and three full bathrooms. The luxurious primary suite is a true retreat, featuring a dedicated office or sitting area, private deck, and beautifully appointed bath with granite countertops, separate shower, whirlpool tub, and an expansive walk-in closet with custom built-in shelving and drawers, plus a separate linen closet. Two additional bedrooms share a Jack-and-Jill bathroom, while the fourth bedroom enjoys its own private en-suite bath, and all bedrooms having walk-in closets. Additional highlights include an attached two-car garage and a full-size basement offering endless possibilities for additional living space, recreation, or storage. The location is hard to beat! Just steps from vibrant downtown Libertyville’s restaurants, boutiques, and Metra station, and within walking distance of highly regarded Copeland Manor Elementary and Highland Middle School, along with the neighborhood pool, parks, and the Des Plaines River Trail. Combining generous living spaces, thoughtful design, exceptional outdoor entertaining, and an unbeatable location, this turnkey home offers the very best of Libertyville living!
Residential For Sale
510 7th Avenue, Libertyville, Illinois 60048
- Bedrooms : 4
- Bathrooms : 4
- Square Footage: 3,441