Residential For Sale
3,039 Sqft

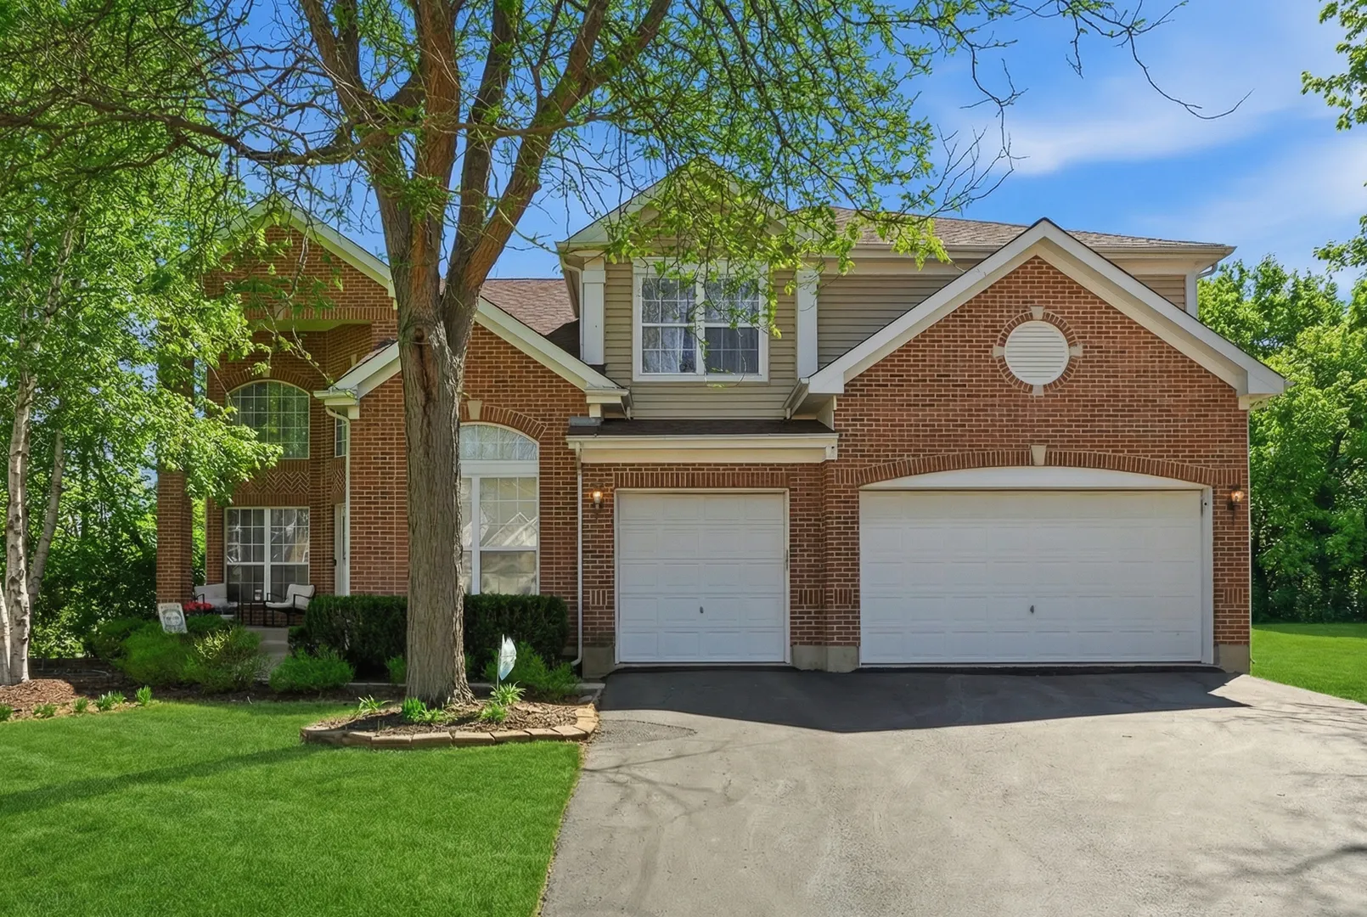
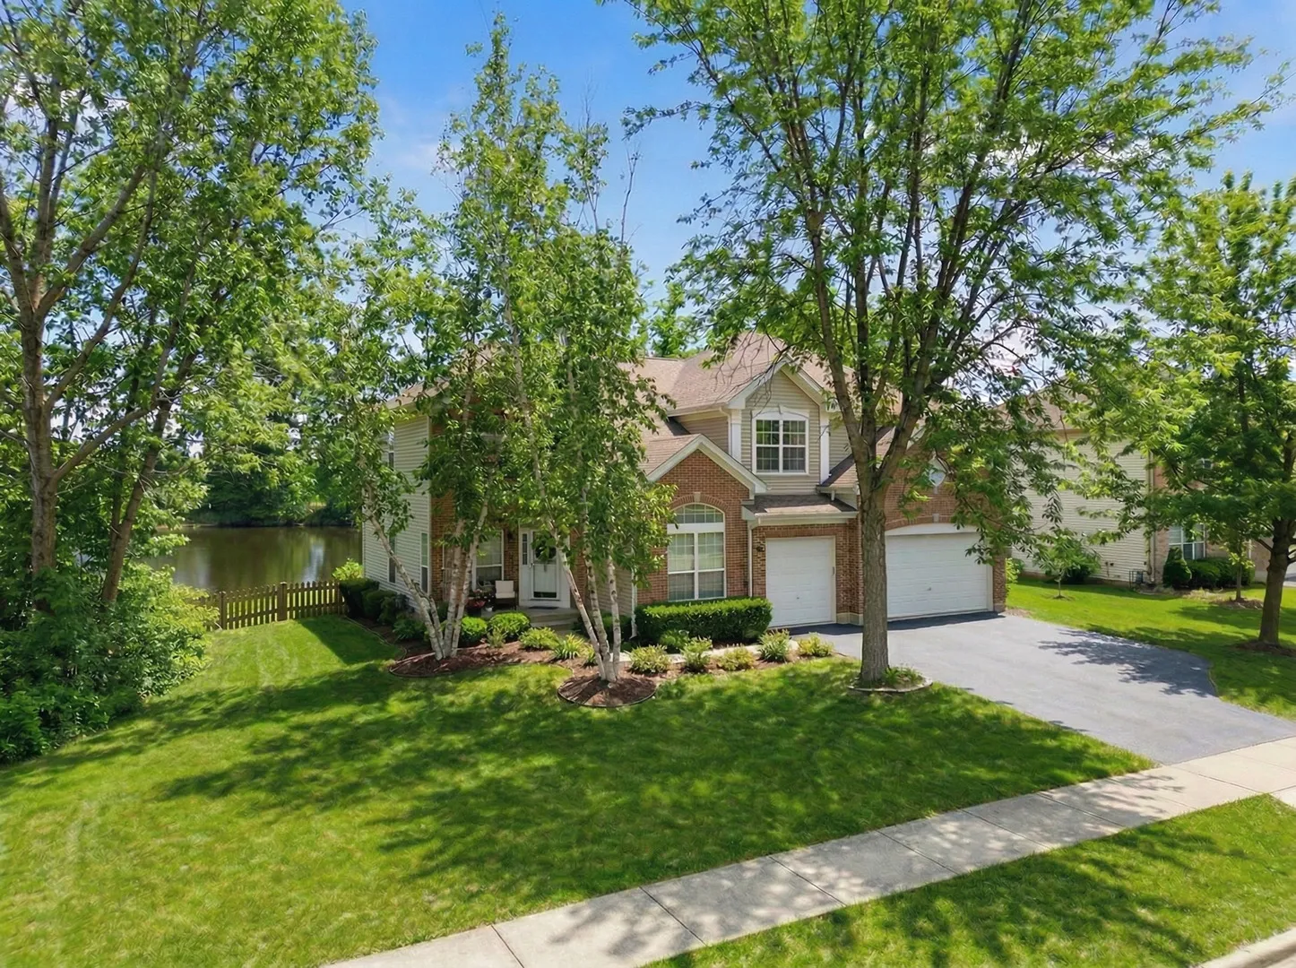
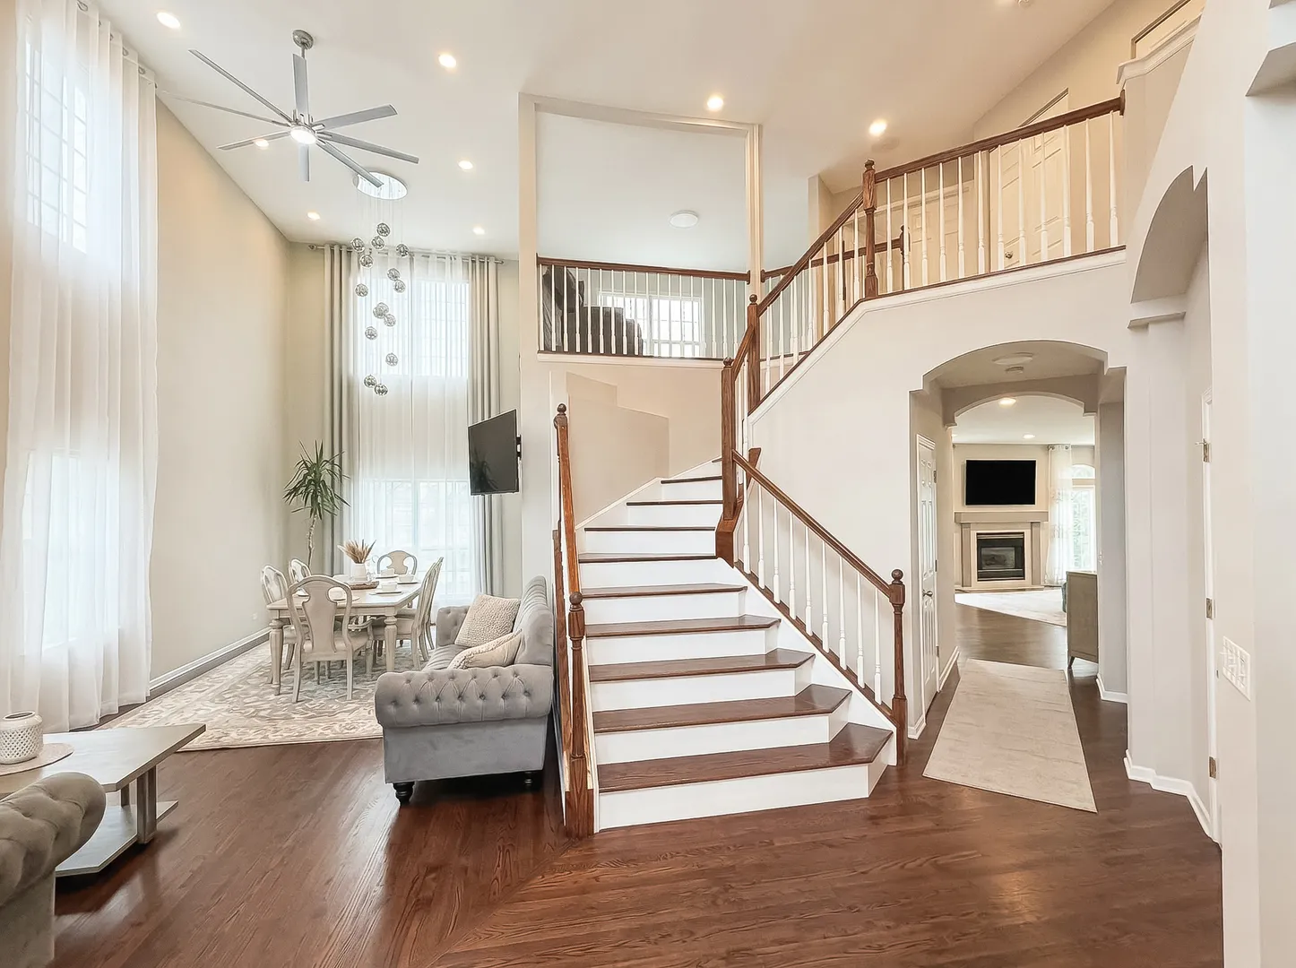
Basic Details
Property Type:
Residential
Listing Type:
For Sale
Listing ID:
12654629
Price:
$829,000
Bedrooms:
4
Rooms:
10
Bathrooms:
3
Half Bathrooms:
1
Square Footage:
3,039 Sqft
Year Built:
1998
Lot Size:
0.26 Acre
Full Bathrooms:
2
Listing Status:
Active Under Contract

Roof
Roof
Asphalt,
Waterfront Yn:
1
Features
Heating System
Forced Air, Natural Gas,
Cooling System
Central Air,
Basement
Crawl Space,
Fireplace
Gas Starter, Wood Burning, Attached Fireplace Doors/Screen,
Parking
Asphalt, Garage Door Opener, Garage Owned, Attached, Garage, Yes,
Fireplaces Total:
1
Flooring
Flooring
Hardwood,
Interior Features
Walk-In Closet(s), Separate Dining Room, Open Floorplan, Cathedral Ceiling(s), 1st Floor Bedroom, Quartz Counters,
Laundry Features
Sink, Main Level,
Sewer
Public Sewer,
Waterfront Features
Pond,
Window Features
Drapes, Screens,
Appliances
Appliances
Range, Microwave, Refrigerator, Washer, Dryer, Dishwasher, Disposal, Stainless Steel Appliance(s), Humidifier,
Address Map
Country:
US
State:
IL
County:
Lake
City:
Libertyville
Subdivision:
Regency Woods
Zipcode:
60048
Street:
Osprey
Street Number:
1905
Longitude:
W88° 5' 26.6''
Latitude:
N42° 19' 31.9''
Directions:
I-94 to Rockland Rd (Rt 176), West to Regency Woods Dr, South to Osprey Ln, East to property
Mls Area Major:
Green Oaks / Libertyville
Mls Area Major:
Green Oaks / Libertyville
Street Dir Prefix:
S
Street Dir Prefix:
S
Neighborhood
Elementary School:
Oak Grove Elementary School
Elementary School:
Oak Grove Elementary School
Elementary School District:
68
High School:
Libertyville High School
High School District:
128
Middle Or Junior School District:
68
Middle School:
Oak Grove Elementary School
Agent Info
| No Image |
Pattie Murray
|
