Residential For Sale
2,845 Sqft

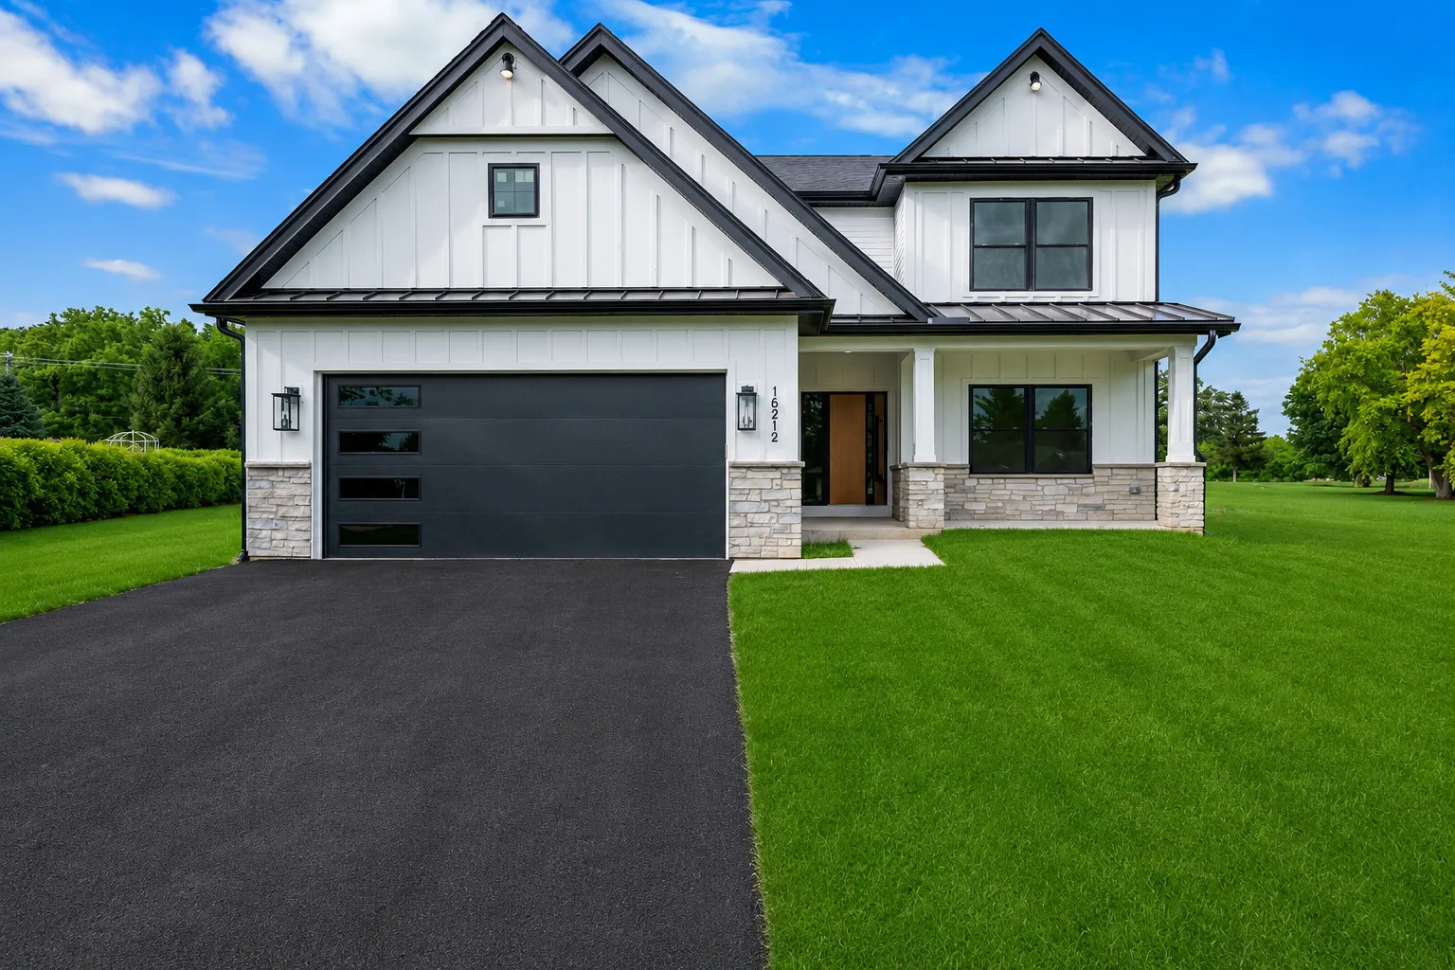
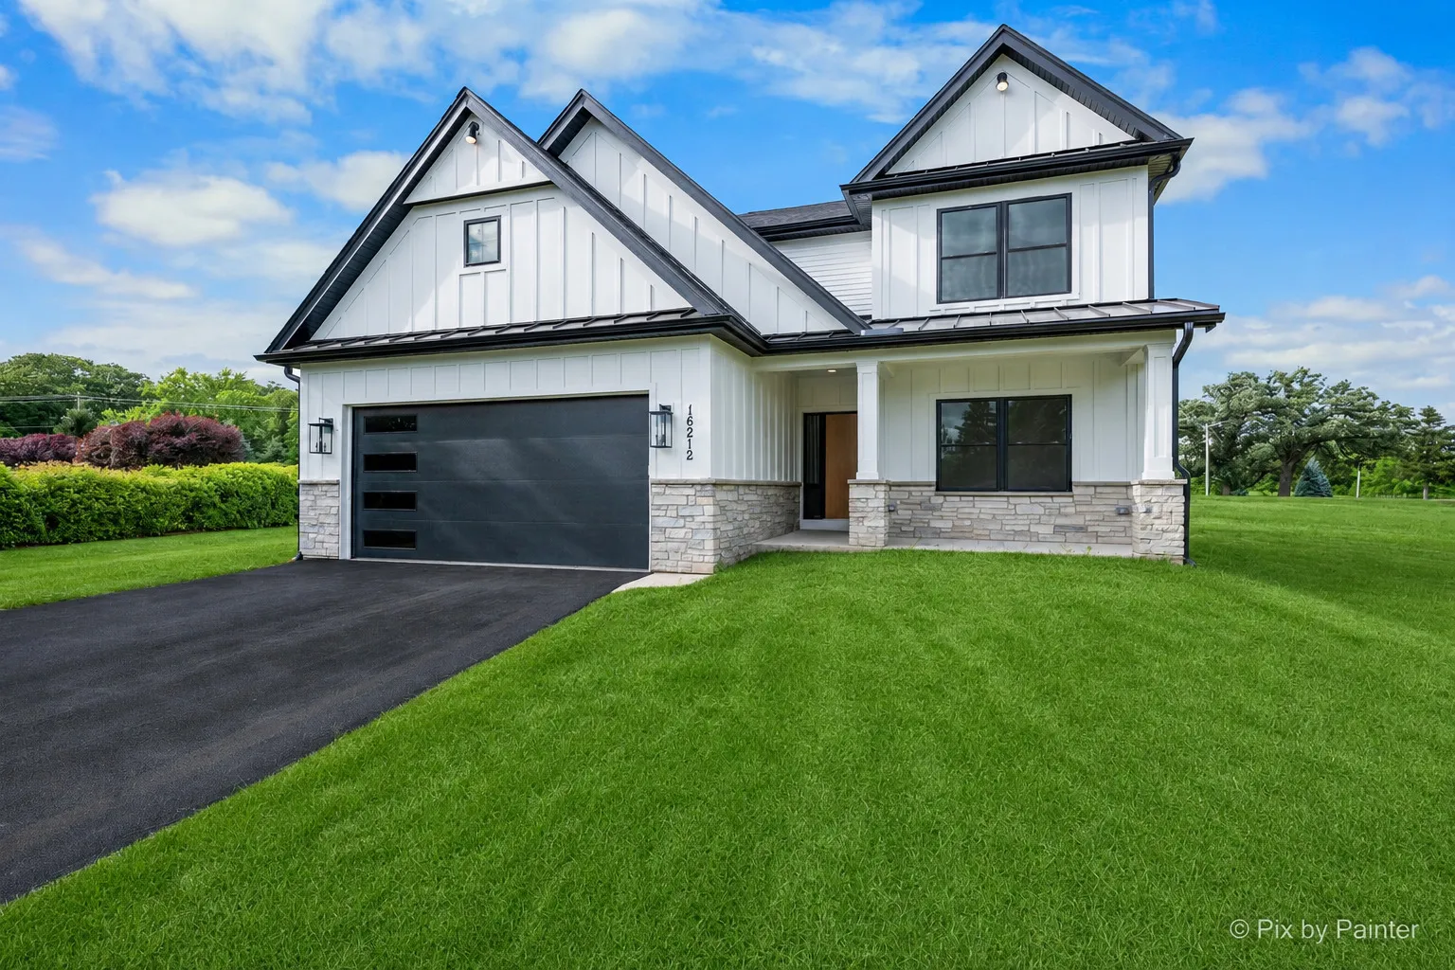
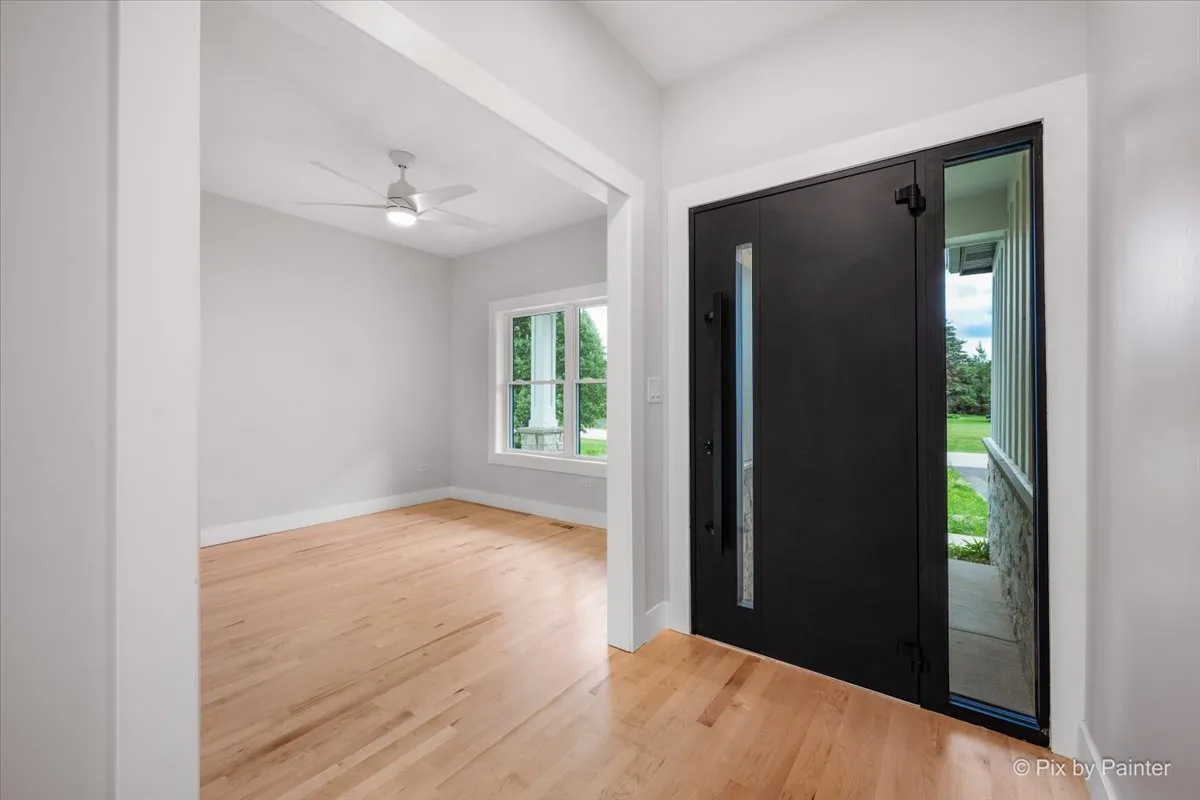
Basic Details
Property Type:
Residential
Listing Type:
For Sale
Listing ID:
12680828
Price:
$667,108
Bedrooms:
4
Rooms:
7
Bathrooms:
3
Square Footage:
2,845 Sqft
Year Built:
2026
Lot Size:
1.01 Acre
Full Bathrooms:
3
Listing Status:
Active Under Contract
New Construction Yn:
1

Roof
Roof
Asphalt,
Features
Heating System
Forced Air, Zoned, Natural Gas,
Cooling System
Central Air,
Basement
Full, Unfinished, 9 ft + pour, Bath/Stubbed,
Fireplace
Wood Burning,
Patio
Patio,
Parking
Asphalt, Garage Door Opener, Garage Owned, Attached, Garage, Yes,
Fireplaces Total:
1
Flooring
Flooring
Carpet, Hardwood,
Interior Features
Walk-In Closet(s), Built-in Features, Open Floorplan, Pantry, 1st Floor Full Bath, Quartz Counters,
Laundry Features
Sink, Main Level,
Sewer
Septic Tank,
Architectural Style
Architectural Style
Farmhouse, Modern,
Appliances
Appliances
Range, Microwave, Refrigerator, Dishwasher, Disposal, Water Softener Owned,
Address Map
Country:
US
State:
IL
County:
Mc Henry
City:
Huntley
Subdivision:
Harmony Trails Estates
Zipcode:
60142
Street:
Peregrine
Street Number:
16212
Longitude:
W89° 29' 13.7''
Latitude:
N42° 9' 35.2''
Directions:
Route 20 north of I-90, right on Harmony Rd, right on Manda Dr, left on Peregrine Trail to home on left.
Mls Area Major:
Huntley
Mls Area Major:
Huntley
Neighborhood
Elementary School:
Leggee Elementary School
Elementary School:
Leggee Elementary School
Elementary School District:
158
High School:
Huntley High School
High School District:
158
Middle Or Junior School District:
158
Middle School:
Huntley Middle School
Agent Info
| No Image |
Pattie Murray
|
