Residential For Sale
4,075 Sqft

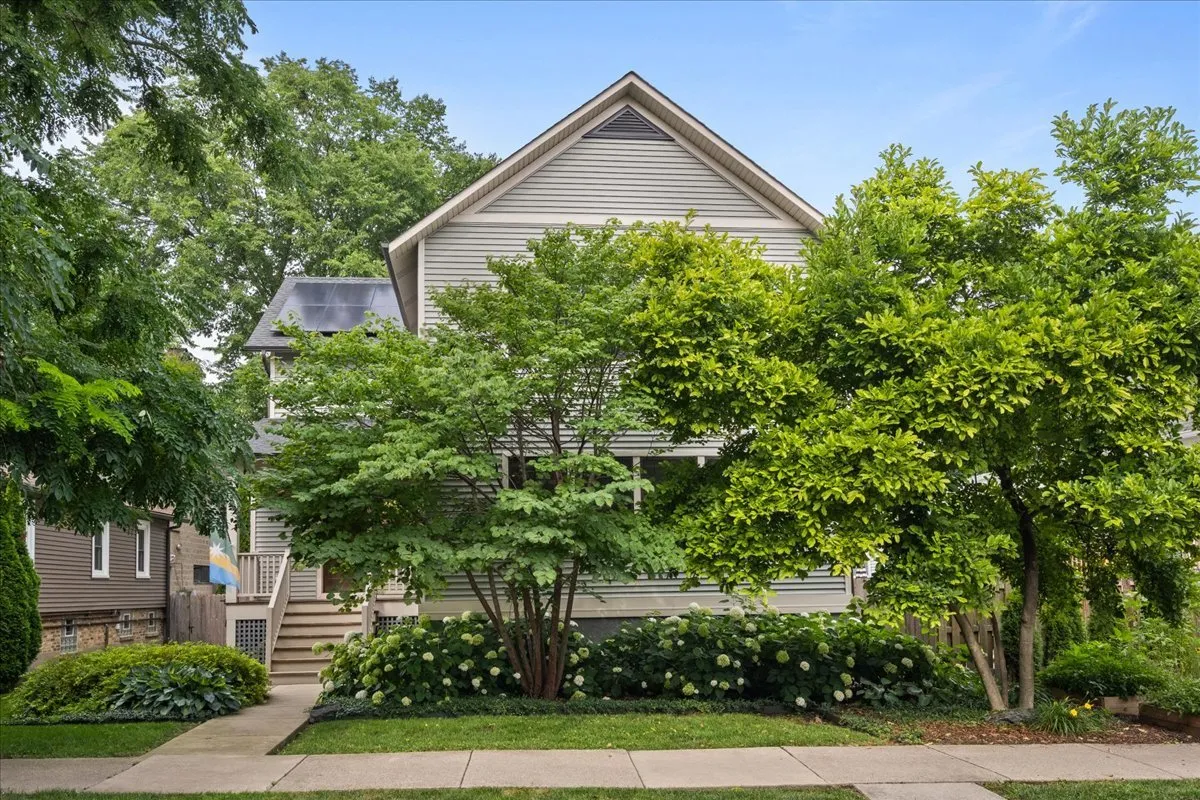
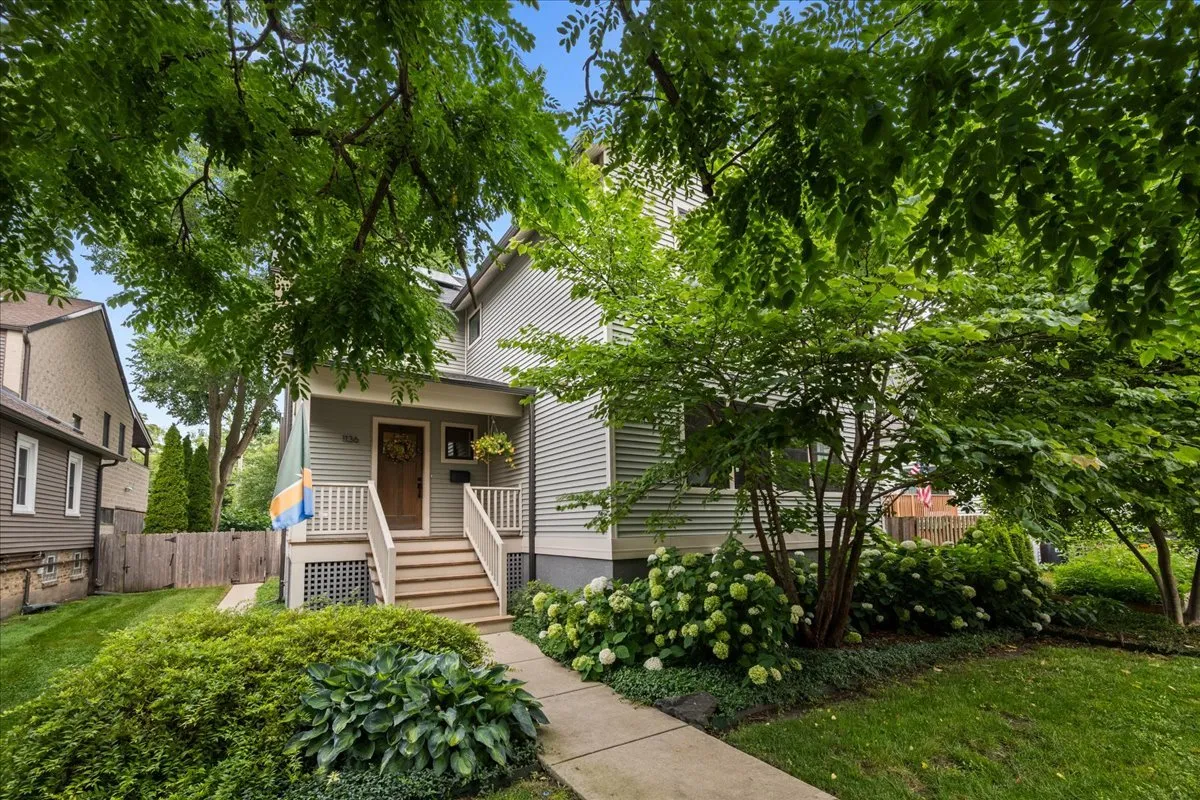
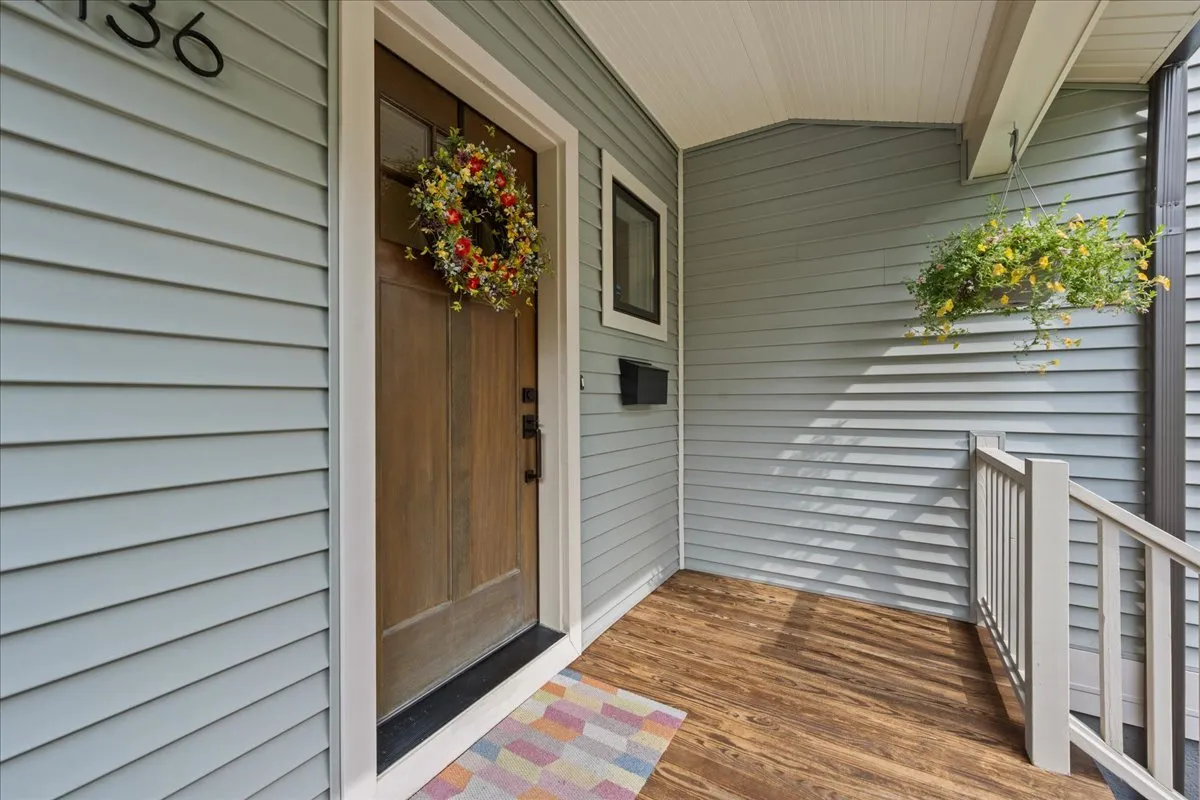
Basic Details
Property Type:
Residential
Listing Type:
For Sale
Listing ID:
12712331
Price:
$1,495,000
Bedrooms:
3
Rooms:
9
Bathrooms:
4
Half Bathrooms:
1
Square Footage:
4,075 Sqft
Year Built:
2018
Lot Size:
0.19 Acre
Full Bathrooms:
3
Listing Status:
Pending

Roof
Roof
Asphalt,
Features
Heating System
Forced Air, Natural Gas, Sep Heating Systems - 2+,
Cooling System
Central Air,
Basement
Full, Finished, Egress Window,
Fireplace
Gas Starter,
Patio
Porch,
Parking
Off Alley, Garage Door Opener, Garage Owned, Garage, Detached, Owned, Concrete, Yes,
Fireplaces Total:
1
Flooring
Flooring
Carpet, Hardwood,
Interior Features
Walk-In Closet(s), Built-in Features, Open Floorplan, In-Law Floorplan,
Laundry Features
Gas Dryer Hookup, Sink, Upper Level,
Sewer
Public Sewer,
Architectural Style
Architectural Style
Farmhouse,
Appliances
Appliances
Range, Refrigerator, Dishwasher, Stainless Steel Appliance(s),
Address Map
Country:
US
State:
IL
County:
Cook
City:
Evanston
Zipcode:
60202
Street:
Florence
Street Number:
1136
Longitude:
W88° 18' 18.7''
Latitude:
N42° 2' 20.3''
Directions:
Dempster to Florence south to 1136
Mls Area Major:
Evanston
Mls Area Major:
Evanston
Neighborhood
Elementary School:
Washington Elementary School
Elementary School:
Washington Elementary School
Elementary School District:
65
High School:
Evanston Twp High School
High School District:
202
Middle Or Junior School District:
65
Middle School:
Nichols Middle School
Agent Info
| No Image |
Pattie Murray
|
