Residential For Sale
5,172 Sqft

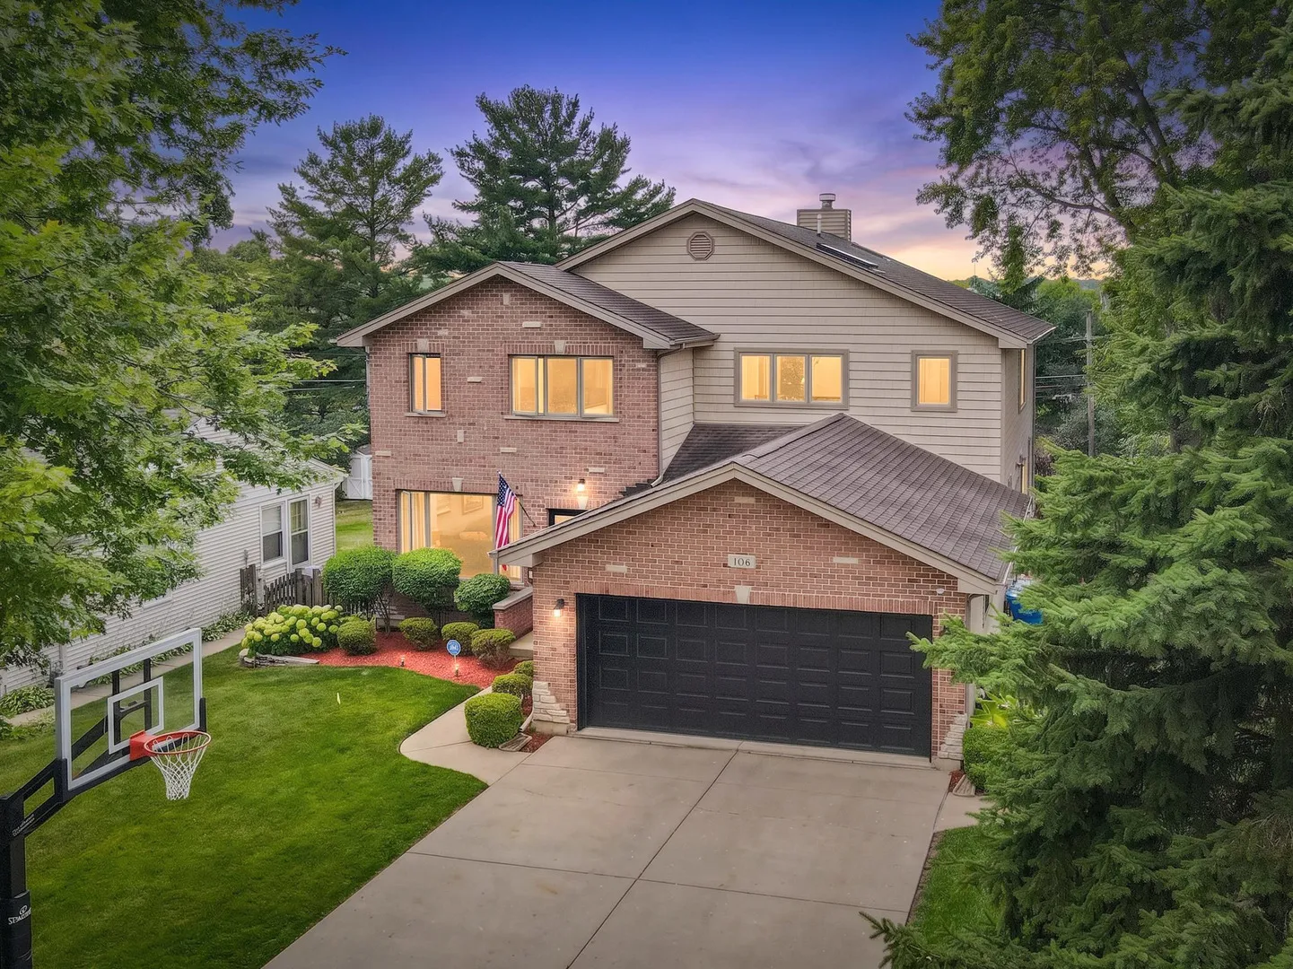
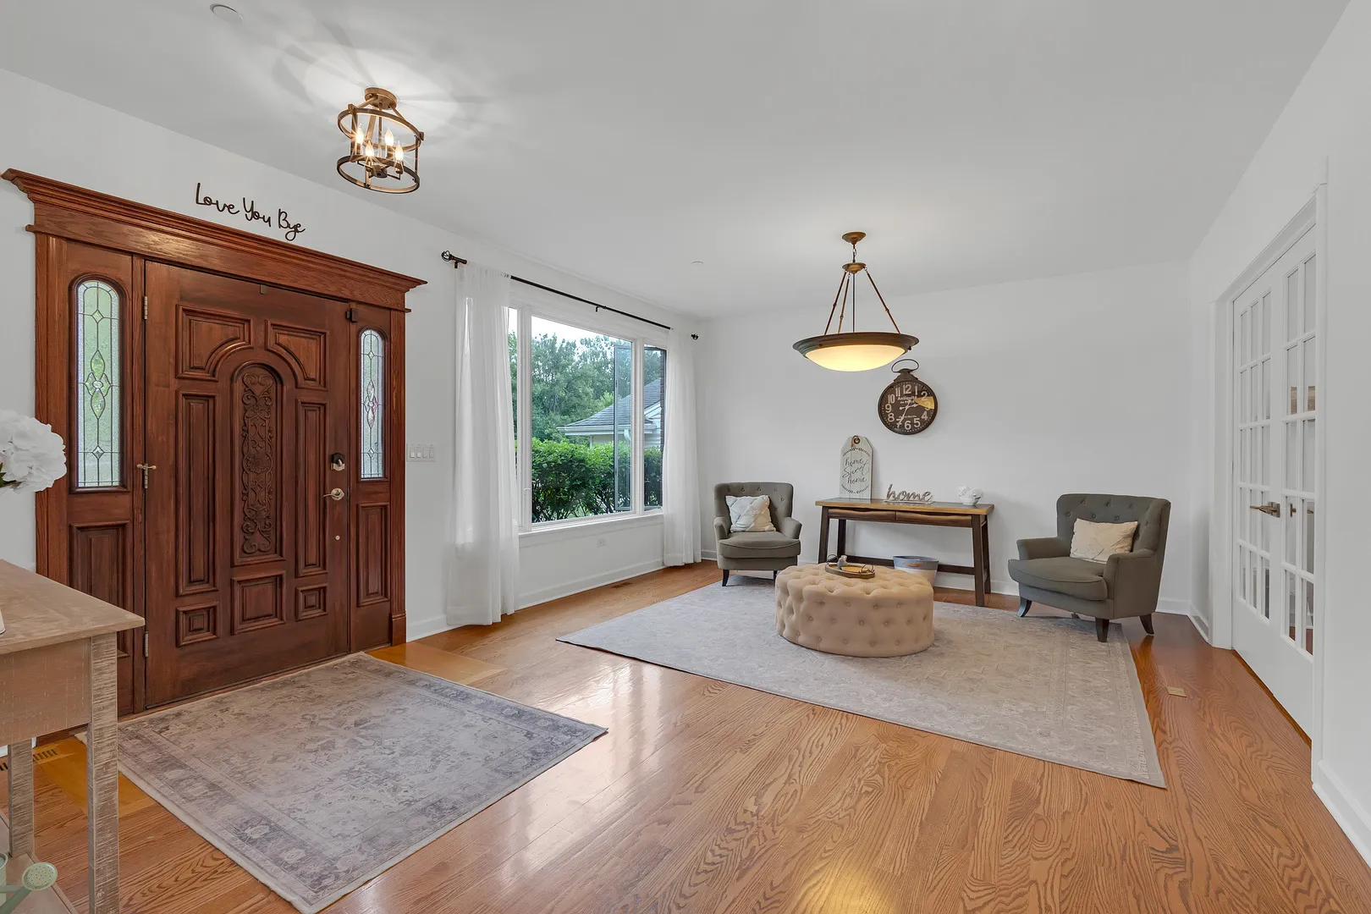
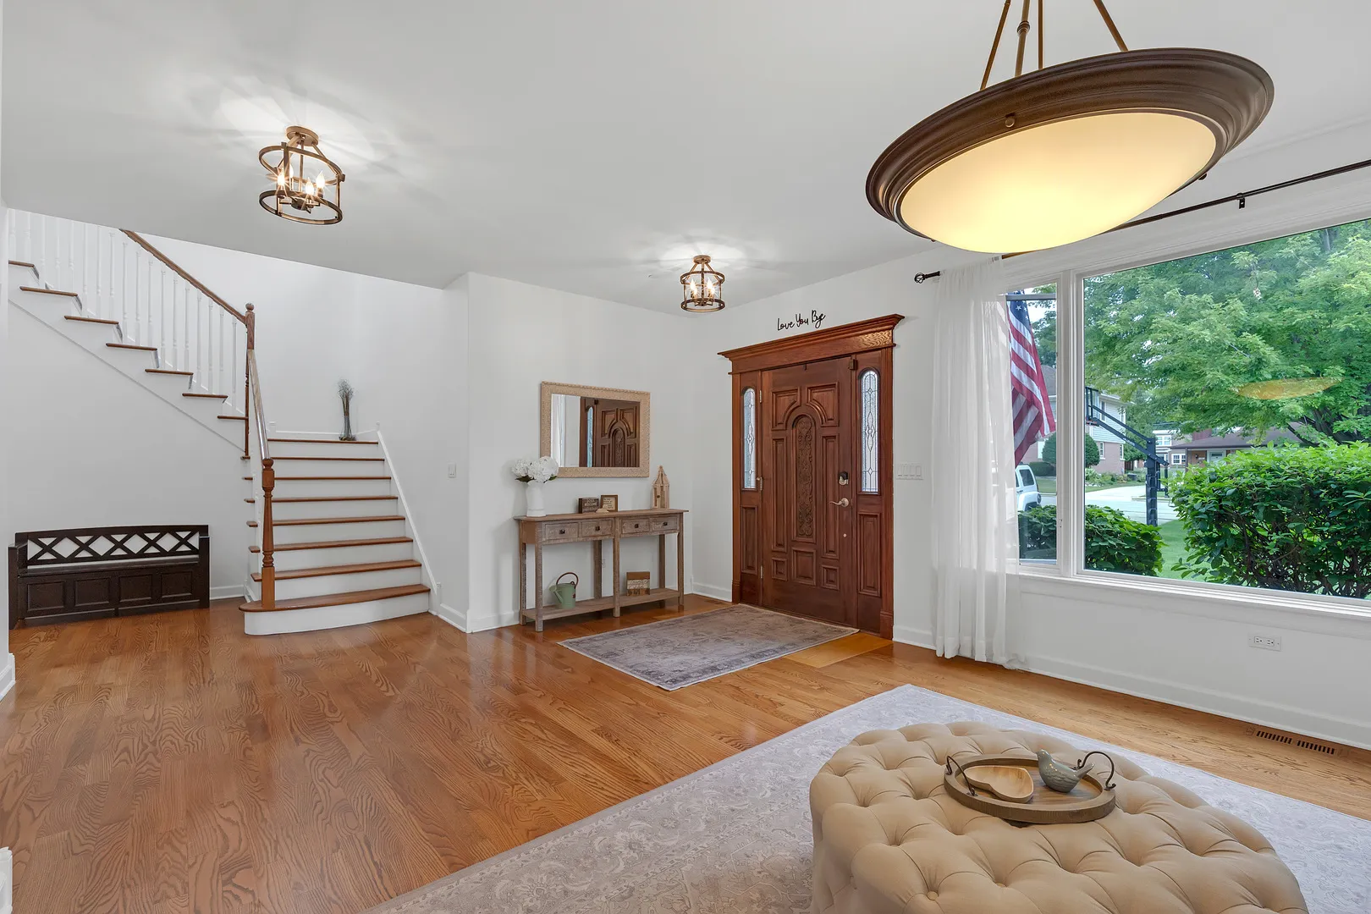
Basic Details
Property Type:
Residential
Listing Type:
For Sale
Listing ID:
12715561
Price:
$1,174,900
Bedrooms:
4
Rooms:
13
Bathrooms:
5
Half Bathrooms:
1
Square Footage:
5,172 Sqft
Year Built:
2006
Lot Size:
0.19 Acre
Full Bathrooms:
4
Listing Status:
Active

Roof
Roof
Asphalt,
Features
Heating System
Forced Air, Zoned, Natural Gas, Sep Heating Systems - 2+,
Cooling System
Central Air, Zoned,
Basement
Full, Finished,
Fence
Fenced,
Fireplace
Gas Log, Heatilator, Includes Accessories,
Patio
Deck,
Parking
Garage Door Opener, Garage Owned, Attached, Garage, Concrete, Yes,
Fireplaces Total:
1
Flooring
Flooring
Hardwood,
Interior Features
Walk-In Closet(s), Open Floorplan, Coffered Ceiling(s), Cathedral Ceiling(s), Wet Bar, In-Law Floorplan,
Laundry Features
Gas Dryer Hookup, In Unit, Sink, Main Level,
Sewer
Public Sewer,
Window Features
Skylight(s), Screens,
Appliances
Appliances
Range, Microwave, Refrigerator, Washer, Dryer, Dishwasher, Freezer, Disposal, Stainless Steel Appliance(s), Cooktop, High End Refrigerator, Wine Refrigerator, Gas Cooktop, Bar Fridge, Humidifier, Oven,
Address Map
Country:
US
State:
IL
County:
Cook
City:
Mount Prospect
Zipcode:
60056
Street:
Kenilworth
Street Number:
106
Longitude:
W88° 2' 42''
Latitude:
N42° 4' 6.3''
Directions:
Central Road, West of Northwest Highway and East of Busse Road, to Kenilworth North
Mls Area Major:
Mount Prospect
Mls Area Major:
Mount Prospect
Street Dir Prefix:
N
Street Dir Prefix:
N
Neighborhood
Elementary School:
Fairview Elementary School
Elementary School:
Fairview Elementary School
Elementary School District:
57
High School:
Prospect High School
High School District:
214
Middle Or Junior School District:
57
Middle School:
Lincoln Junior High School
Agent Info
| No Image |
Pattie Murray
|
