Residential For Sale
3,219 Sqft

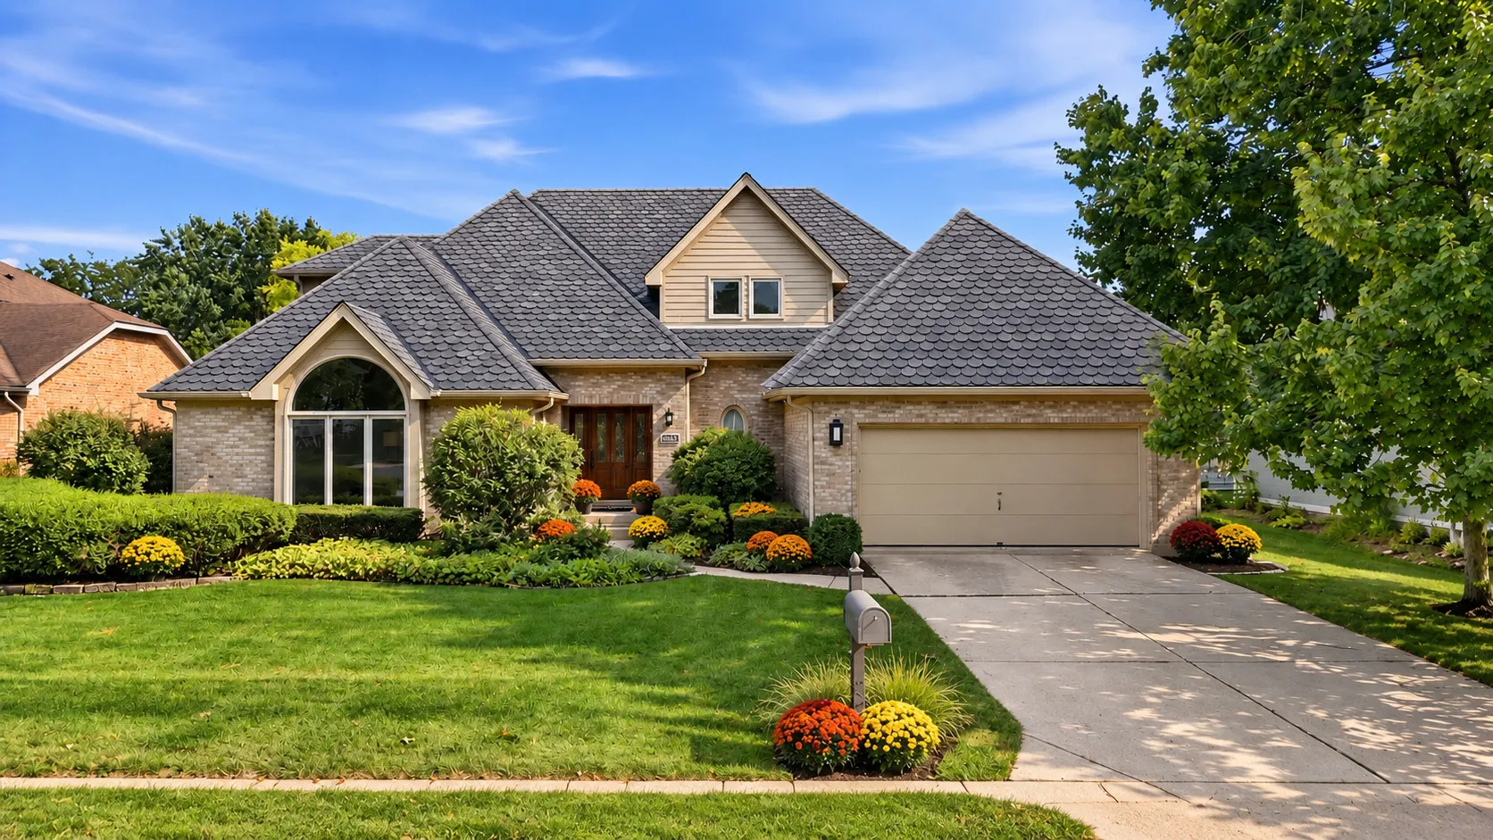
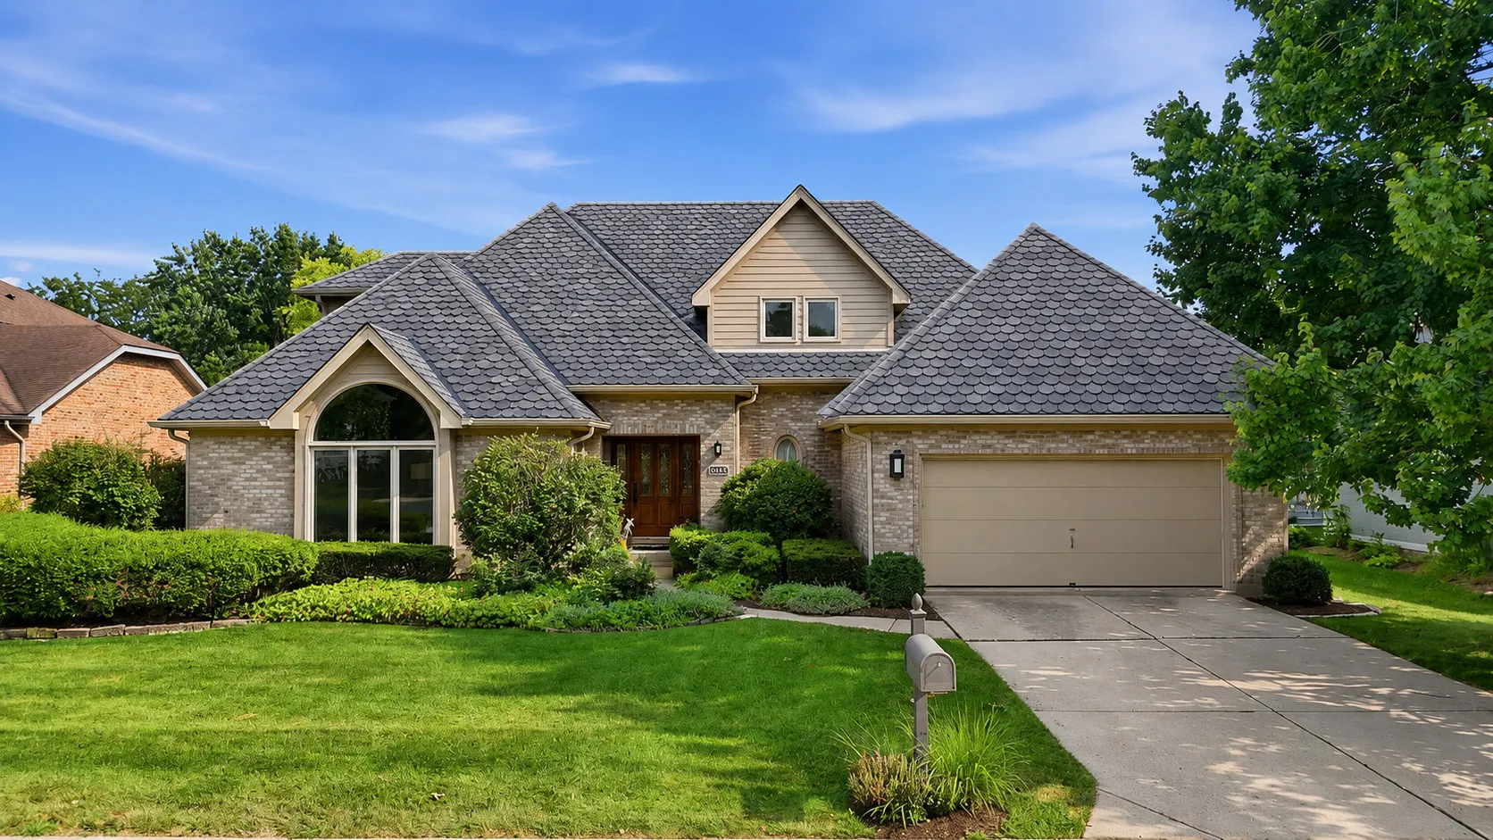
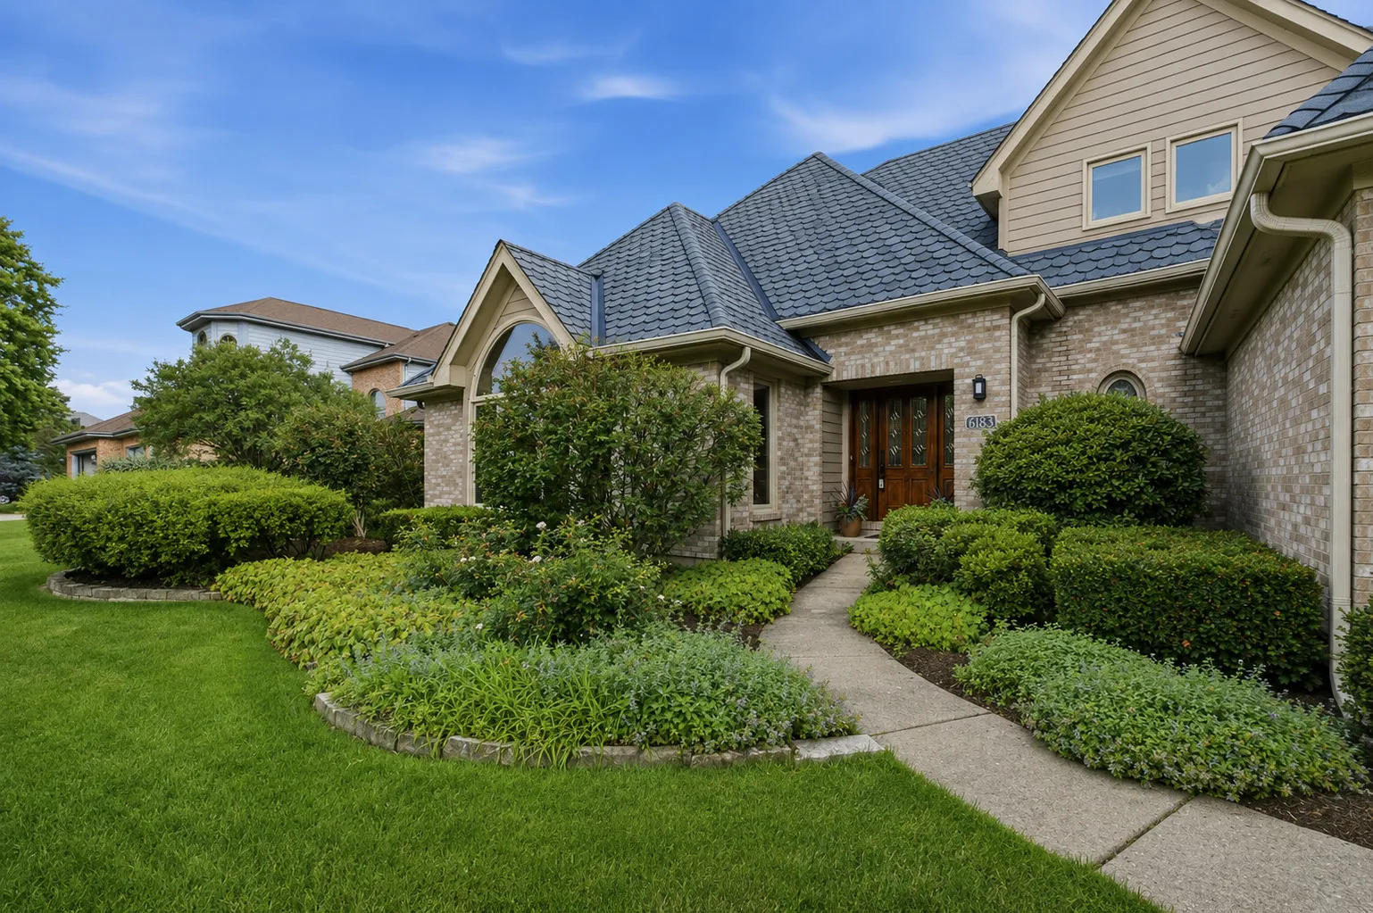
Basic Details
Property Type:
Residential
Listing Type:
For Sale
Listing ID:
12737235
Price:
$930,000
Bedrooms:
4
Rooms:
9
Bathrooms:
3
Half Bathrooms:
1
Square Footage:
3,219 Sqft
Year Built:
1991
Lot Size:
0.23 Acre
Full Bathrooms:
2
Listing Status:
Active

Roof
Roof
Asphalt,
Features
Heating System
Forced Air, Natural Gas,
Cooling System
Central Air,
Basement
Full, Partially Finished,
Fireplace
Gas Starter, Wood Burning,
Patio
Deck, Patio,
Parking
Garage Door Opener, Garage Owned, Attached, Garage, Concrete, Yes,
Fireplaces Total:
1
Flooring
Flooring
Carpet, Hardwood,
Interior Features
Granite Counters, Walk-In Closet(s), Separate Dining Room, Cathedral Ceiling(s), 1st Floor Full Bath, 1st Floor Bedroom,
Laundry Features
In Unit, Main Level,
Sewer
Public Sewer,
Window Features
Screens,
Architectural Style
Architectural Style
Traditional,
Appliances
Appliances
Range, Microwave, Refrigerator, Washer, Dryer, Dishwasher, Disposal, Stainless Steel Appliance(s), Wine Refrigerator, Humidifier,
Address Map
Country:
US
State:
IL
County:
Du Page
City:
Lisle
Subdivision:
Green Trails
Zipcode:
60532
Street:
Tyrnbury
Street Number:
6183
Longitude:
W89° 53' 38.7''
Latitude:
N41° 46' 22''
Directions:
South on Naper Boulevard to Abbeywood Drive, to Trynbury Drive
Mls Area Major:
Lisle
Mls Area Major:
Lisle
Neighborhood
Elementary School:
Steeple Run Elementary School
Elementary School:
Steeple Run Elementary School
Elementary School District:
203
High School:
Naperville North High School
High School District:
203
Middle Or Junior School District:
203
Middle School:
Kennedy Junior High School
Agent Info
| No Image |
Pattie Murray
|
