Residential For Sale
1,967 Sqft

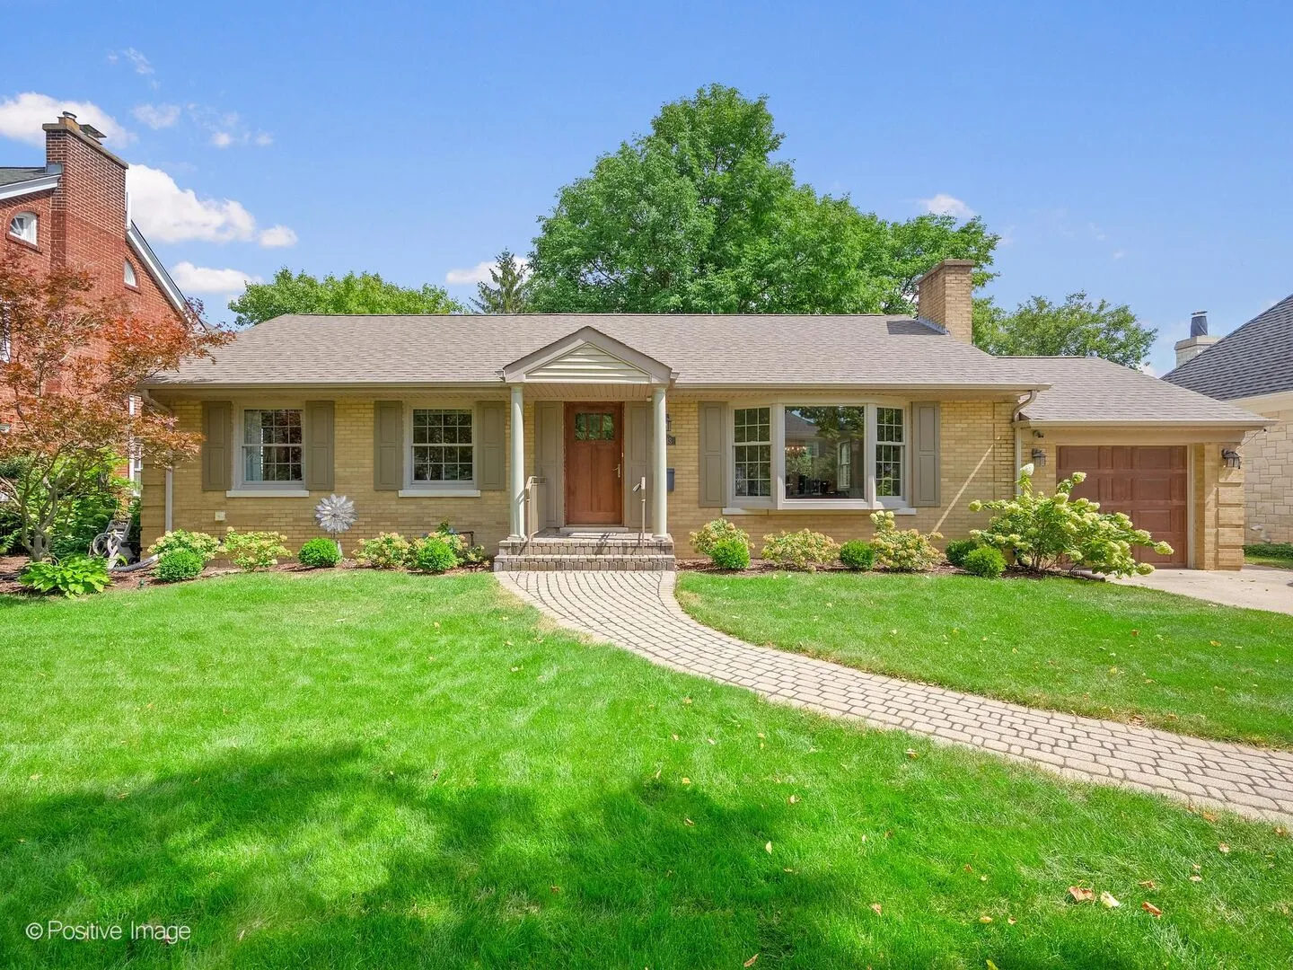
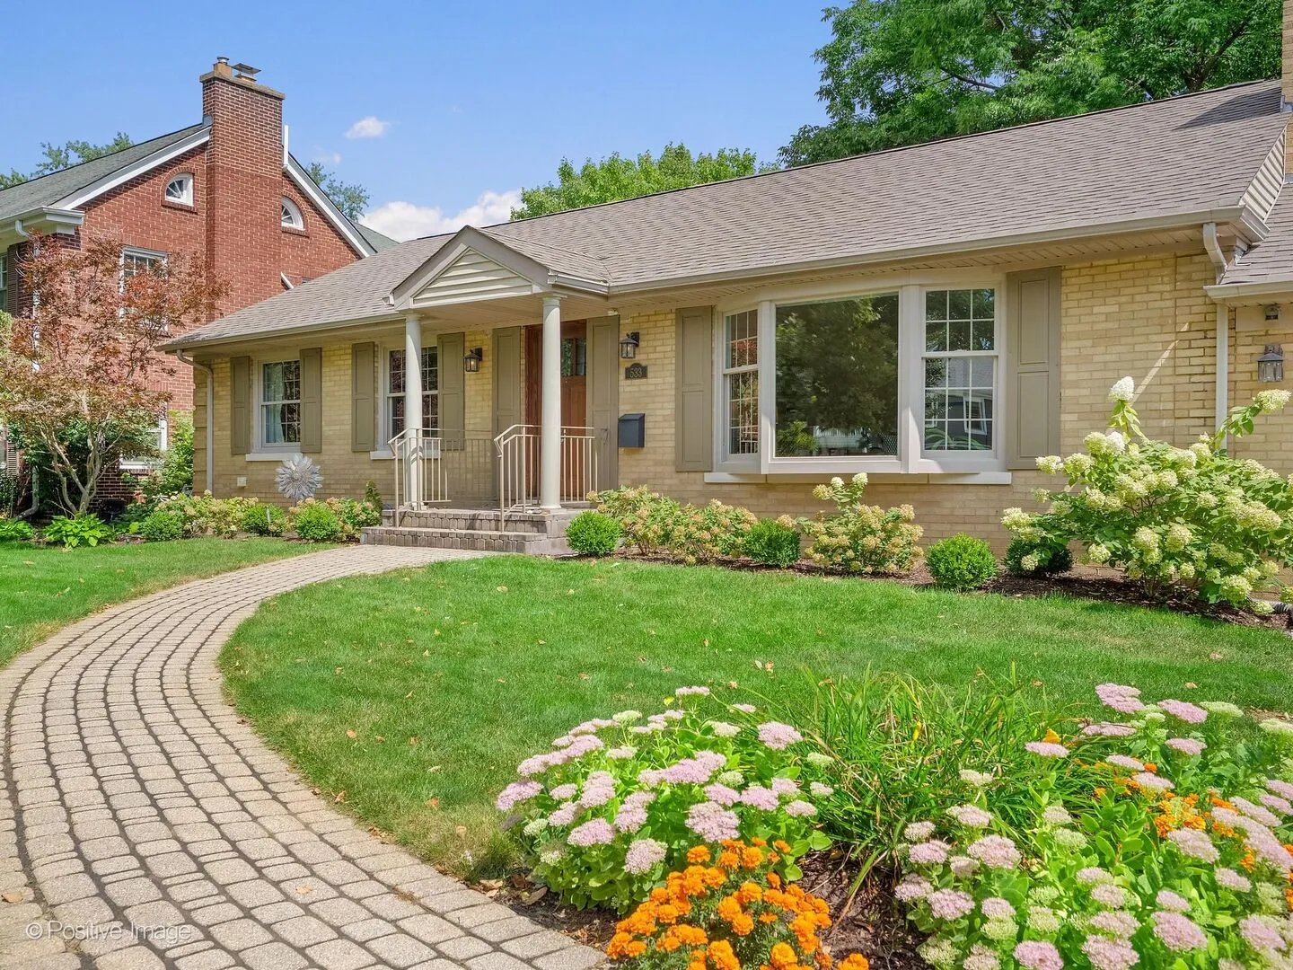
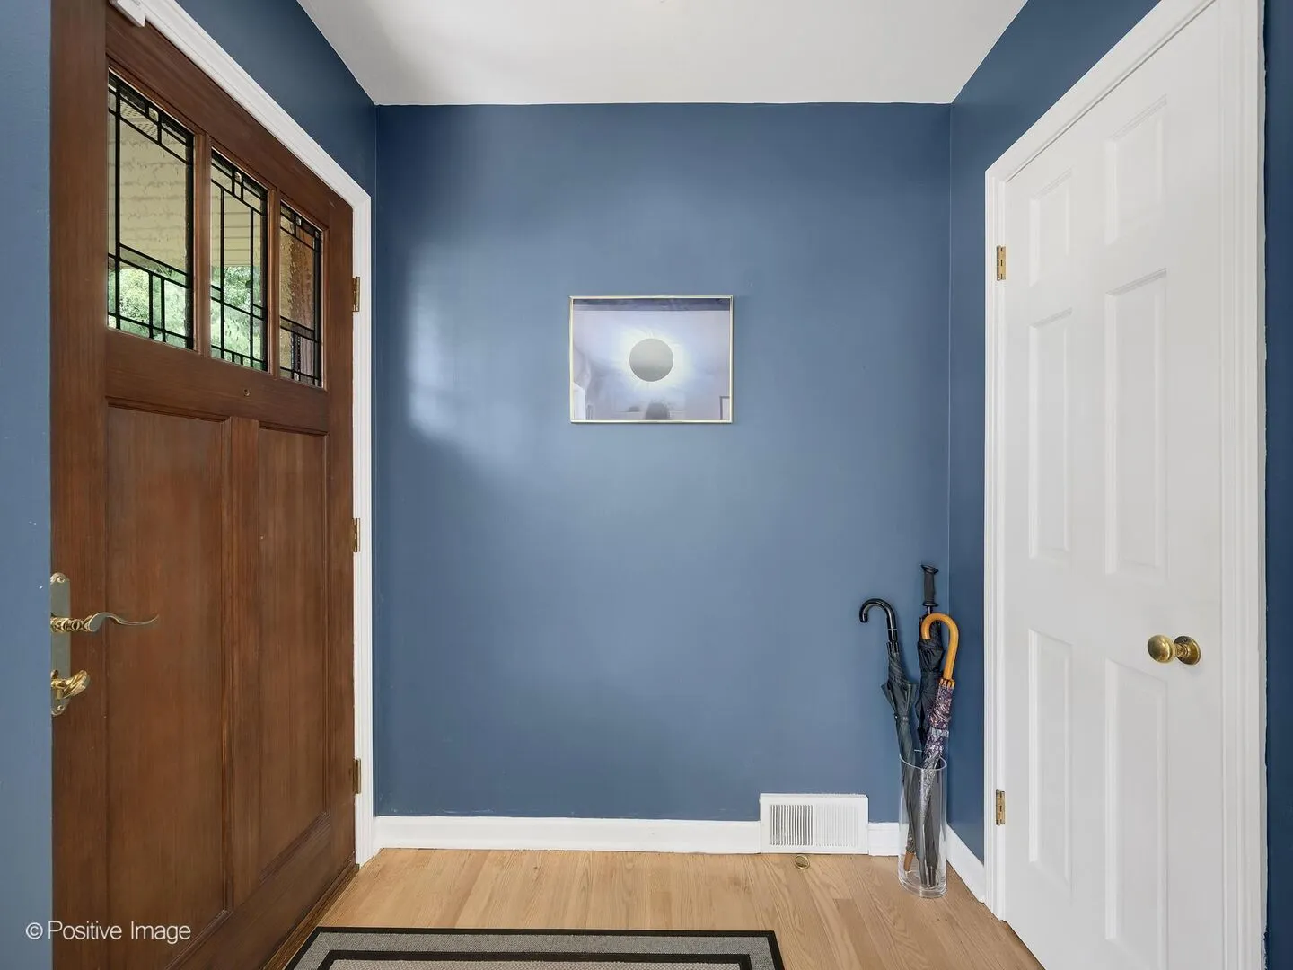
Basic Details
Property Type:
Residential
Listing Type:
For Sale
Listing ID:
12748410
Price:
$625,000
Bedrooms:
3
Rooms:
9
Bathrooms:
2
Half Bathrooms:
1
Square Footage:
1,967 Sqft
Year Built:
1949
Full Bathrooms:
1
Listing Status:
Active Under Contract

Roof
Roof
Asphalt,
Features
Heating System
Forced Air, Natural Gas,
Cooling System
Central Air,
Basement
Partial, Rec/Family Area, Partially Finished,
Fireplace
Wood Burning,
Patio
Patio,
Parking
Garage Door Opener, Garage Owned, Attached, Garage, Concrete, Yes,
Fireplaces Total:
1
Flooring
Flooring
Hardwood,
Interior Features
Separate Dining Room, Built-in Features, Pantry, Replacement Windows, 1st Floor Full Bath, 1st Floor Bedroom, Workshop,
Laundry Features
In Unit, Sink,
Sewer
Public Sewer,
Window Features
Screens, Bay Window(s),
Architectural Style
Architectural Style
Ranch,
Appliances
Appliances
Range, Refrigerator, Washer, Dryer, Dishwasher, Disposal, Range Hood, Humidifier,
Address Map
Country:
US
State:
IL
County:
Cook
City:
La Grange
Subdivision:
Country Club
Zipcode:
60525
Street:
Spring
Street Number:
533
Longitude:
W88° 7' 29.8''
Latitude:
N41° 48' 13.4''
Directions:
47th Street (West of La Grange Rd.) to Spring, South to home
Mls Area Major:
La Grange
Mls Area Major:
La Grange
Street Dir Prefix:
S
Street Dir Prefix:
S
Neighborhood
Elementary School:
Spring Ave Elementary School
Elementary School:
Spring Ave Elementary School
Elementary School District:
105
High School:
Lyons Twp High School
High School District:
204
Middle Or Junior School District:
105
Middle School:
Wm F Gurrie Middle School
Agent Info
| No Image |
Pattie Murray
|
