Residential For Sale
7,458 Sqft

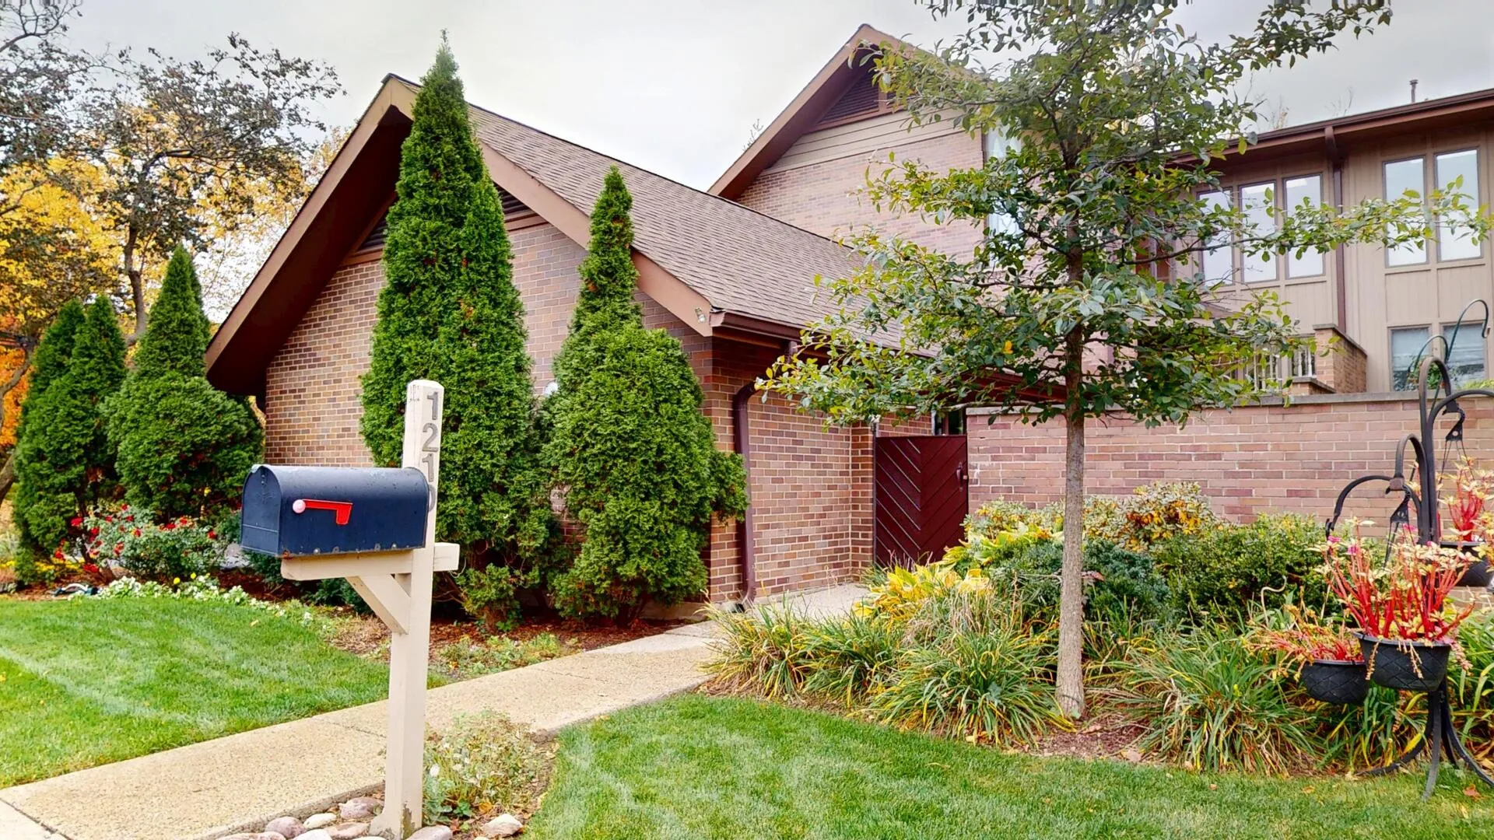
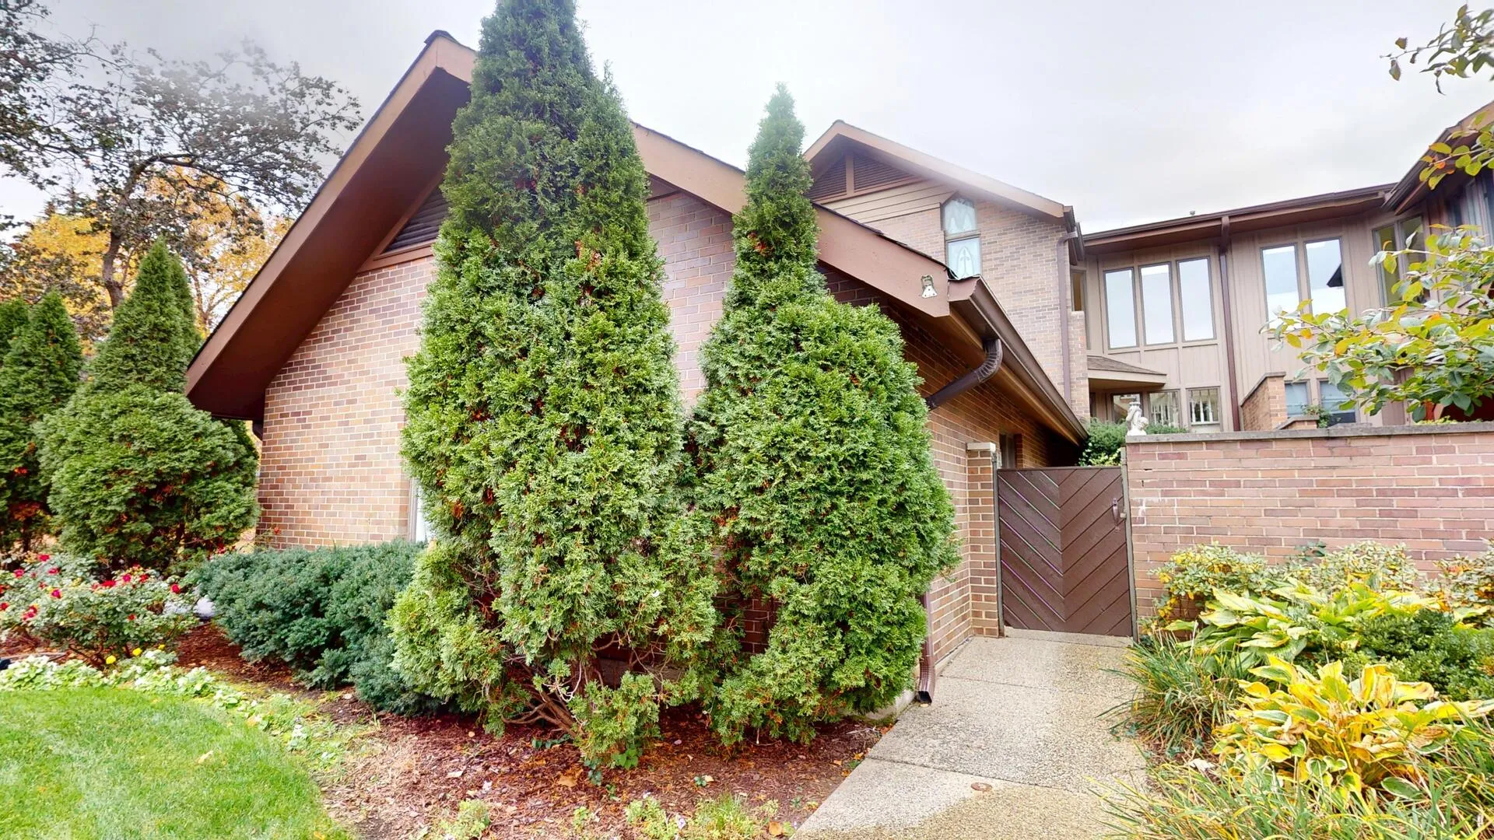
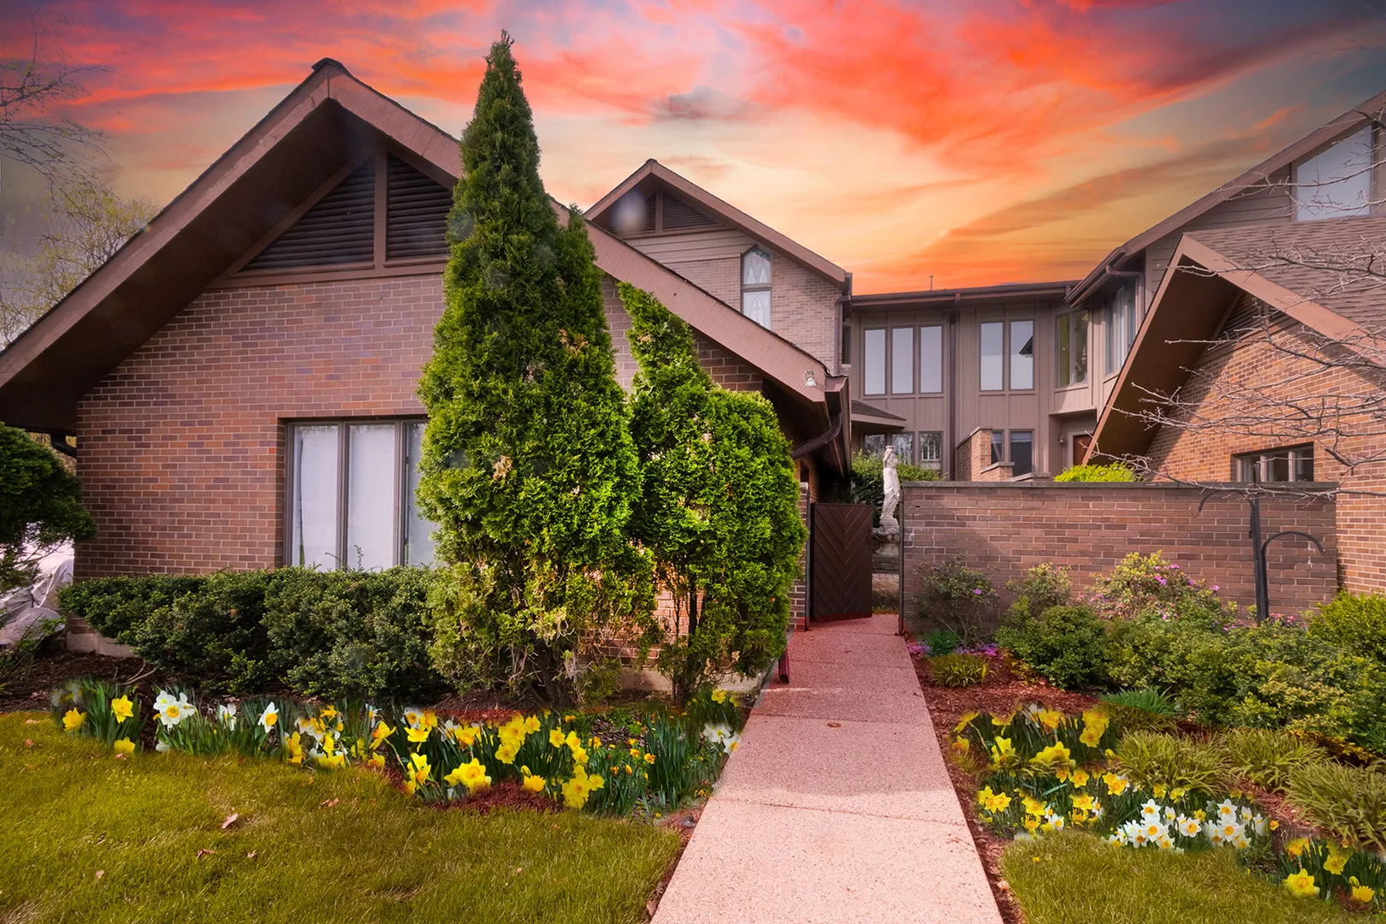
Basic Details
Property Type:
Residential
Listing Type:
For Sale
Listing ID:
12675090
Price:
$1,175,000
View:
Water
Bedrooms:
4
Rooms:
14
Bathrooms:
6
Half Bathrooms:
2
Square Footage:
7,458 Sqft
Year Built:
1988
Full Bathrooms:
4
Listing Status:
Active

Roof
Roof
Asphalt,
Waterfront Yn:
1
Features
Heating System
Forced Air,
Cooling System
Central Air,
Basement
Full, Walk-Out Access, Finished, Exterior Entry, Rec/Family Area, Storage Space, Daylight, Concrete, Walk-Up Access,
Fireplace
Gas Log, Gas Starter, Wood Burning,
Patio
Deck,
Parking
Asphalt, Garage Door Opener, Garage Owned, Attached, Garage, Yes,
Exterior Features
Exterior Features
Balcony,
Fireplaces Total:
2
Flooring
Flooring
Hardwood,
Interior Features
Storage, Walk-In Closet(s), Built-in Features, Pantry, Bookcases, Dining Combo, Wet Bar, 1st Floor Full Bath, 1st Floor Bedroom, Vaulted Ceiling(s),
Laundry Features
Gas Dryer Hookup, In Unit, Sink,
Sewer
Public Sewer,
Waterfront Features
Waterfront, Pond, River Front,
Window Features
Skylight(s), Drapes, Screens, Blinds,
Appliances
Appliances
Range, Microwave, Refrigerator, Washer, Dryer, Dishwasher, Double Oven, Disposal, Stainless Steel Appliance(s), Cooktop, Bar Fridge, Electric Cooktop, Trash Compactor, Oven,
Address Map
Country:
US
State:
IL
County:
Du Page
City:
Hinsdale
Subdivision:
Graue Mill
Zipcode:
60521
Street:
Hawthorne
Street Number:
1210
Longitude:
W88° 4' 12.1''
Latitude:
N41° 48' 8.9''
Directions:
Ogden Avenue East to York Road North to Old Mill Road East, Slight Left to Check in at Gate, Continue on Old Mill Road to Hawthorne Lane East to Home
Mls Area Major:
Hinsdale
Mls Area Major:
Hinsdale
Unit Number:
1
Neighborhood
Elementary School:
Monroe Elementary School
Elementary School:
Monroe Elementary School
Elementary School District:
181
High School:
Hinsdale Central High School
High School District:
86
Middle Or Junior School District:
181
Middle School:
Clarendon Hills Middle School
Agent Info
| No Image |
Pattie Murray
|
