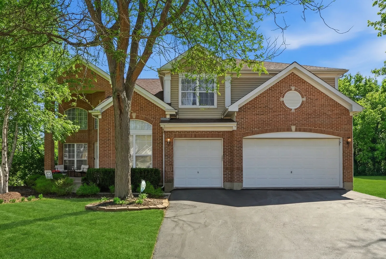
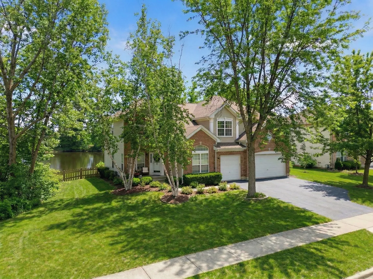
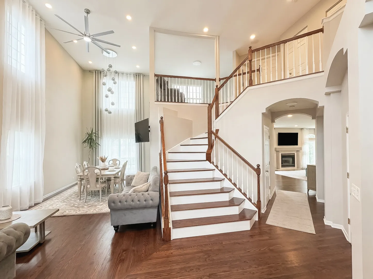
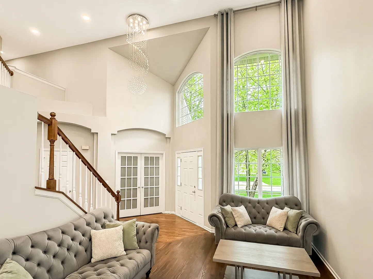
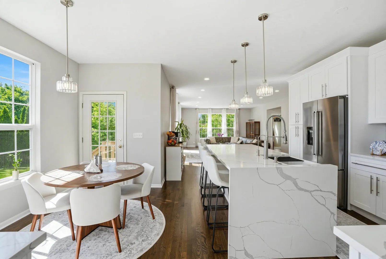
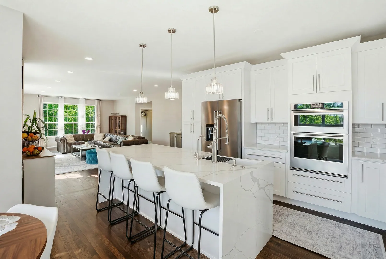
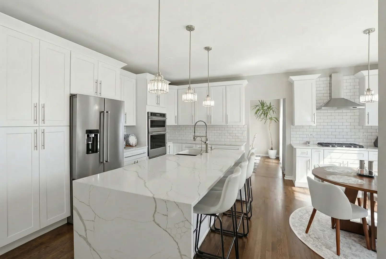
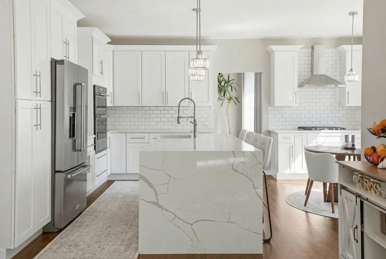
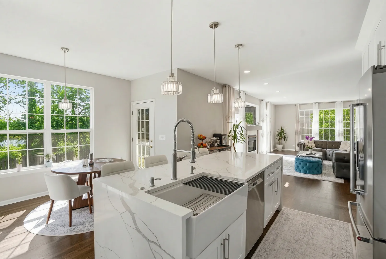
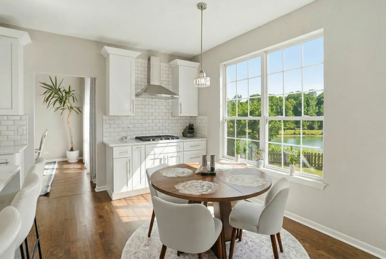
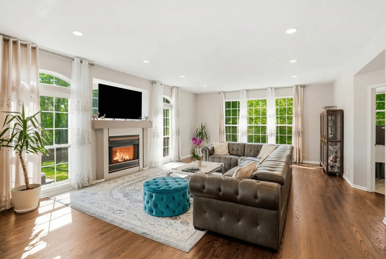
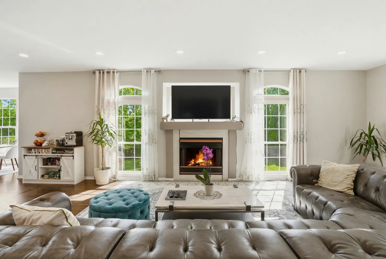
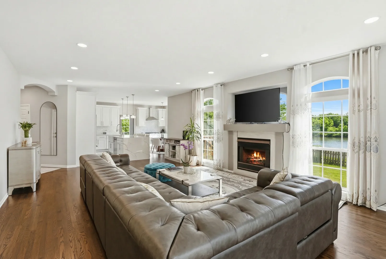
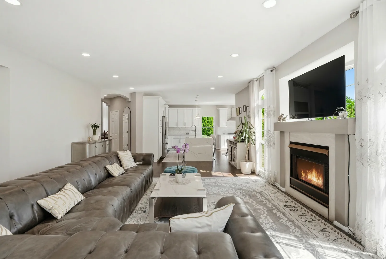
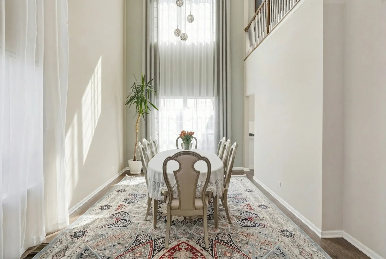
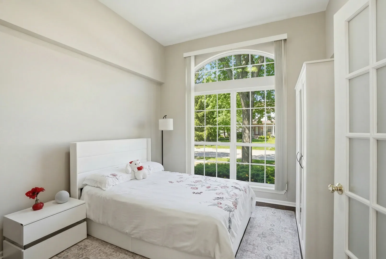
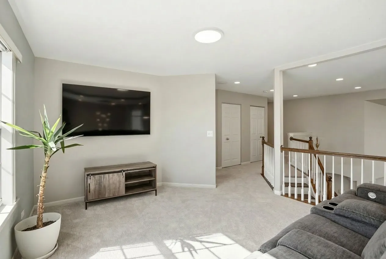
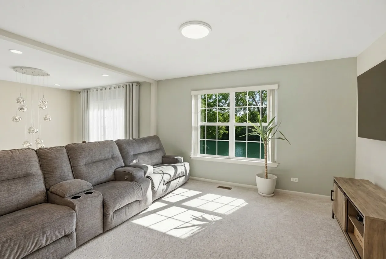
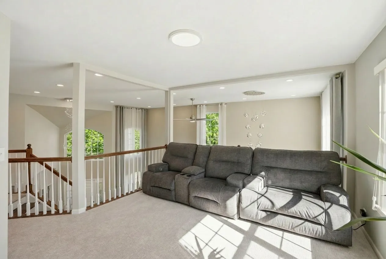
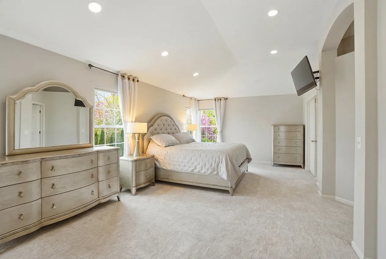
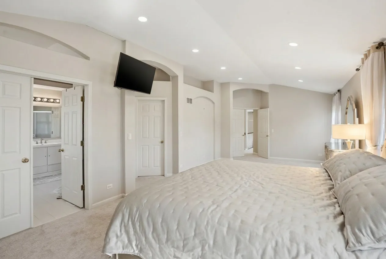
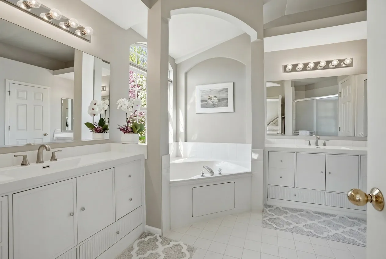
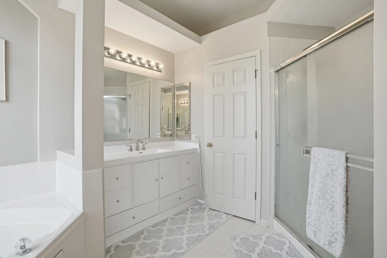
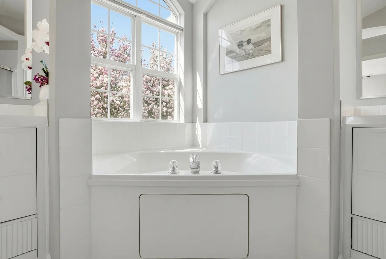
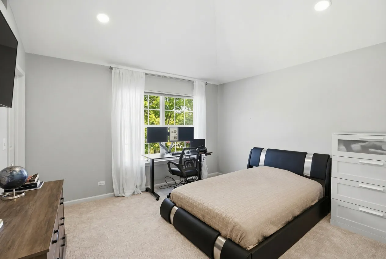
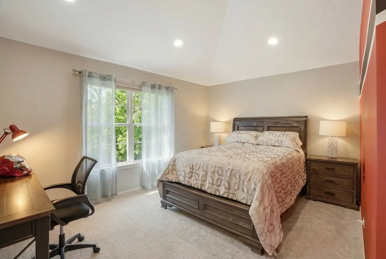
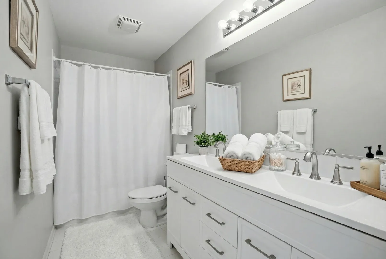
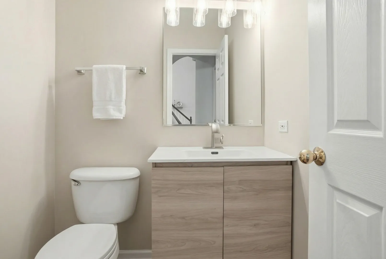
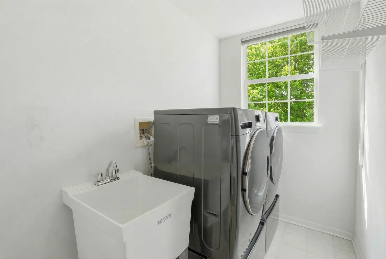
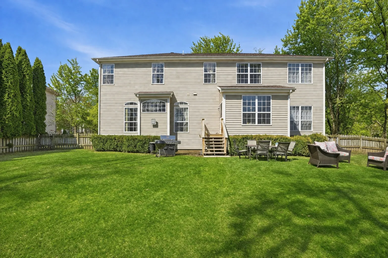
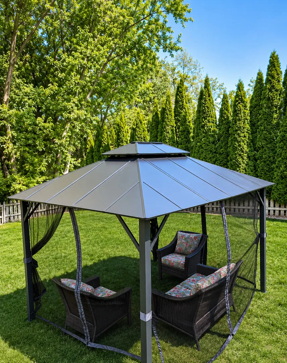
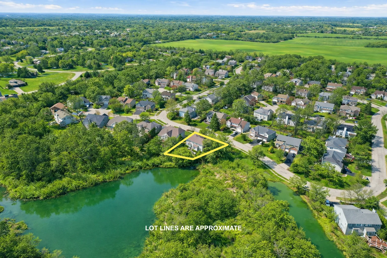
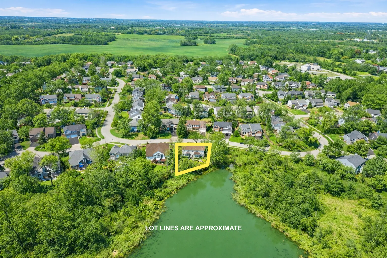
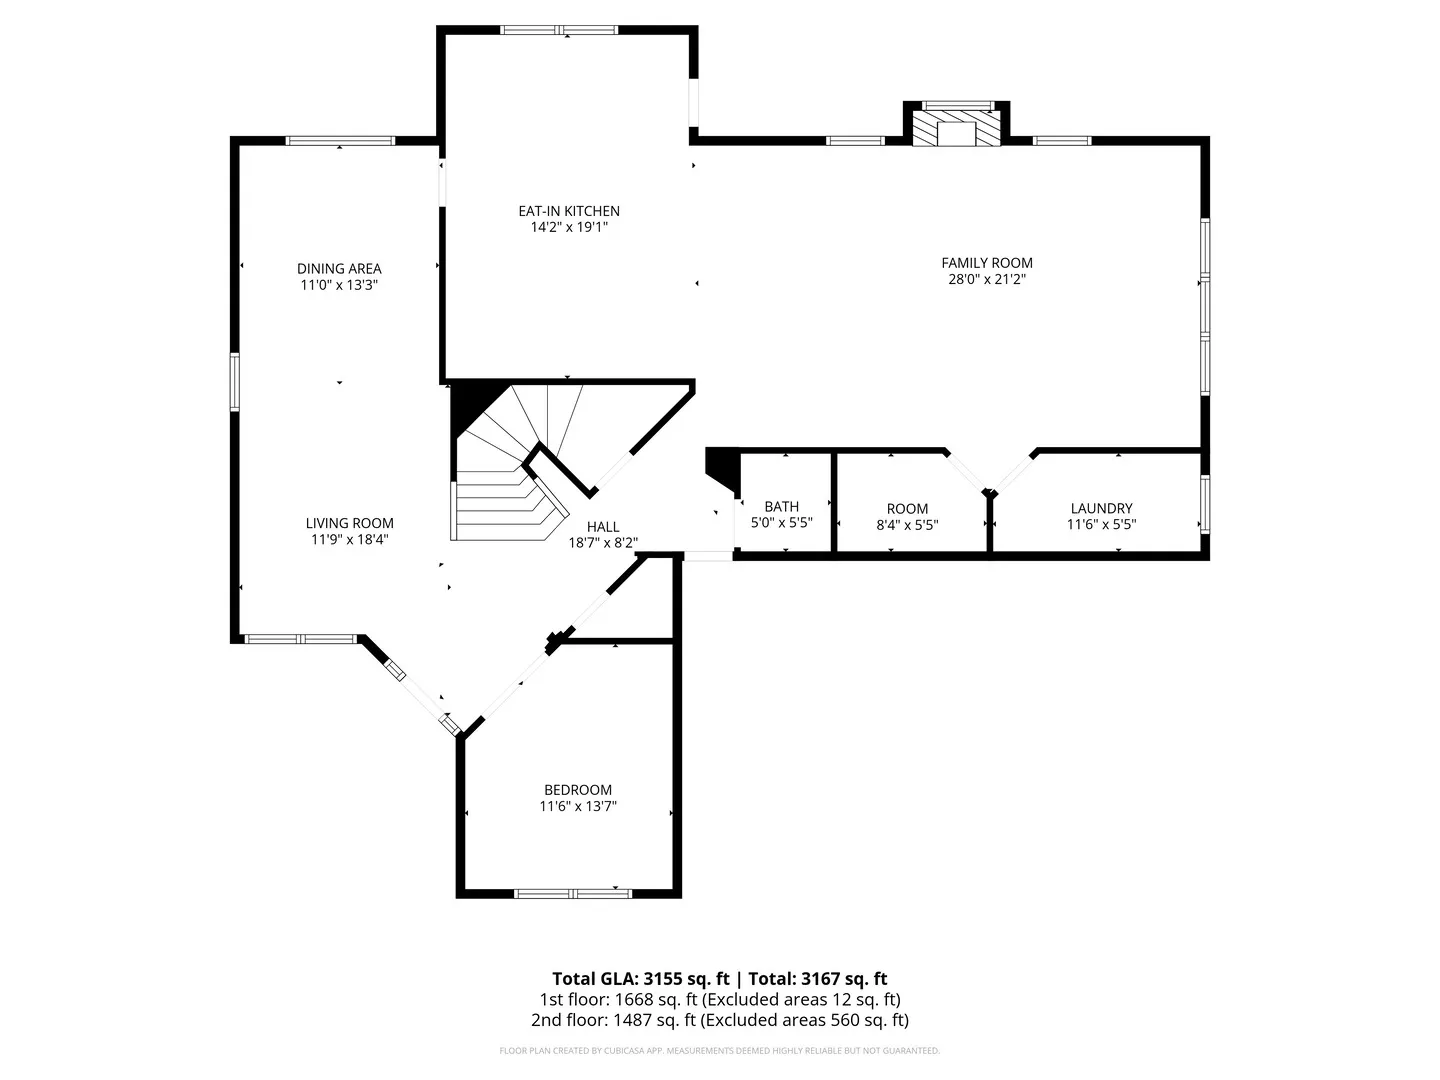
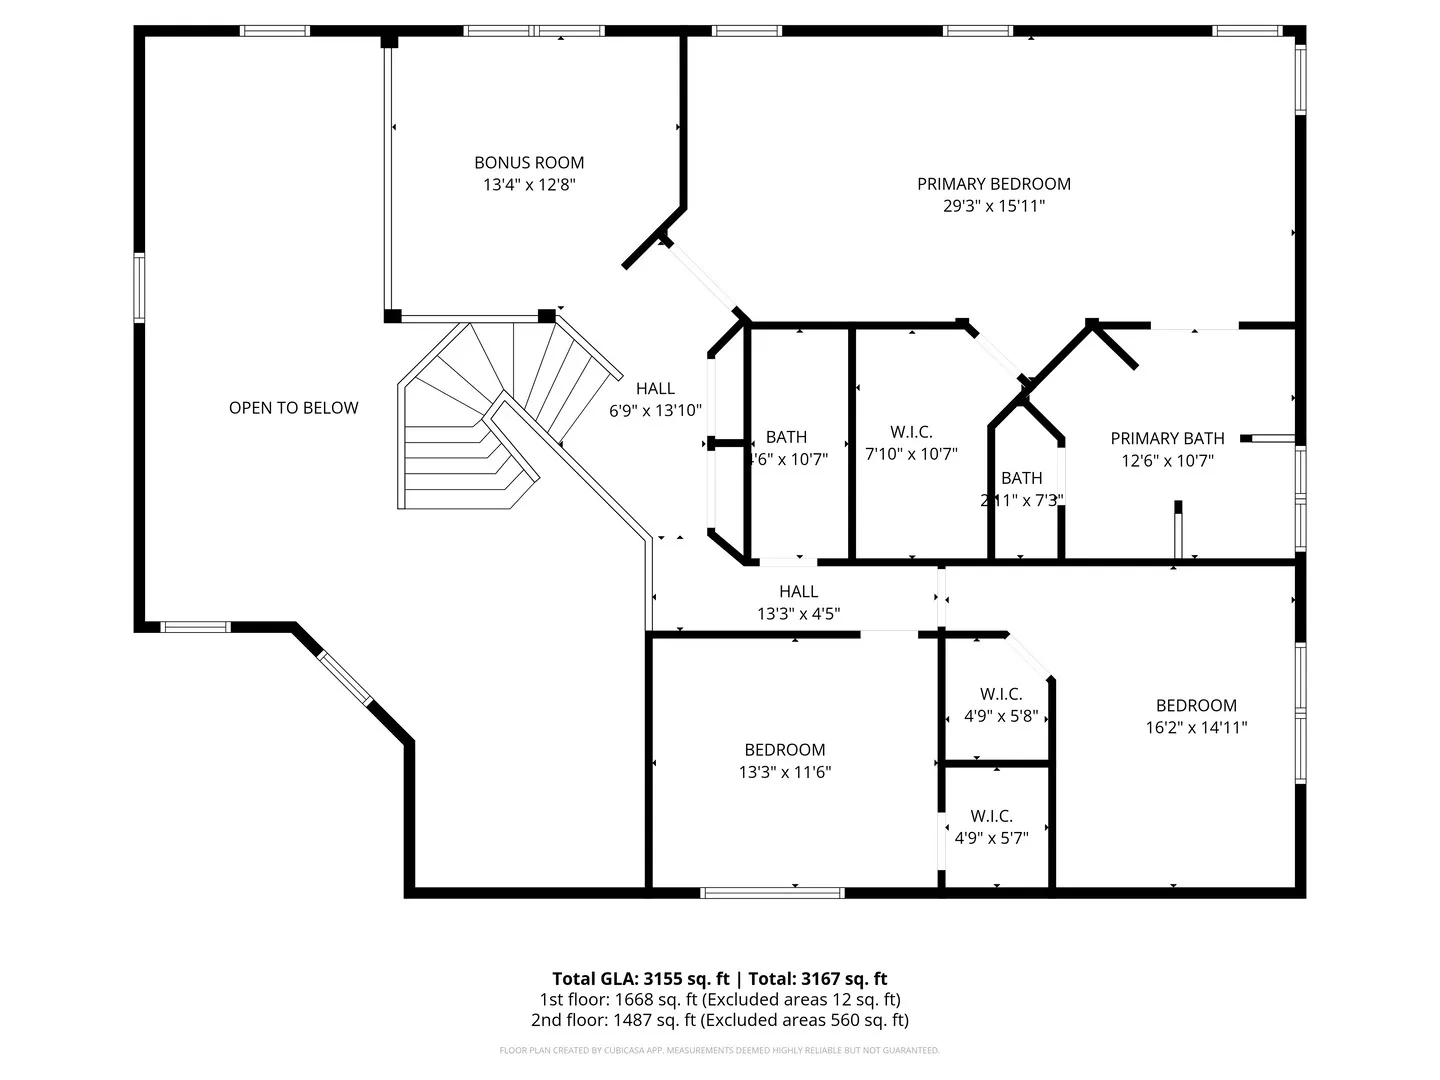
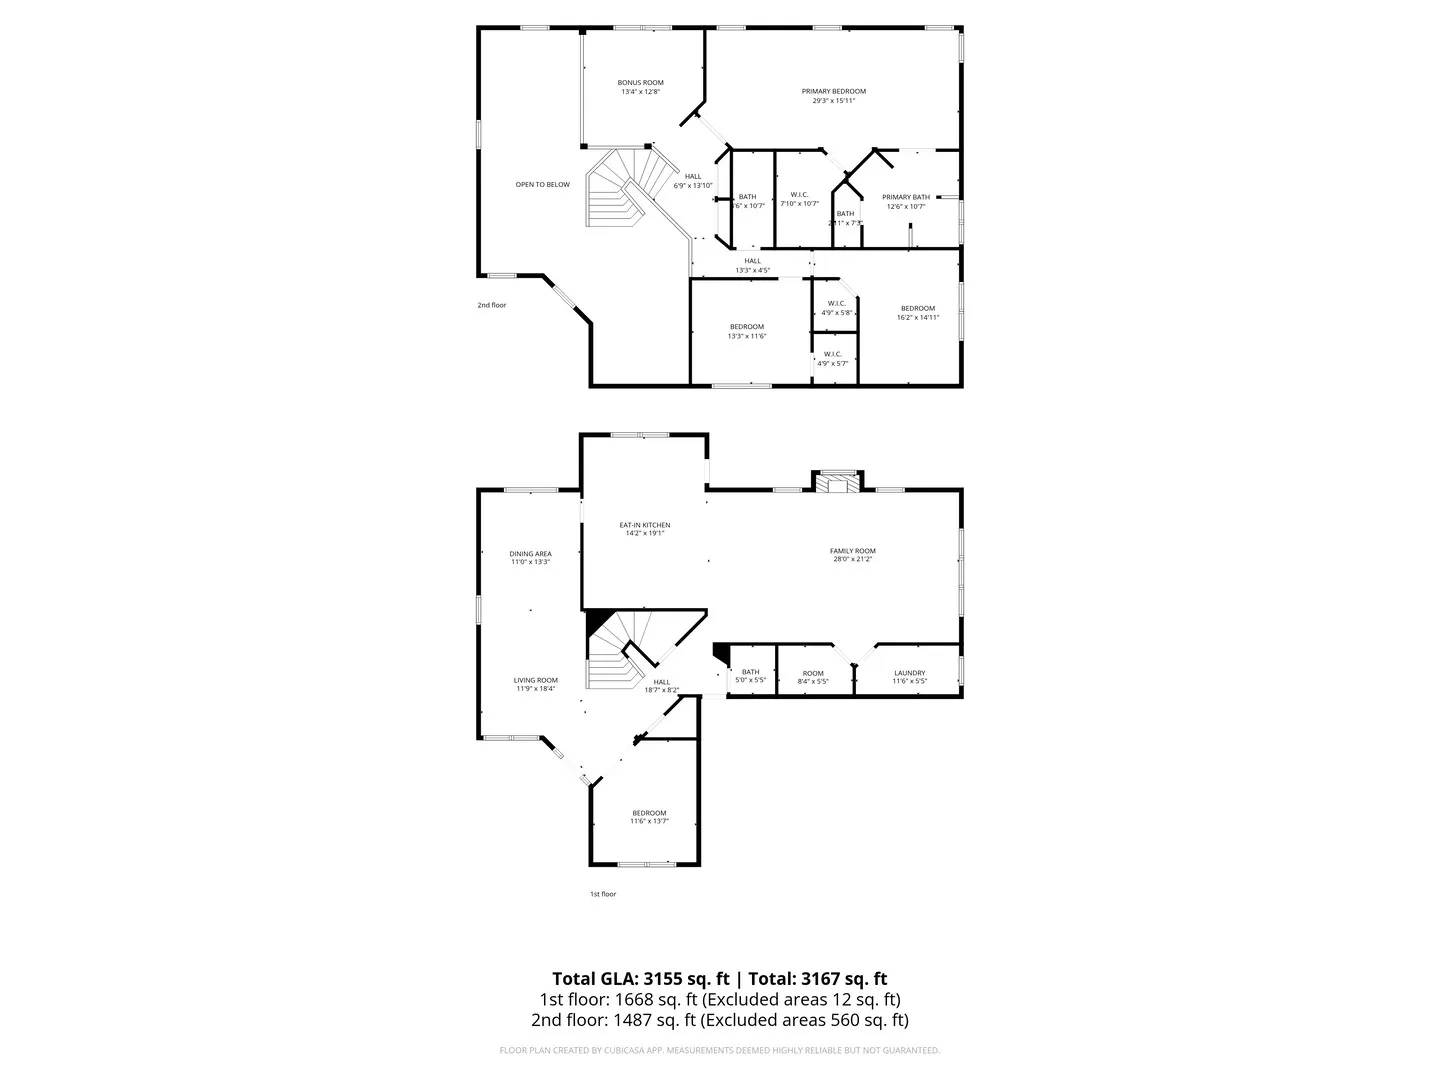
Welcome to this beautifully renovated home in the Regency Woods neighborhood of Libertyville, offering privacy, scenic water views, and thoughtful modern updates throughout. Positioned on a premium lot, the property features tranquil ponds, peaceful wetlands, and wooded views, creating a serene setting in a convenient location. As you step inside, you are greeted by soaring cathedral ceilings and a grand two-story foyer, creating an impressive sense of space and natural light. Newly installed hardwood floors flow seamlessly throughout the main living areas. The layout is designed for both everyday living and entertaining, featuring spacious living and dining areas along with a versatile main-level bedroom or office, ideal for guests or remote work. At the heart of the home is the redesigned open-concept custom kitchen (2026), blending craftsmanship and modern design. Matte white cabinetry with soft-close drawers, an expansive waterfall quartz island, and a farmhouse sink create a striking centerpiece, complemented by new appliances, updated lighting, and views of the backyard water setting. The kitchen opens to the inviting family room, complete with a fireplace and scenic views. Upstairs, the primary suite offers a private retreat with an oversized walk-in closet and a fully renovated ensuite bath (2026), featuring a soaking tub, separate shower, and dual quartz vanities. Two additional bedrooms, each with walk-in closets, share a well-appointed hall bath. The second floor family room has potential to be converted into a 5th bedroom. Recent updates includes brand new hardwood flooring throughout the first floor, a custom-built staircase, brand new high-end carpet on the second level, elegant light fixtures, a new boiler (2026), and a Tesla charger in a three-car garage. Step outside to enjoy a peaceful backyard surrounded by nature, where water and wetland views provide added privacy and year-round scenery. Conveniently located just minutes from I-94 with easy access to parks, shopping, dining, and the Libertyville school district. A thoughtfully updated home offering a blend of privacy, scenic surroundings, and modern design in a highly-sought after Libertyville community. Please note that there is no basement.
Residential For Sale
1905 S Osprey Lane, Libertyville, Illinois 60048
- Bedrooms : 4
- Bathrooms : 3
- Square Footage: 3,039 Sqft