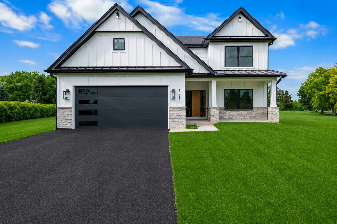
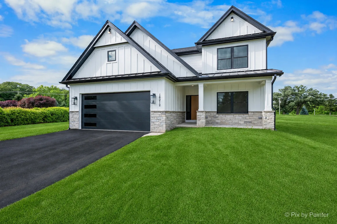
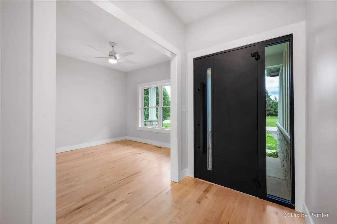
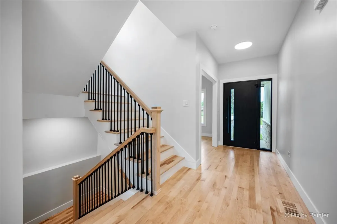
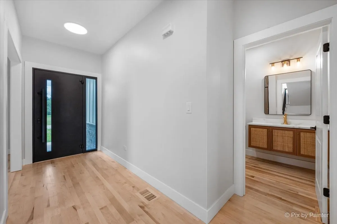
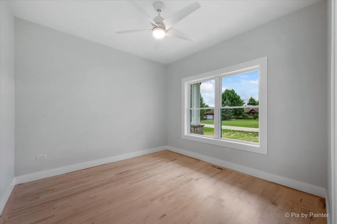
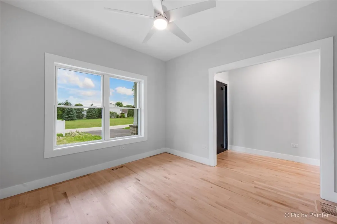
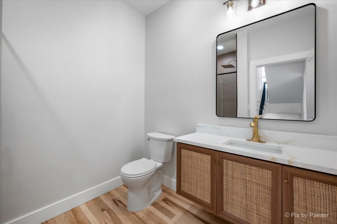
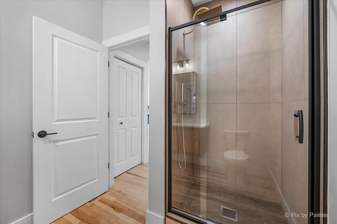
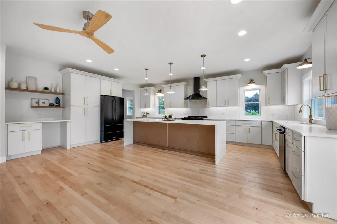
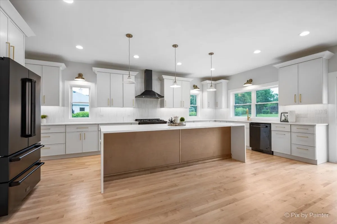
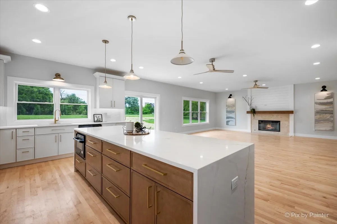
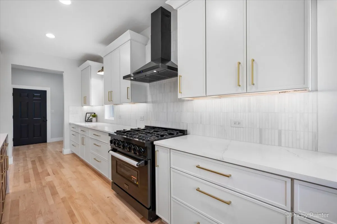
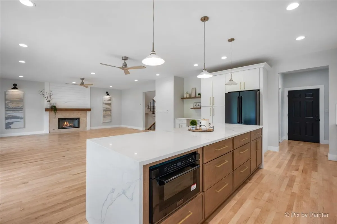
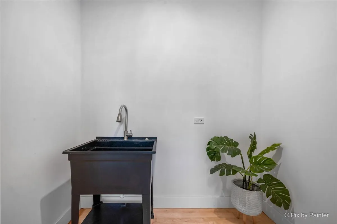
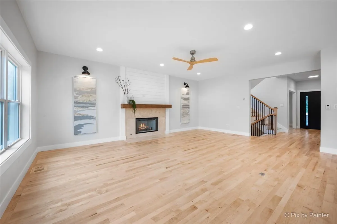
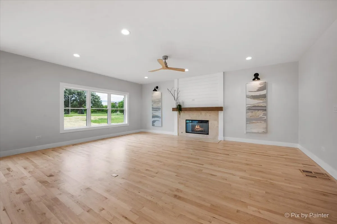
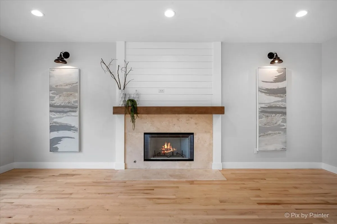
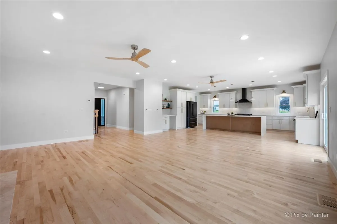
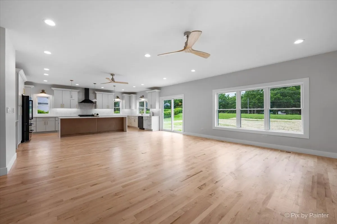
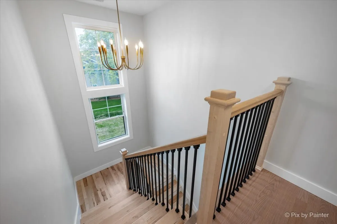
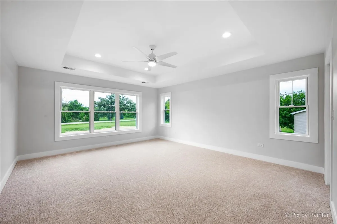
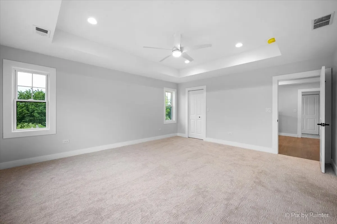
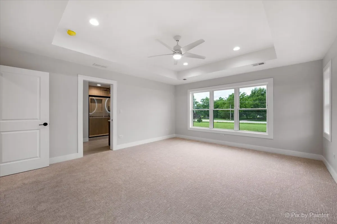
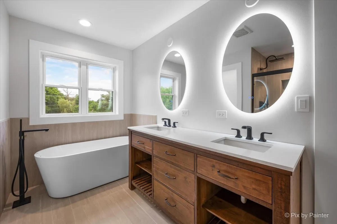
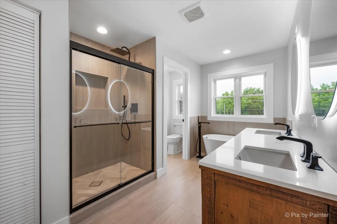
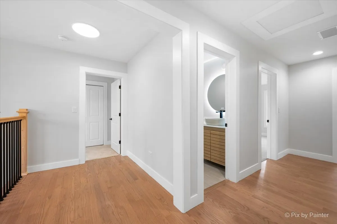
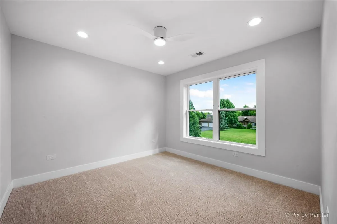
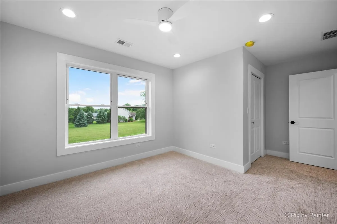
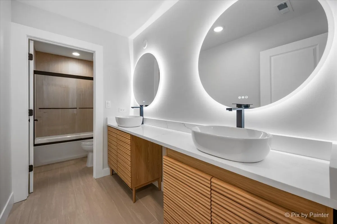
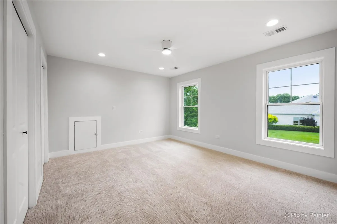
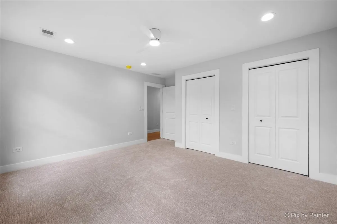
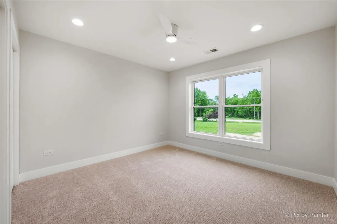
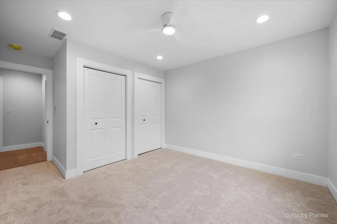
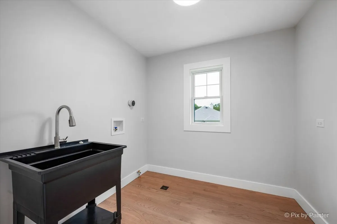
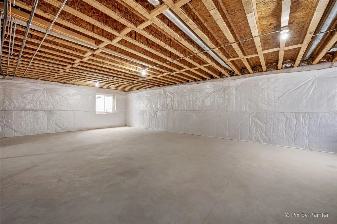
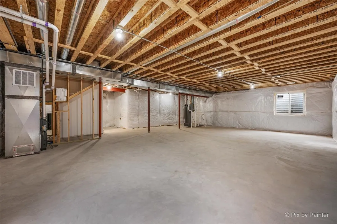
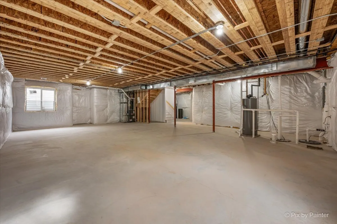
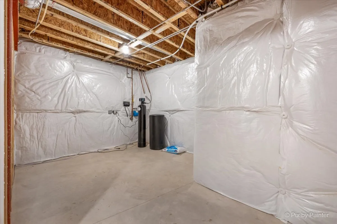
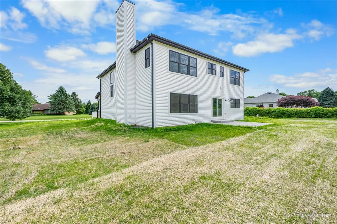
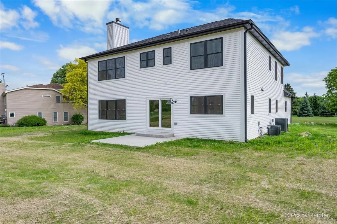
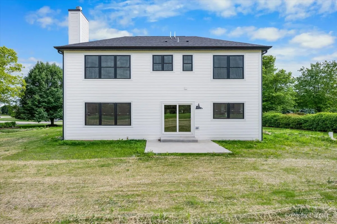
MOVE IN READY! Exceptional new construction by Goldfinch Builders, built from the foundation up with quality craftsmanship and thoughtfully selected finishes throughout. Offering 2,845 square feet of beautifully designed living space, this custom home features 4 bedrooms, a main-level flex room ideal for a home office, playroom, or guest space and 3 full bathrooms, including a convenient full bath on the first floor. The heart of the home is the stunning chef’s kitchen, showcasing premium ZLINE appliances, custom 42″ cabinetry, a walk-in pantry with utility sink ready for your personalized design, and an oversized island with abundant storage and seating space for six. The kitchen flows seamlessly into the spacious family room, highlighted by a beautiful wood-burning fireplace, creating an ideal space for both everyday living and entertaining. Luxury details are found throughout, including 3/4″ maple hardwood flooring across the entire main level and staircase, 3/4″ red oak hardwood flooring in the second-floor hallway, custom hand-selected lighting, a custom front door, elegant 4″ baseboard trim, and backlit LED mirrors in the bathrooms. The thoughtfully designed floor plan includes a practical drop zone at the garage entrance and a bright second-floor laundry room complete with a utility sink and window. The spacious primary suite serves as a private retreat, featuring a tray ceiling and a luxurious atmosphere. Built for comfort and efficiency, the home includes dual-zoned HVAC for the best performance, vinyl-clad Lindsay windows, Hardie Board siding, and a fully drywalled garage. The deep-pour basement is already framed and insulated, includes rough-in plumbing, and offers incredible potential for future finished living space. This is a rare opportunity to own a truly custom new-construction home where quality materials, timeless design, and modern functionality come together beautifully. Floor plans available under “Additional Information”.
Residential For Sale
16212 Peregrine Trail, Huntley, Illinois 60142
- Bedrooms : 4
- Bathrooms : 3
- Square Footage: 2,845 Sqft