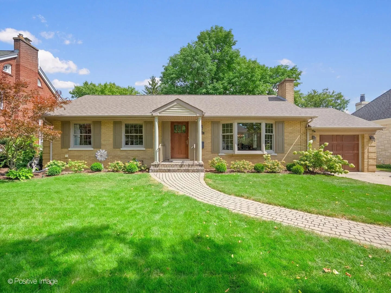
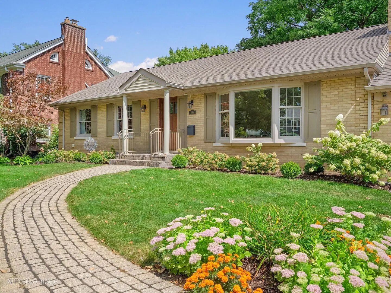
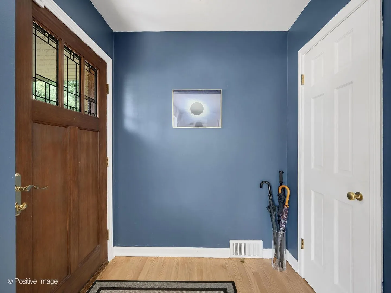
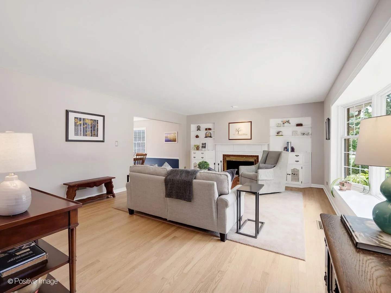
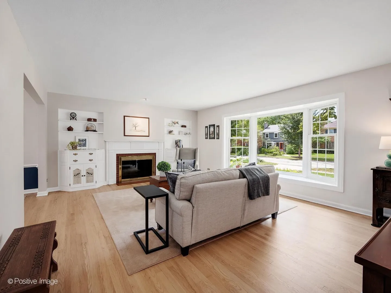
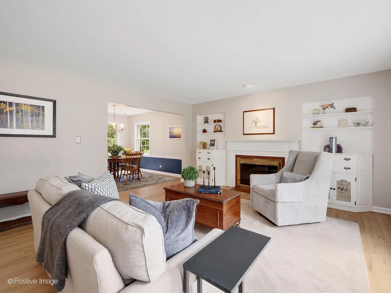
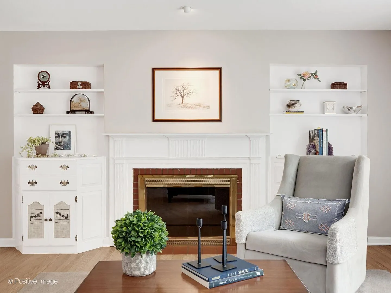
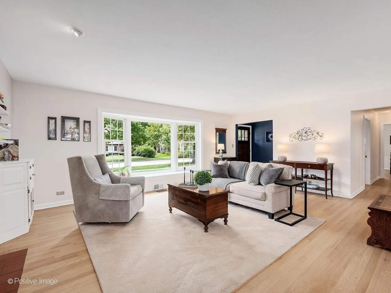
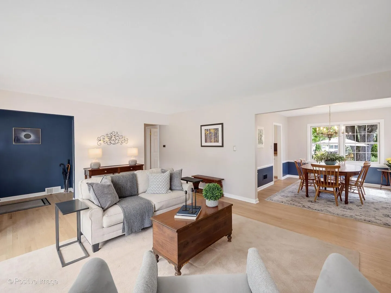
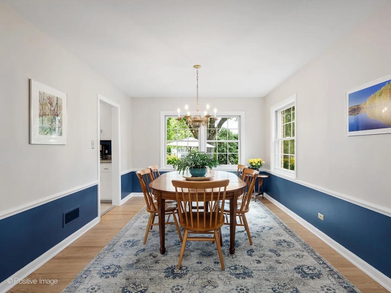
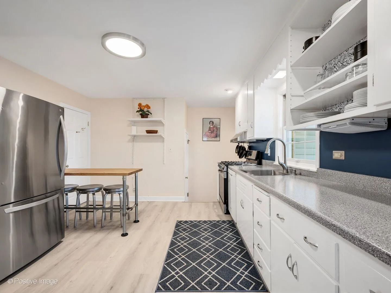
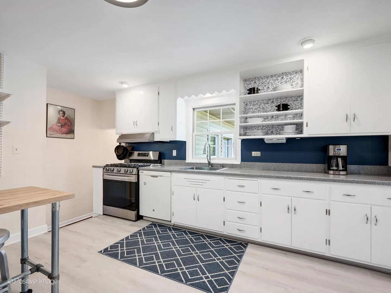
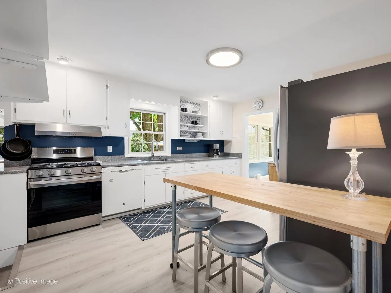
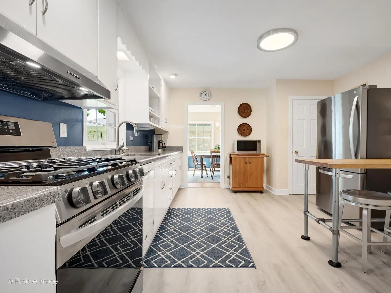
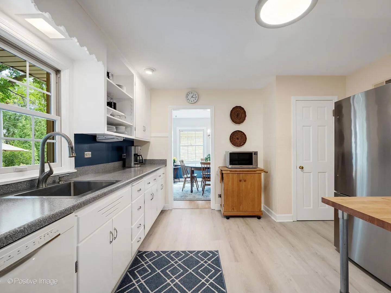
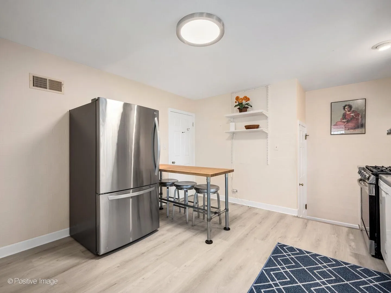
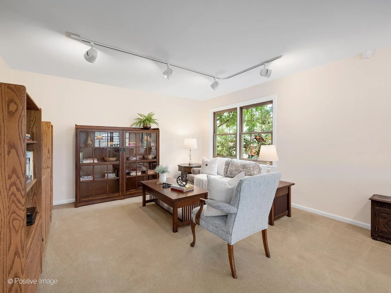
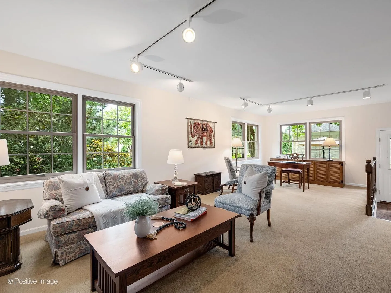
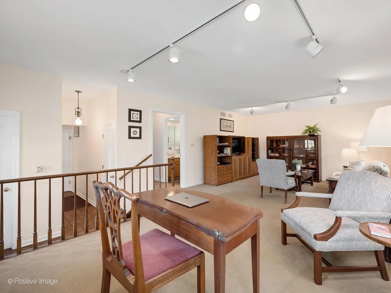
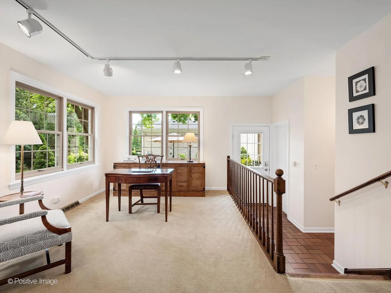
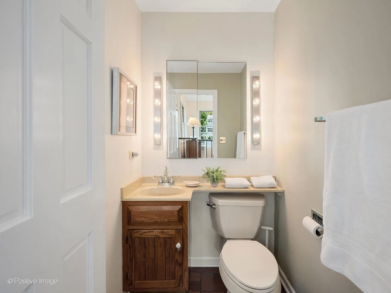
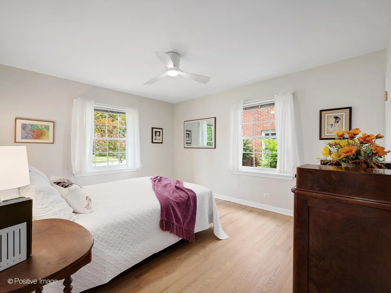
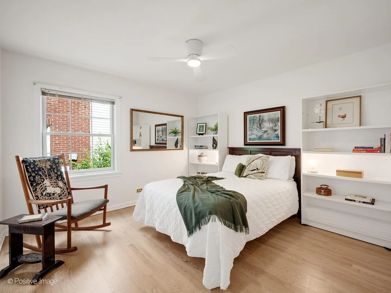
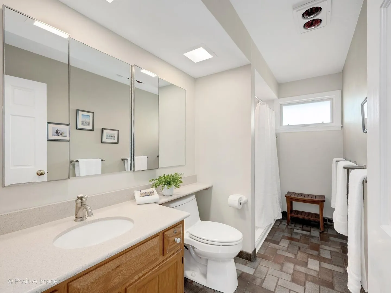
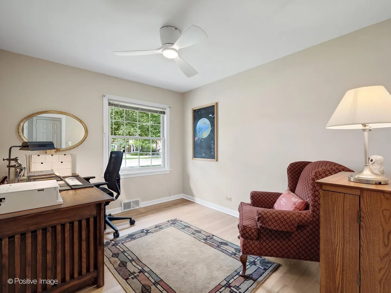
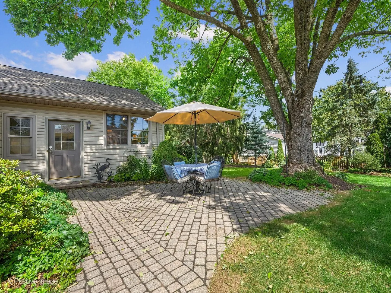
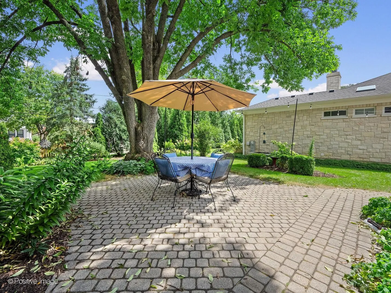
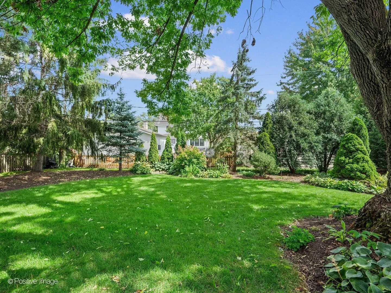
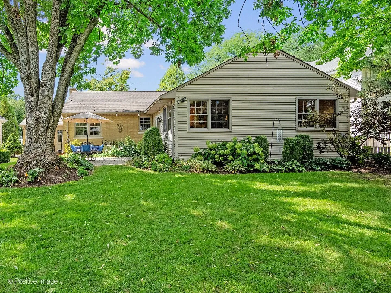
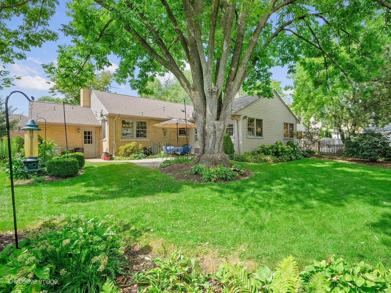
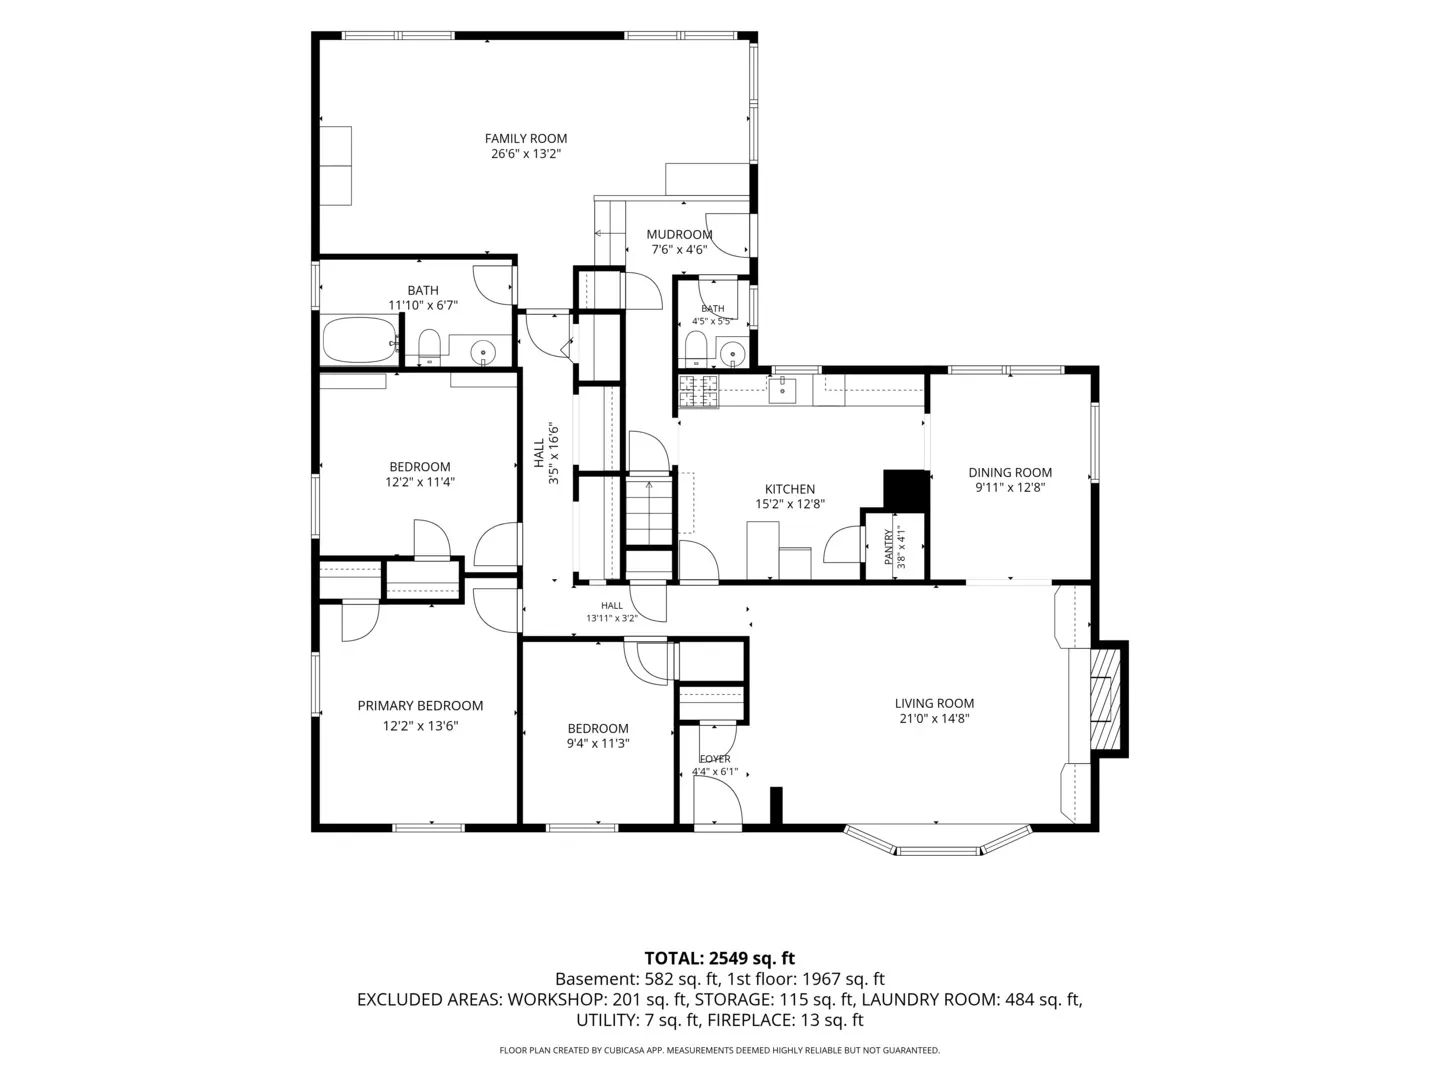
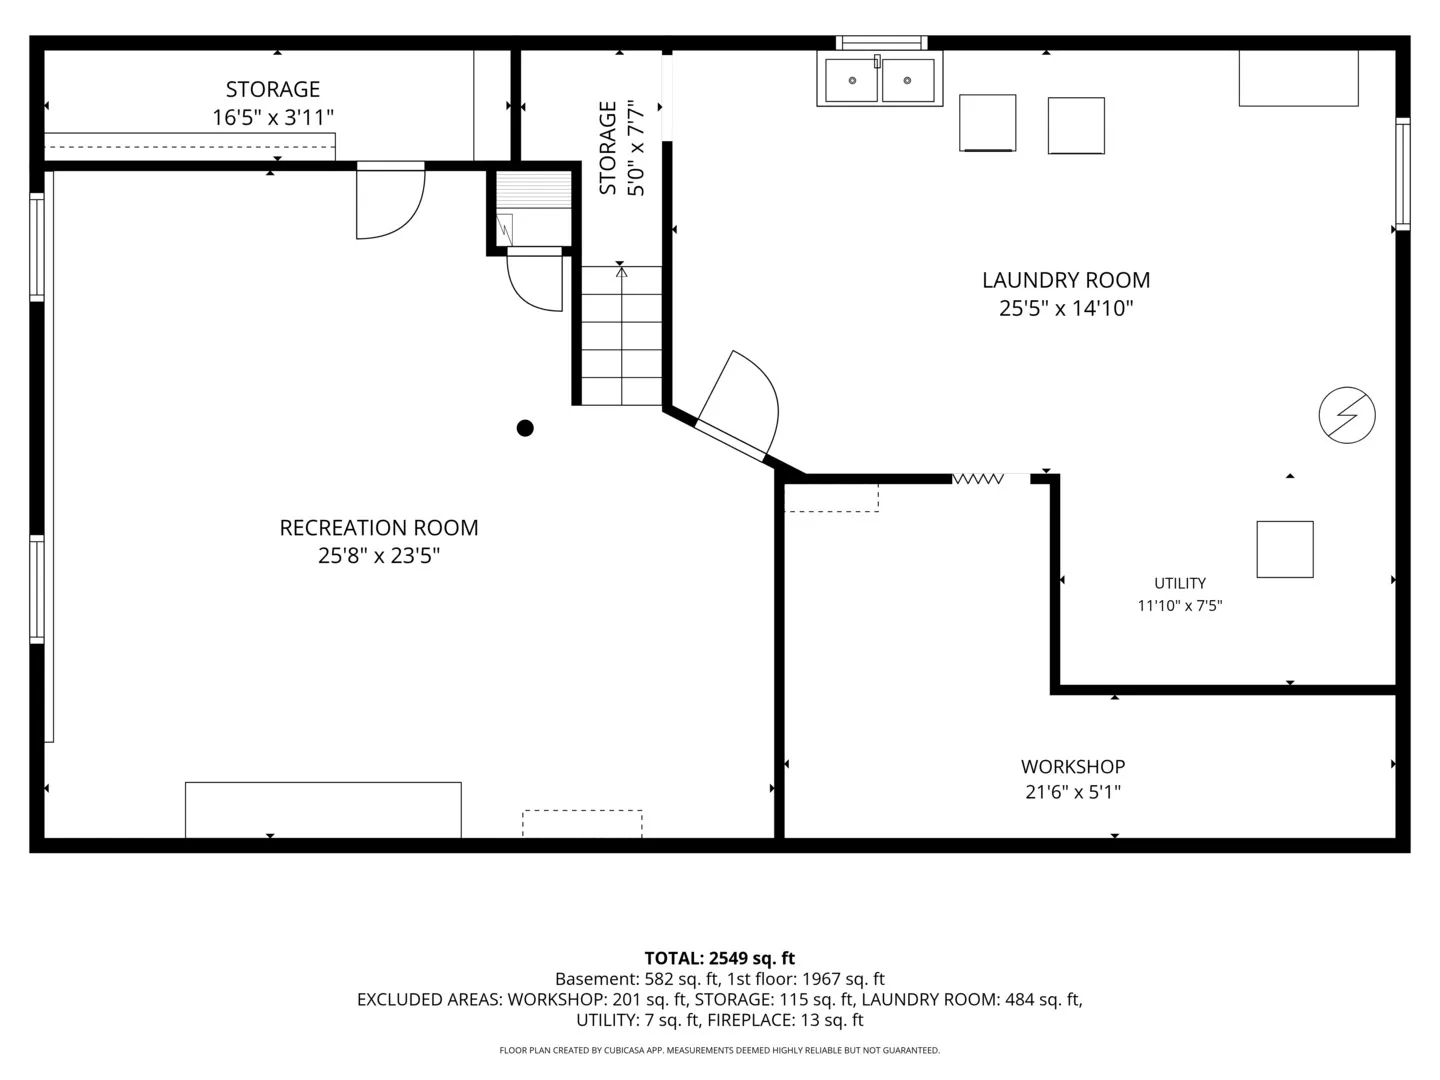
Beautiful brick ranch on a highly sought after 74-foot-wide lot in La Grange’s desirable Country Club location, offering an exceptional walkable lifestyle just minutes from Waiola Park, downtown La Grange, the Metra station and highly regarded local schools, including Spring Avenue Elementary, Gurrie Middle School and LT North Campus. Light-filled and thoughtfully designed, this inviting home features beautifully refinished hardwood floors, classic six-panel doors, divided-light windows and abundant storage throughout. A welcoming foyer with Craftsman-style front door opens to the spacious living room where a large bay window, wood-burning fireplace and charming built-ins create a warm and inviting gathering space. The formal dining room overlooks the beautifully landscaped backyard and is conveniently positioned between the living room and kitchen. The efficient eat-in kitchen offers comfortable table space, a new luxury vinyl floor and a convenient pantry closet. At the rear of the home, the spacious family room addition provides a peaceful retreat with wonderful views of the backyard. Three bedrooms, a full hall bath with walk-in shower, powder room and generous hallway closet complete the main level. The finished basement provides exceptional additional living and storage space, featuring a spacious recreation room with paneled walls and a built-in dry bar, abundant storage, a dedicated laundry area and a workshop with built-in workbench-ideal for hobbies, projects or additional organization. Outside, beautifully landscaped grounds create a welcoming backyard setting, complemented by a paver patio and one-car attached garage. Warm, well-maintained, and ideally located, this charming home combines classic character with comfortable living and a walk-to-everything location. Enjoy easy access to parks, shopping, dining, transportation and local schools-all in one of La Grange’s most sought-after neighborhoods.
Residential For Sale
533 S Spring Avenue, La Grange, Illinois 60525
- Bedrooms : 3
- Bathrooms : 2
- Square Footage: 1,967 Sqft