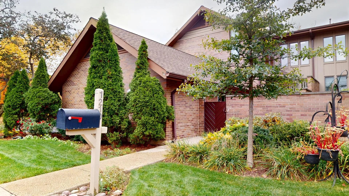
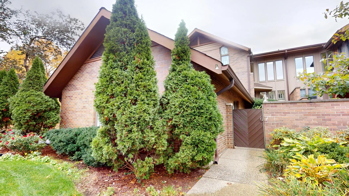
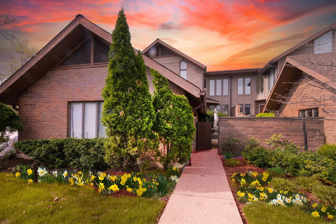
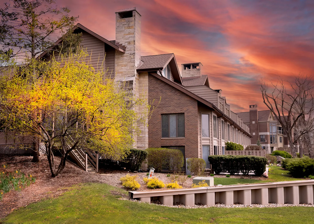
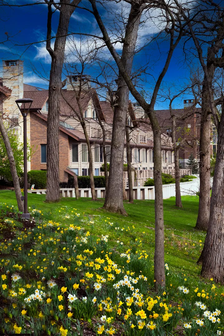
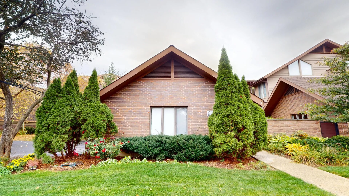
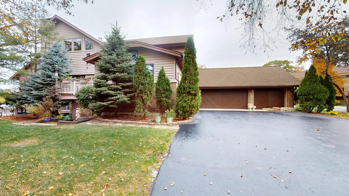
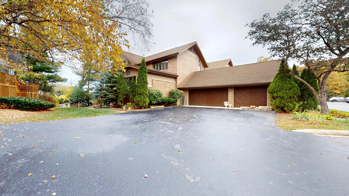
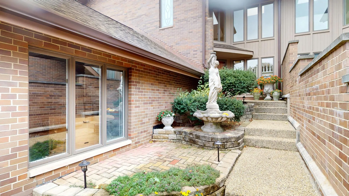
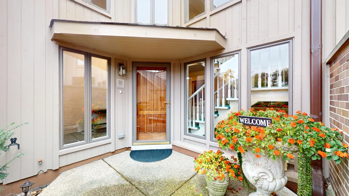
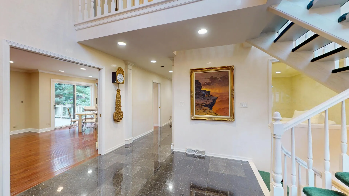
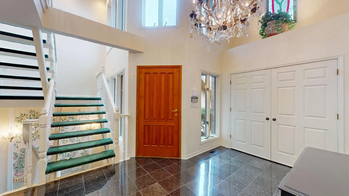
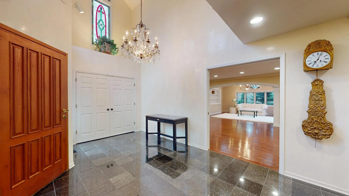
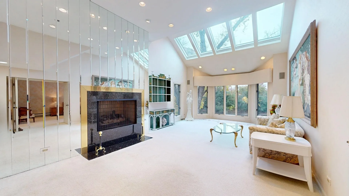
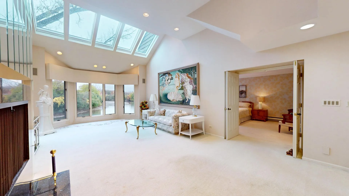
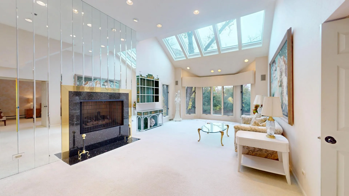
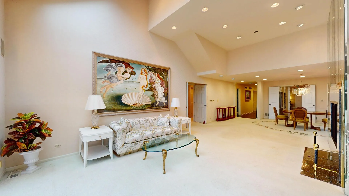
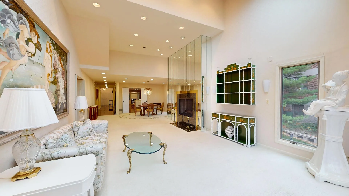
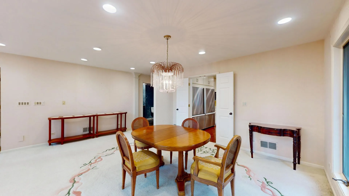
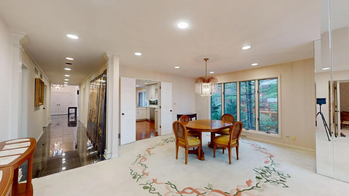
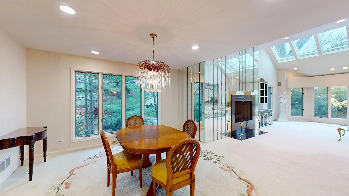
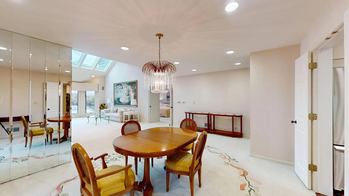
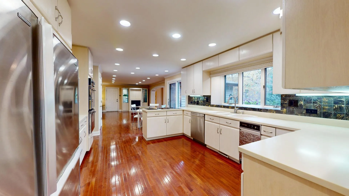
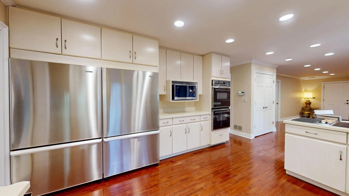
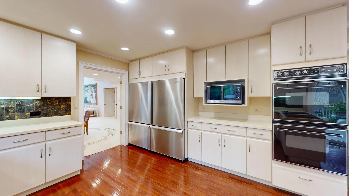
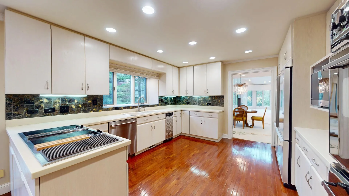
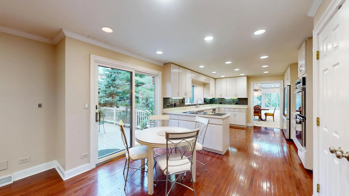
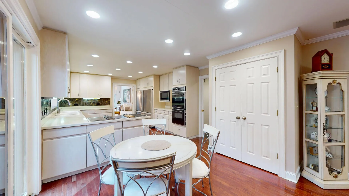
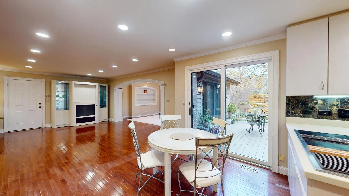
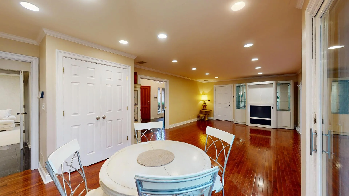
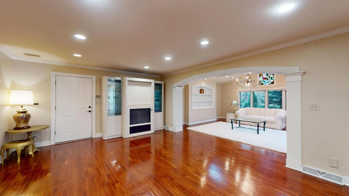
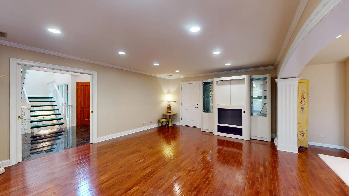
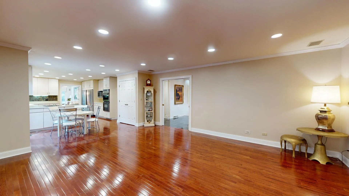
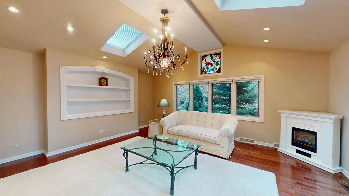
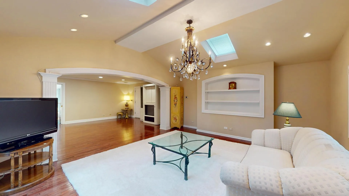
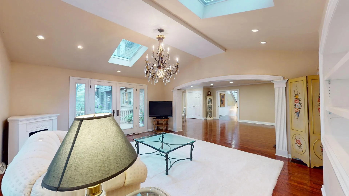
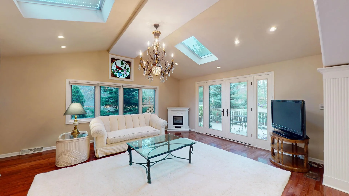
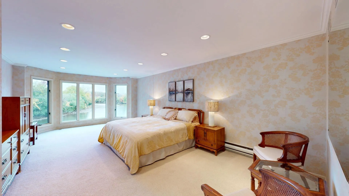
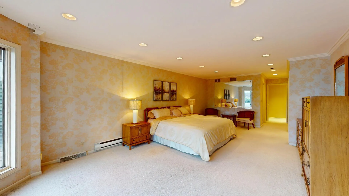
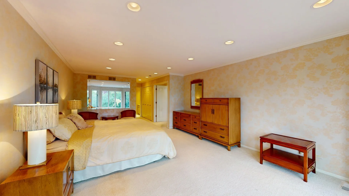
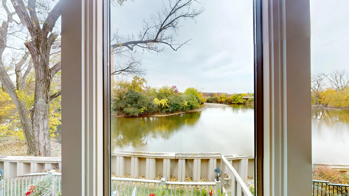
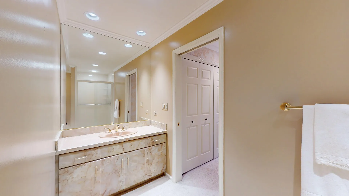
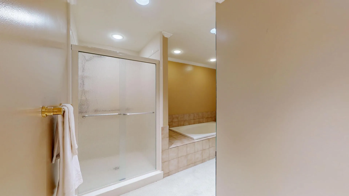
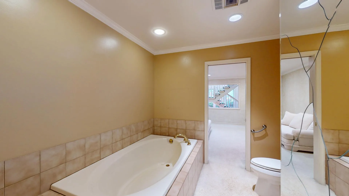
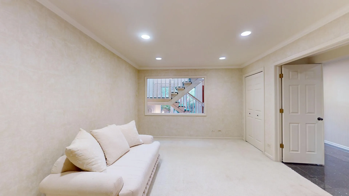
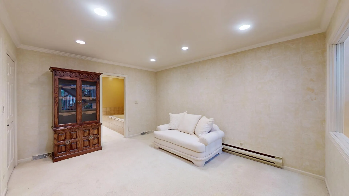
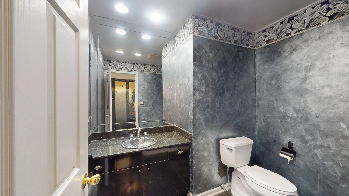
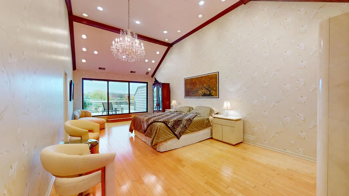
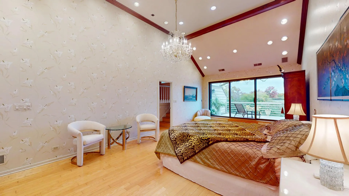
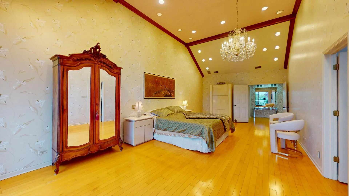
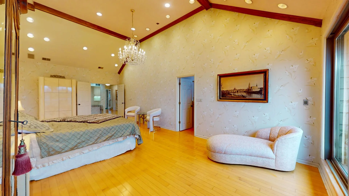
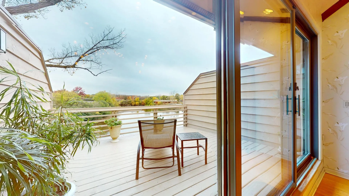
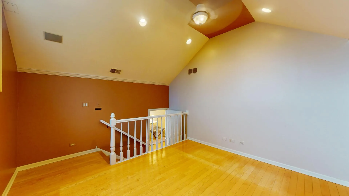
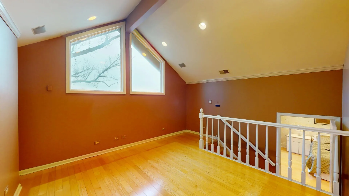
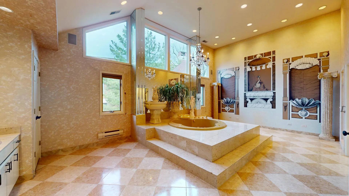
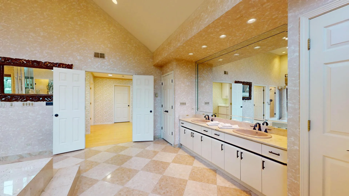
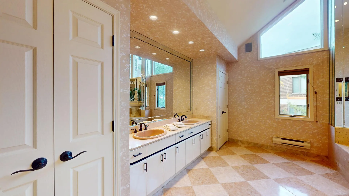
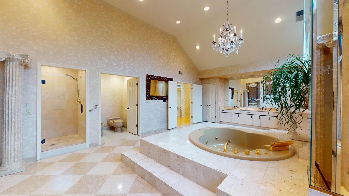
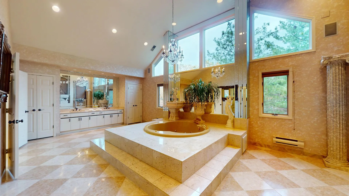
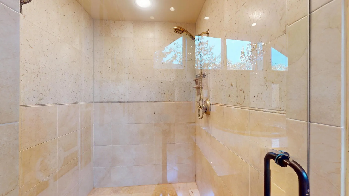
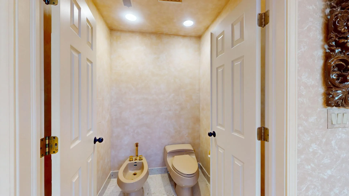
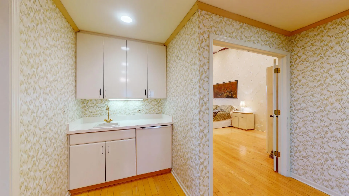
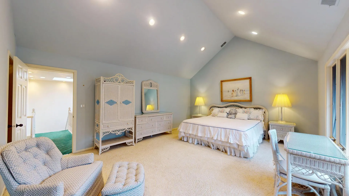
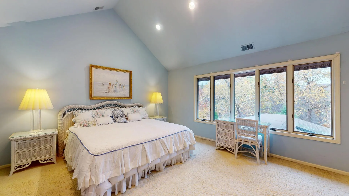
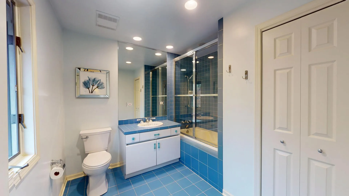
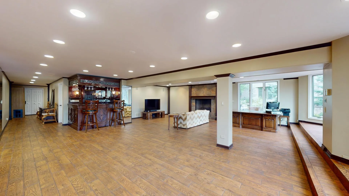
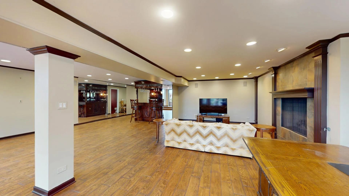
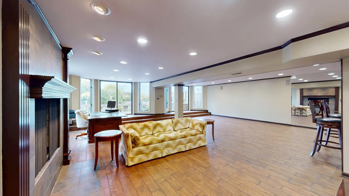
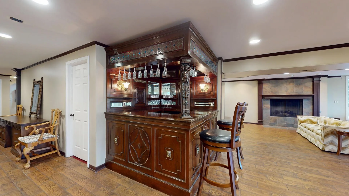
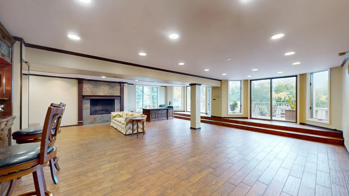
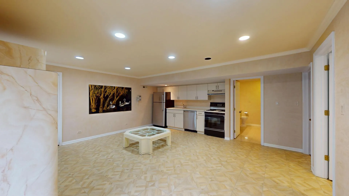
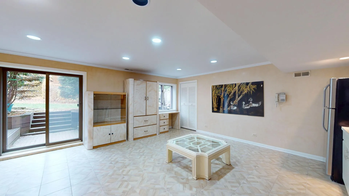
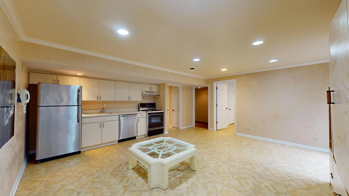
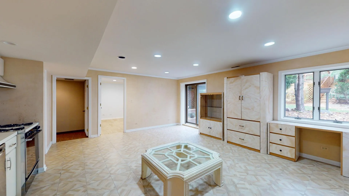
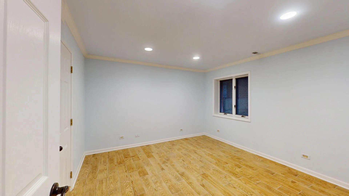
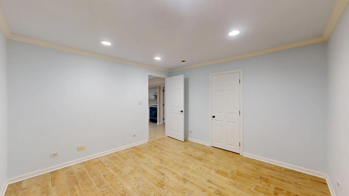
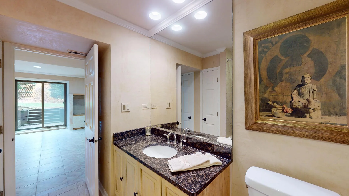
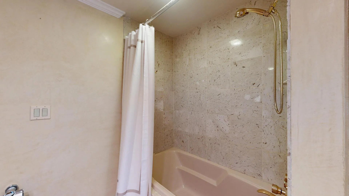
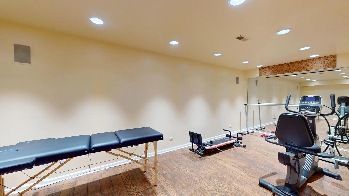
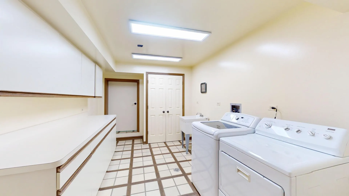
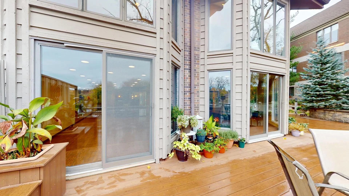
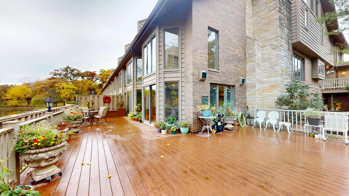
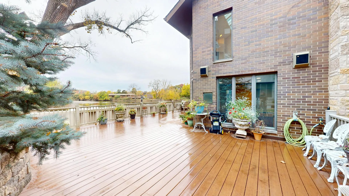
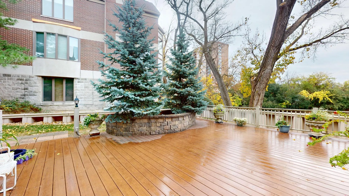
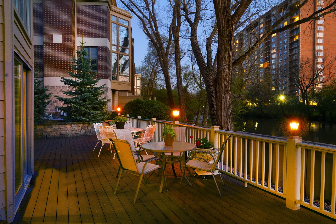
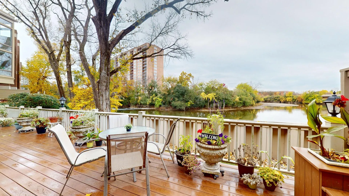
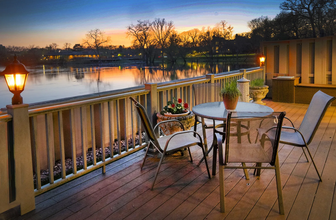
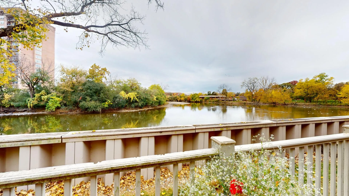
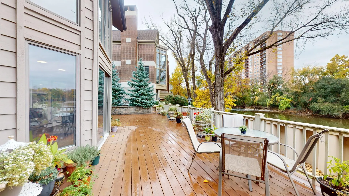
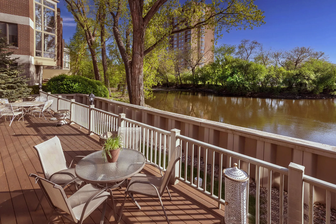
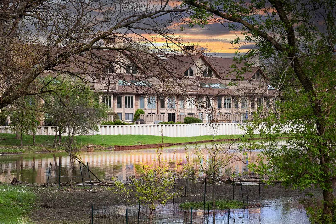
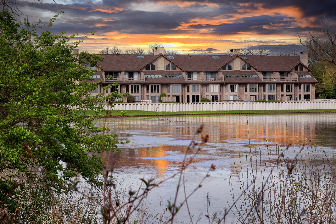


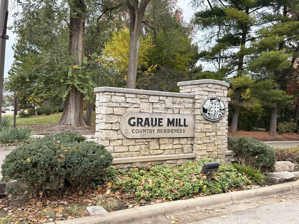
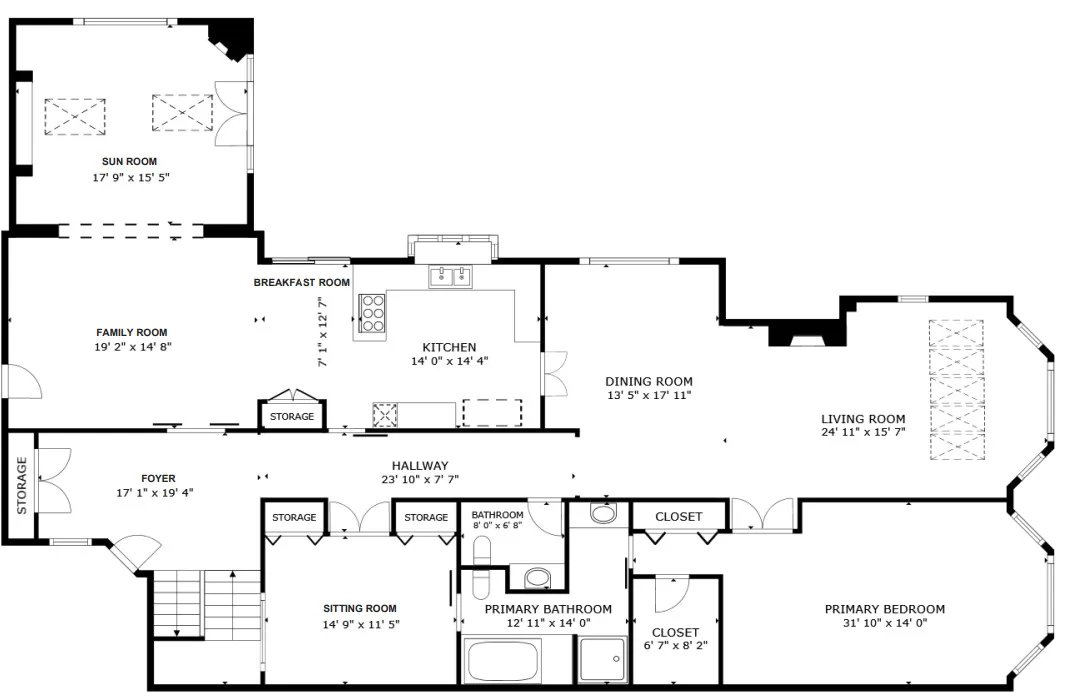
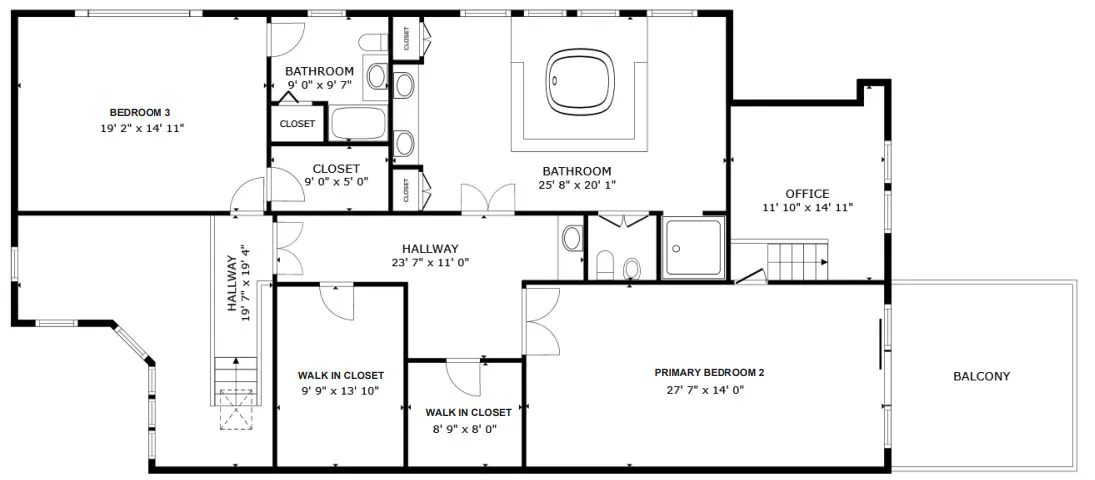
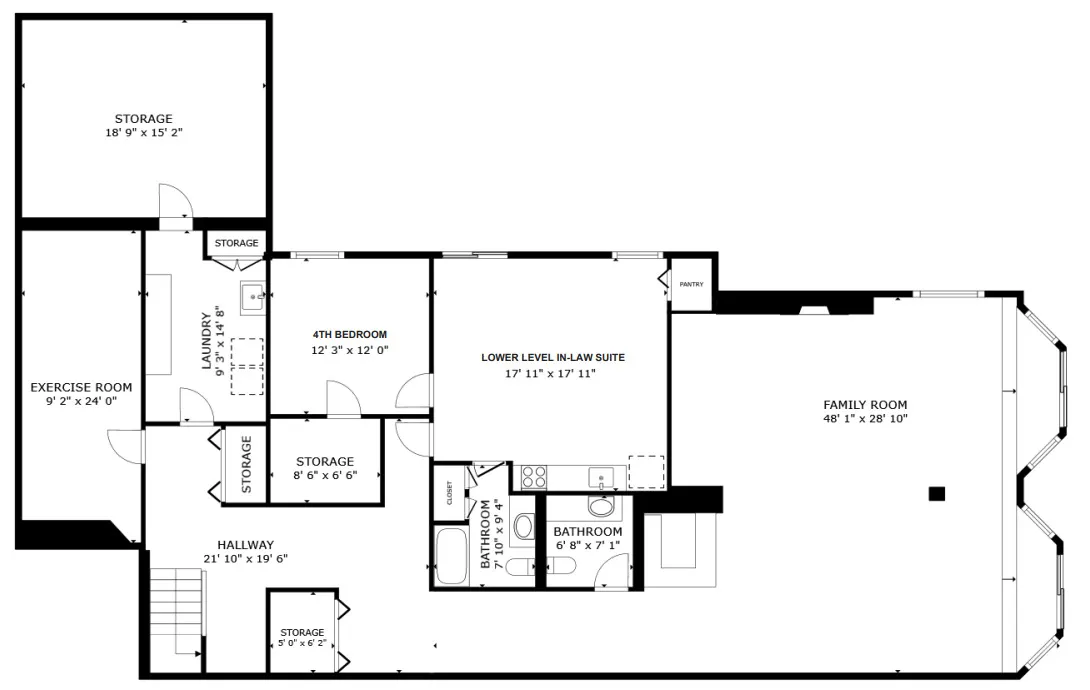
Hidden within the gates of Graue Mill lies a residence that feels more like a private retreat than a townhome. Occupying one of the community’s most coveted locations, this remarkable villa is surrounded by uninterrupted views of Salt Creek, creating a setting that is peaceful, picturesque, and rarely available. The landscape unfolds in every direction, with shimmering water, mature trees, and abundant wildlife providing a backdrop that changes beautifully with each season. A soaring entry introduces the home’s impressive scale, where a striking open staircase extends through all three levels and serves as a centerpiece of the interior. Sunlight pours through oversized windows, illuminating the expansive living spaces while drawing attention to the breathtaking scenery beyond. Designed with both comfort and sophistication in mind, the home offers an effortless flow between gathering spaces and quiet retreats. The sunroom serves as a favorite destination, anchored by a vintage Carson Pirie Scott chandelier and wrapped in windows that capture the surrounding beauty. Nearby, the kitchen connects seamlessly to the living areas, creating an inviting atmosphere for everything from intimate mornings to large-scale entertaining. The first-floor primary suite offers a level of comfort typically reserved for luxury resorts. Wake to tranquil water views, enjoy a private coffee station, and unwind in a beautifully appointed bath designed for relaxation. Upstairs, each bedroom enjoys the privacy of its own full bath, providing exceptional accommodations for family and guests. The lower level was created for entertaining without compromise. A remarkable European antique bar serves as the focal point, complemented by generous recreation areas, a fitness room, and flexible living spaces that can adapt to a variety of lifestyles. Adding to the home’s versatility is a fully self-contained apartment with a separate entrance, kitchen, and living quarters, ideal for multigenerational living, extended stays, or private guest accommodations. What truly distinguishes this home is its rare sense of space and adaptability within a maintenance-free community. Multiple levels of living allow residents to gather, entertain, work, and unwind with ease. Whether hosting celebrations, accommodating guests, or creating dedicated workspaces, the layout responds effortlessly to modern living. Thoughtful design and generous room sizes make it feel more like a custom waterfront estate than a townhome. Outdoor living reaches another level with an expansive deck unlike any other within the community. Whether hosting summer gatherings, enjoying an evening glass of wine, or simply listening to the sounds of nature, this outdoor sanctuary provides an extraordinary connection to the surrounding environment. It is not uncommon to spot herons along the shoreline, deer crossing the landscape, or bald eagles soaring overhead. Graue Mill offers a lifestyle that is difficult to replicate. Residents enjoy a staffed gatehouse, maintained grounds, heated pool, clubhouse, tennis and pickleball courts, putting green, and open space, all a short drive from downtown Hinsdale, Metra, dining, boutique shopping, and major routes. Recent enhancements include a new roof and skylights in 2024 and replacement of more than 250 recessed fixtures in 2025. Combining extraordinary square footage, unparalleled views, exceptional privacy, and a premier location within one of the western suburbs’ most distinguished gated communities, this is a rare opportunity defined by comfort, elegance, and natural beauty.
Residential For Sale
1210 Hawthorne Lane Unit 1, Hinsdale, Illinois 60521
- Bedrooms : 4
- Bathrooms : 6
- Square Footage: 7,458 Sqft